
143 Regency Drive, Uniontown, PA 15401
Local realty services provided by:CENTURY 21 Rise Realty
143 Regency Drive,Uniontown, PA 15401
$490,000
- 5 Beds
- 4 Baths
- - sq. ft.
- Single family
- Sold
Listed by: shelley sharp
Office: howard hanna myers real estate services
MLS#:1755601
Source:PA_WPN
Sorry, we are unable to map this address
Price summary
- Price:$490,000
About this home
Stunning Cedar, Stone and Brick Contemporary in Regency Forest! Highly desirable location, Laurel Highlands schools. Rustic Luxury was the owner's goal and they achieved it in this woodsy and landscaped half acre in one of the county's premiere neighborhoods. This spacious home with over 3100 sq ft has all the features you are looking for! Walk through the beautiful front door into a ceramic entry with closet, and into the bright and lovely main living room featuring vaulted ceilings with newer skylight and a pretty marble faced gas fireplace, the statement curved room that is visible from the front of the home is a unique curved dining room option with vaulted ceilings and abundant natural light through the many windows! You will love to spend time and entertain in the large kitchen which offers many solid cherry cabinets, stainless steel appliances, granite countertops, and lots of great lighting. There is a granite island prep area with 5 burner gas stove, and a granite breakfast bar also! The kitchen also has room for a kitchen table or a seating group, and its open to the oversized family room with pretty accent windows and a gas fireplace. Doors open to the gorgeous backyard, the 22x20 cement patio with natural gas port for your grill or gas fireplace set up, the 22x20 deck with built in seating and spa, the peaceful woodsy setting. Main level Primary Bedroom has an 8x6 walk in closet, doors which open to the back deck, primary bath has walk in shower, deep soaking spa tub and ceramic floors. There is a powder room on the main floor as well with ceramic floors which has a door both to the family room and to the outside, very convenient for guests and outside events! The upper level has 3 nice sized bedroom options including another primary bedroom option, or den or office possibilities. Stylish full bath on the second floor has tub/shower with one piece design and ceramic floors. There is walk in attic storage access in one of the large bedroom closets. The lower level has been mostly finished with walls in place, the large family room features a gas fireplace and pretty wood built-ins, pool table stays. The plumbing is installed and stems are put in an 11'x9' area for your wet bar or lower-level kitchen! The lower level offers a 5th bedroom with closet is used currently as an office and a full bath with walk in shower. Outside entrance makes this lower level a possibility for extra living space for a family member who stays with you or guests! The utility room, workshop room is 12x10, and the extra closets ensure you won't run out of storage space! Large oversized 2 car garage with workshop area or lawn care storage. Cement driveway with stone entrance posts. Newer roof, zoned heating and cooling, newer heat pump and hot water heater. Whole house vacuum, intercom system, security system. Lots of recessed interior lighting, lights on dimmers, and exterior lighting and sensor lights. Close drive to bypass, Rts 119, 43 and 51 for easy commute. Minutes to town for dining, shopping, medical, cultural interests! Half hour to Morgantown and 1 hour to Pittsburgh....
Contact an agent
Home facts
- Year built:1994
- Listing ID #:1755601
- Added:63 day(s) ago
- Updated:July 30, 2026 at 07:13 AM
Rooms and interior
- Bedrooms:5
- Total bathrooms:4
- Full bathrooms:3
- Half bathrooms:1
- Rooms Total:14
- Flooring:Carpet
- Kitchen Description:Dishwasher, Disposal, Microwave, Pantry, Refrigerator, Stove
- Basement:Yes
- Basement Description:Full, Walk Out Access
Heating and cooling
- Cooling:Central Air
- Heating:Gas
- Central air:Yes
Structure and exterior
- Roof:Asphalt
- Year built:1994
- Architectural Style:Contemporary
- Construction Materials:Brick, Stone
Utilities
- Water:Public
Finances and disclosures
- Price:$490,000
- Tax amount:$5,410
Features and amenities
- Laundry features:Dryer, Washer
- Amenities:Multi Pane Windows, Screens, Security System, Some Gas Appliances, Window Treatments
Parking
- Total parking spaces:2
- Garage:Yes
 Last Updated July 30, 2026. Information deemed reliable but not guaranteed. Information is provided exclusively for consumers' personal, non-commercial use and may not be used for any purpose other than to identify prospective properties consumers may be interested in purchasing.
New listings near 143 Regency Drive
- New
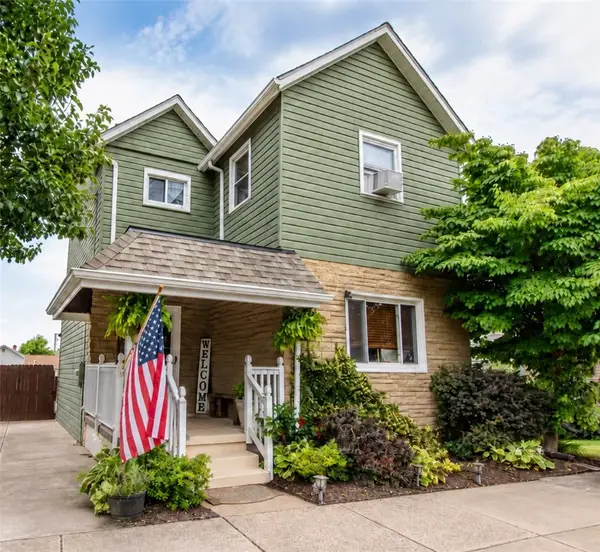 $180,000Active3 beds 2 baths1,244 sq. ft.
170 Downer Ave, Uniontown, PA 15401
MLS# 1767144Listed by: RE/MAX SELECT REALTY - New
 $50,000Active2 beds 1 baths884 sq. ft.
201 Elm Rd, Uniontown, PA 15401
MLS# 1767313Listed by: JANUS REALTY ADVISORS - New
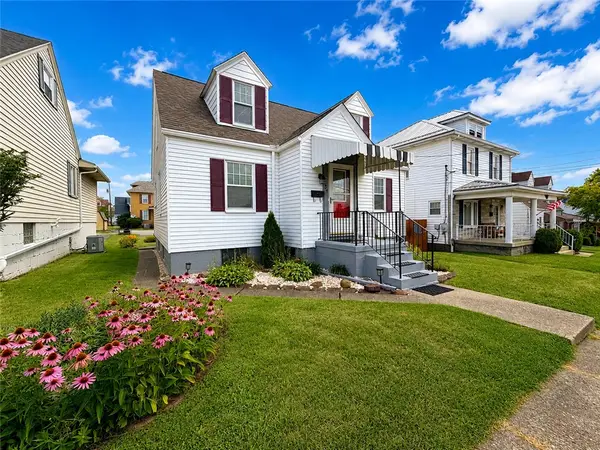 $187,500Active3 beds 3 baths1,200 sq. ft.
124 Moore Ave, Uniontown, PA 15401
MLS# 1767381Listed by: SWC REALTY - New
 $279,900Active5 beds 3 baths2,600 sq. ft.
15 Kensington Circle, Uniontown, PA 15401
MLS# 1767005Listed by: HOWARD HANNA MYERS REAL ESTATE SERVICES - New
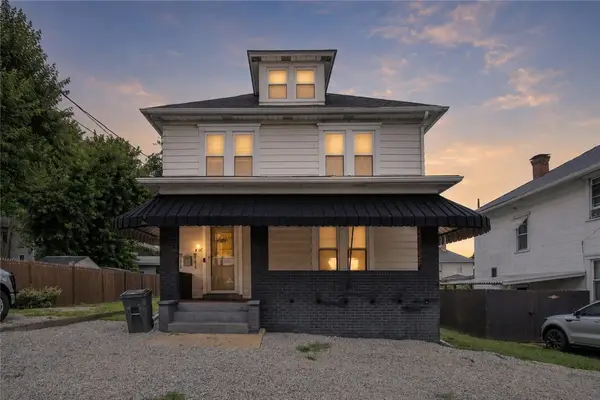 $155,000Active3 beds 3 baths1,456 sq. ft.
15 Areford St, Uniontown, PA 15401
MLS# 1766774Listed by: RE/MAX SELECT REALTY - Open Sun, 11am to 1pmNew
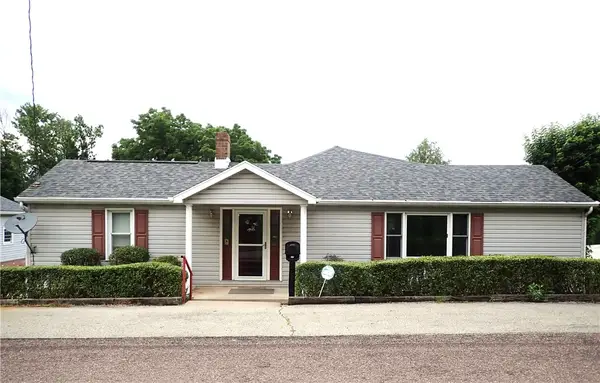 $260,000Active3 beds 2 baths1,818 sq. ft.
170 Club York Road, Uniontown, PA 15401
MLS# 1766219Listed by: RE/MAX PROFESSIONALS - Open Sat, 10am to 12pmNew
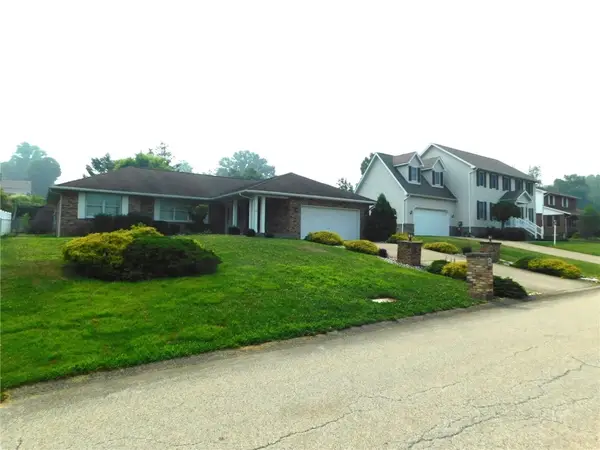 $299,900Active3 beds 3 baths1,878 sq. ft.
321 Meadowlark Dr, Uniontown, PA 15401
MLS# 1766334Listed by: COLDWELL BANKER LAUREL RIDGE REALTY - New
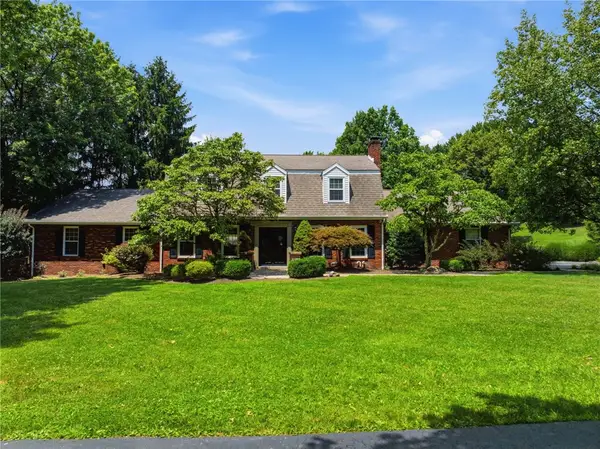 $1,149,000Active5 beds 6 baths7,200 sq. ft.
7461 National Pike, Uniontown, PA 15401
MLS# 1765173Listed by: COLDWELL BANKER LAUREL RIDGE REALTY - New
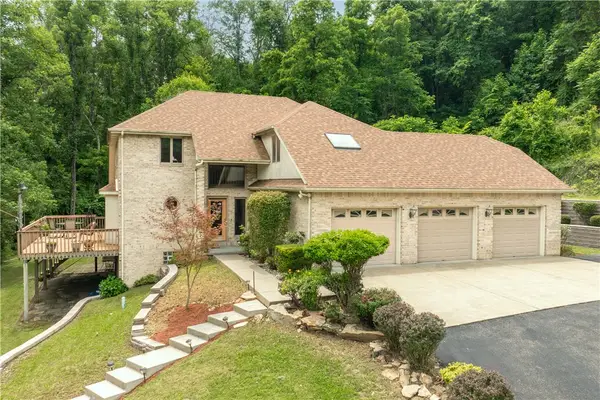 $1,100,000Active3 beds 4 baths2,950 sq. ft.
461 and 467 Fan Hollow Rd, Uniontown, PA 15401
MLS# 1765907Listed by: RE/MAX PROFESSIONALS  $34,900Pending3 beds 2 baths1,666 sq. ft.
133 Whyel Avenue, Uniontown, PA 15401
MLS# 1765943Listed by: ERA LECHNER & ASSOC


Protect your home and budget from life's surprises with an Assurant Home Warranty, backed by a partner that supports you through every step of homeownership. Explore Plans.
©2026 Century 21 Real Estate LLC. All rights reserved. CENTURY 21®, the CENTURY 21 Logo and C21® are service marks owned by Century 21 Real Estate LLC. Century 21 Real Estate LLC fully supports the principles of the Fair Housing Act and the Equal Opportunity Act. Each office is independently owned and operated. Listing information is deemed reliable but not guaranteed accurate.