10576 Pennsylvania 118, Unityville, PA 17774
Local realty services provided by:CENTURY 21 Betty Steinbacher Real Estate
10576 Pennsylvania 118,Unityville, PA 17774
$849,900
- 2 Beds
- 1 Baths
- 1,344 sq. ft.
- Single family
- Active
Listed by: kelby mullen
Office: swc realty
MLS#:WB-104673
Source:PA_WBVAR
Price summary
- Price:$849,900
- Price per sq. ft.:$632.37
About this home
Exceptional 56-acre country retreat in Unityville, offering endless privacy, space, and unique flexibility. This well-maintained raised ranch is ready for its next owner
The main level features 2 spacious bedrooms, 1 full bath, and an additional room perfect for a home office, den, or simple conversion into a 3rd bedroom. A large, heated sunroom provides a cozy spot to enjoy views of the expansive acreage year-round.
Equipped with a brand-new furnace installed in 2026 and a mini-split system along with a wood stove for additional optional heat
Low-maintenance metal roof done in 2024. House previously was fully run by solar with solar system still in place
Large workshop and detached garage provide ample storage. Fully operable campground along with additional leases for extra i
Contact an agent
Home facts
- Year built:1987
- Subdivision & Development:None
- Listing ID #:WB-104673
- Added:1 day(s) ago
- Updated:August 23, 2026 at 09:42 PM
Rooms and interior
- Bedrooms:2
- Total bathrooms:1
- Full bathrooms:1
- Rooms Total:7
- Flooring:Laminate, Vinyl, Wall to Wall Carpet
- Kitchen Description:Microwave Built-In, Range, Range Hood, Refrigerator
- Basement Description:Exterior Entry, Full
- Living area:1,344 sq. ft.
Heating and cooling
- Heating:Hot Water, Propane, Wood
Structure and exterior
- Year built:1987
- Building area:1,344 sq. ft.
- Lot area:56.75 Acres
- Lot Features:Fields, Level, Sloped, Tillable, Wooded
- Architectural Style:Raised Ranch
- Construction Materials:Block, Frame, T111, Vinyl Siding
- Exterior Features:Porch Open, Shed
- Foundation Description:Block
Utilities
- Water:Well
- Sewer:Holding Tank, On-Site Septic
Finances and disclosures
- Price:$849,900
- Price per sq. ft.:$632.37
- Tax amount:$3,550
Features and amenities
- Appliances:Built In Microwave, Range, Refrigerator, Washer
- Laundry features:Dryer, Washer
- Amenities:Original Windows
Parking
- Parking description:Detached
New listings near 10576 Pennsylvania 118
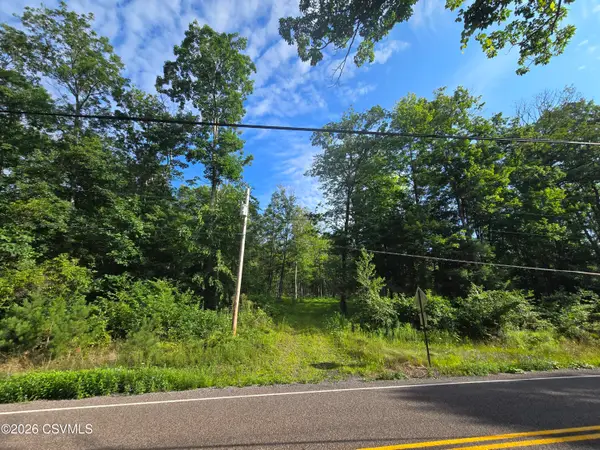
 $55,000Pending5.9 Acres
Pennsylvania 239 Highway, Unityville, PA 17774
MLS# C-2064Listed by: CENTURY 21 COVERED BRIDGES REALTY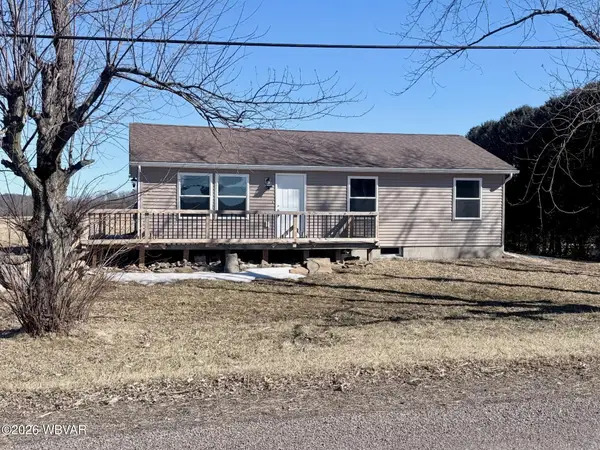 $250,000Active3 beds 1 baths960 sq. ft.
133 Homebase Lane, Unityville, PA 17774
MLS# WB-103298Listed by: ADVENTURE REALTY - MUNCY $268,680Active22.39 Acres
Pa-239 Highway, Unityville, PA 17774
MLS# 20-101948Listed by: RE/MAX BRIDGES


Protect your home and budget from life's surprises with an Assurant Home Warranty, backed by a partner that supports you through every step of homeownership. Explore Plans.
©2026 Century 21 Real Estate LLC. All rights reserved. CENTURY 21®, the CENTURY 21 Logo and C21® are service marks owned by Century 21 Real Estate LLC. Century 21 Real Estate LLC fully supports the principles of the Fair Housing Act and the Equal Opportunity Act. Each office is independently owned and operated. Listing information is deemed reliable but not guaranteed accurate.