
131 Oak Ridge Drive, Unityville, PA 17774
Local realty services provided by:CENTURY 21 Betty Steinbacher Real Estate
131 Oak Ridge Drive,Unityville, PA 17774
$510,000
- 4 Beds
- 2 Baths
- 3,225 sq. ft.
- Single family
- Active
Listed by: amanda evans
Office: berkshire hathaway homeservices hodrick realty, wpt
MLS#:WB-104918
Source:PA_WBVAR
Price summary
- Price:$510,000
- Price per sq. ft.:$158.14
About this home
This is the one you have been waiting for! Tucked away on 6.21 secluded acres, this beautiful 4 bed, 2 bath Cape Cod is surrounded by breathtaking views, mature trees and the serenity of country living. 3 bedrooms on first floor including a primary suite with ensuite bath and dual closets. Upstairs, the spacious 4th bedroom has potential to be a hobby or rec space. The finished lower level adds a rec room, office, storage and workshop space. Spacious kitchen and dining area, with walk out sliding doors to the patio.
Take the boulder walkway to a gorgeous stone firepit framed by mature landscaping or spend sunny days at the inground pool. With room to roam and inviting spaces to gather, this private property offers peaceful evenings at home and unforgettable entertaining.
*Starlink
Contact an agent
Home facts
- Year built:2000
- Subdivision & Development:None
- Listing ID #:WB-104918
- Added:21 day(s) ago
- Updated:October 15, 2026 at 11:10 PM
Rooms and interior
- Bedrooms:4
- Total bathrooms:2
- Full bathrooms:2
- Rooms Total:7
- Flooring:Laminate, Tile, Tile Floors, Wall to Wall Carpet, Wood, Wood Floors
- Bathrooms Description:Master Bath
- Kitchen Description:Corian/Corian Type Countertop, Dishwasher, Range, Refrigerator
- Basement Description:Exterior Entry, Full, Partially Finished, Walkout Access
- Living area:3,225 sq. ft.
Heating and cooling
- Heating:Base Board, Electric, Hot Air, Oil
Structure and exterior
- Year built:2000
- Building area:3,225 sq. ft.
- Lot area:6.12 Acres
- Lot Features:Cleared, Level, Sloped, Wooded
- Architectural Style:Cape Cod
- Construction Materials:Frame, Vinyl Siding
- Exterior Features:Covered, Patio, Shed
- Foundation Description:Block
Utilities
- Water:Well
- Sewer:On-Site Septic
Finances and disclosures
- Price:$510,000
- Price per sq. ft.:$158.14
- Tax amount:$4,920
Features and amenities
- Appliances:Dishwasher, Range, Refrigerator, Washer
- Laundry features:Dryer, Laundry 1st Floor, Washer
- Amenities:Ceiling Fans, Original Windows, Thermal Windows, Tilt Windows
- Pool features:In Ground
Parking
- Parking description:Attached, Gravel, Off-Street Parking
New listings near 131 Oak Ridge Drive
 $425,000Active3 beds 2 baths1,653 sq. ft.
71 Gordner Church Road, Unityville, PA 17774
MLS# WB-104933Listed by: IRON VALLEY REAL ESTATE NORTH CENTRAL PA $135,000Active3 beds 2 baths1,568 sq. ft.
1205 Mordan Hollow Road, Unityville, PA 17774
MLS# C-2472Listed by: BOWEN AGENCY INC., REALTORS - SUNBURY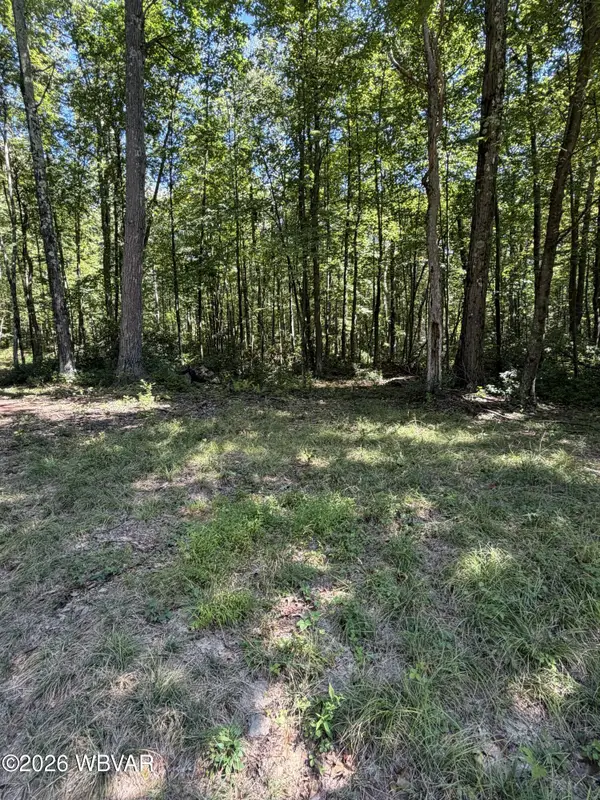 $225,000Active15.68 Acres
PARCEL 103 Pa-239, Benton, PA 17814
MLS# WB-104791Listed by: ADVENTURE REALTY - MUNCY $849,900Active2 beds 1 baths1,344 sq. ft.
10576 Pennsylvania 118, Unityville, PA 17774
MLS# WB-104673Listed by: SWC REALTY $268,680Active22.39 Acres
Pa-239 Highway, Unityville, PA 17774
MLS# 20-101948Listed by: RE/MAX BRIDGES


Protect your home and budget from life's surprises with an Assurant Home Warranty, backed by a partner that supports you through every step of homeownership. Explore Plans.
©2026 Century 21 Real Estate LLC. All rights reserved. CENTURY 21®, the CENTURY 21 Logo and C21® are service marks owned by Century 21 Real Estate LLC. Century 21 Real Estate LLC fully supports the principles of the Fair Housing Act and the Equal Opportunity Act. Each office is independently owned and operated. Listing information is deemed reliable but not guaranteed accurate.