
414 Dogwood Cir #30, Upper Chichester, PA 19014
Local realty services provided by:CENTURY 21 Above and Beyond
414 Dogwood Cir #30,Upper Chichester, PA 19014
$305,000
- 2 Beds
- 3 Baths
- 2,056 sq. ft.
- Townhouse
- Coming Soon
Upcoming open houses
- Sat, Nov 0711:00 am - 01:00 pm
Listed by: janet l. d'amico
Office: coldwell banker realty
MLS#:PADE2126588
Source:BRIGHTMLS
Price summary
- Price:$305,000
- Price per sq. ft.:$148.35
- Monthly HOA dues:$150
About this home
Welcome home to 414 Dogwood Circle, a well-appointed 2-bedroom, 2.5-bath townhome offering comfortable, low-maintenance living in a convenient Upper Chichester location! With inviting living spaces, thoughtful updates, and a functional layout, this home is an excellent opportunity for buyers seeking both comfort and convenience.
The first floor features an eat-in kitchen that opens to a spacious living and family room area, complete with a wood-burning fireplace that creates a warm and inviting focal point. French doors fill the space with natural light and lead to a private deck, perfect for enjoying your morning coffee, dining outdoors, or unwinding at the end of the day. A renovated powder room completes the main level.
Upstairs, you’ll find two generously sized bedrooms, including a primary suite with ample closet space and a private full bath. New carpeting throughout the second floor adds a fresh touch, while a second full hall bath and the convenience of second-floor laundry enhance the home’s everyday functionality.
The fully finished basement offers valuable additional living space with endless possibilities for a recreation room, home office, fitness area, or media room.
Notable improvements include a new roof (2020), HVAC improvements (2019 and 2024), water heater (2020), updated basement flooring and baseboards (2023), fresh paint in select areas (2023 and 2025), electrical updates (2025), a freshly painted deck (2025), and a new storm door (2021).
Enjoy a convenient location just minutes from shopping, dining, and everyday essentials in Aston and Upper Chichester. With easy access to I-95 and I-476, along with a convenient drive to Delaware and Media, commuting and exploring the surrounding areas is a breeze.
Offering a wonderful combination of space, comfort, updates, and convenience, 414 Dogwood Circle is a fantastic place to call home just in time for the holidays!...
Contact an agent
Home facts
- Year built:1991
- Subdivision & Development:CHERRY TREE KNOLL
- Listing ID #:PADE2126588
- Updated:November 04, 2026 at 04:40 AM
Rooms and interior
- Bedrooms:2
- Total bathrooms:3
- Full bathrooms:2
- Half bathrooms:1
- Bathrooms Description:Primary Bathroom
- Kitchen Description:Breakfast Area, Carpet, Kitchen - Eat-In
- Bedroom Description:Carpet, Primary Bedroom
- Basement:Yes
- Basement Description:Fully Finished
- Living area:2,056 sq. ft.
Heating and cooling
- Cooling:Central A/C
- Heating:Forced Air, Natural Gas
Structure and exterior
- Roof:Architectural Shingle
- Year built:1991
- Building area:2,056 sq. ft.
- Lot area:0.02 Acres
- Architectural Style:Colonial
- Construction Materials:Stucco
- Exterior Features:Deck(s)
- Foundation Description:Concrete Perimeter
- Levels:2 Stories
Utilities
- Water:Public
- Sewer:Public Sewer
Finances and disclosures
- Price:$305,000
- Price per sq. ft.:$148.35
- Tax amount:$6,687 (2026)
Features and amenities
- Amenities:100 Amp Service, Carpet, Ceiling Fan(s), Natural Gas Available
Parking
- Parking description:Assigned, Parking Lot, Paved Driveway
New listings near 414 Dogwood Cir #30
- Coming Soon
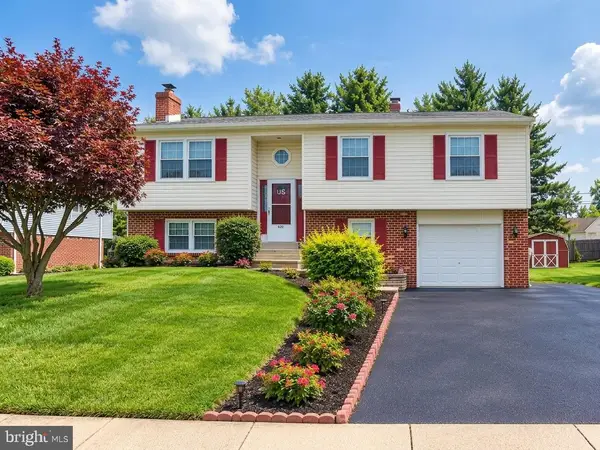 $450,000Coming Soon3 beds 3 baths2,047 sq. ft.
420 Kristine Ct, UPPER CHICHESTER, PA 19061
MLS# PADE2124468Listed by: KELLER WILLIAMS REAL ESTATE - MEDIA - New
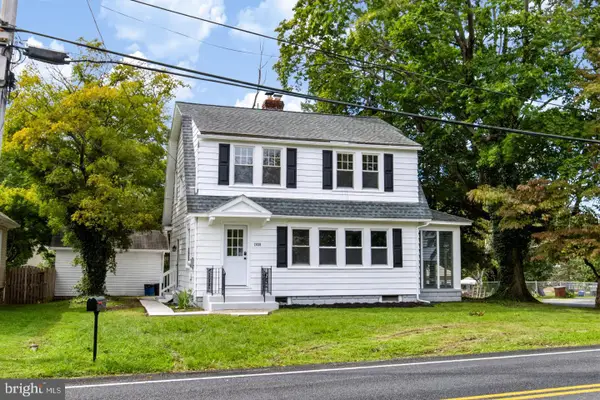 $369,000Active3 beds 2 baths1,568 sq. ft.
2038 Naamans Creek Rd, UPPER CHICHESTER, PA 19061
MLS# PADE2126862Listed by: KW EMPOWER - New
 $360,000Active2 beds 3 baths1,516 sq. ft.
4122 Sophia Ln, UPPER CHICHESTER, PA 19061
MLS# PADE2126526Listed by: EQUITY PENNSYLVANIA REAL ESTATE  $100,000Active2 beds 1 baths1,218 sq. ft.
2305 Thomas Ave, UPPER CHICHESTER, PA 19014
MLS# PADE2126044Listed by: HOMESMART REALTY ADVISORS- EXTON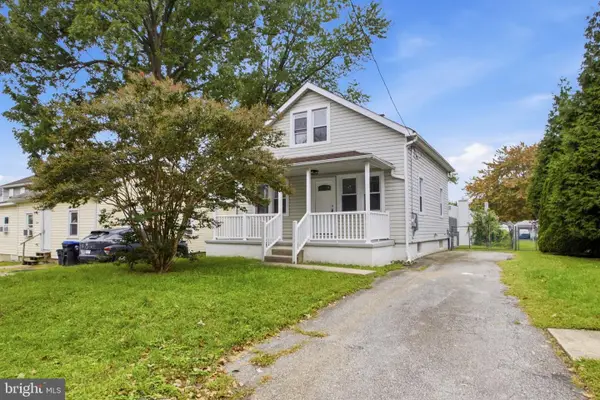 $328,999Active3 beds 2 baths806 sq. ft.
2212 Pleasantview Ave, UPPER CHICHESTER, PA 19061
MLS# PADE2125534Listed by: LONG & FOSTER REAL ESTATE, INC.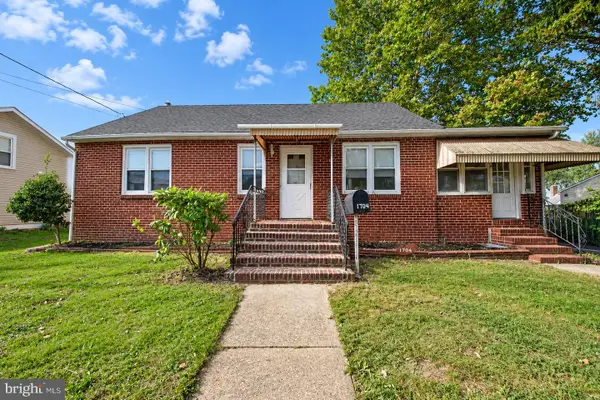 $325,000Active4 beds 2 baths1,878 sq. ft.
1704 Meetinghouse Rd, UPPER CHICHESTER, PA 19061
MLS# PADE2125538Listed by: TESLA REALTY GROUP, LLC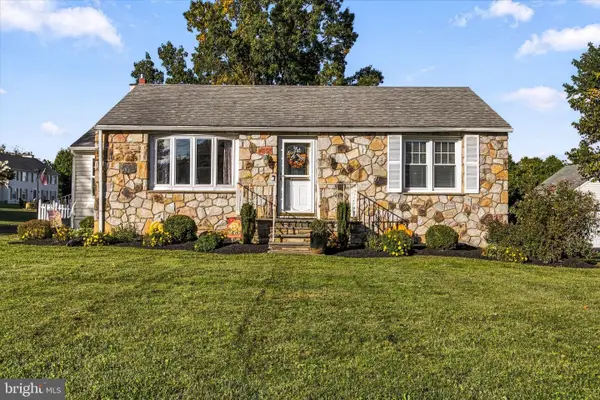 $319,999Pending2 beds 1 baths840 sq. ft.
4229 Naamans Creek Rd, UPPER CHICHESTER, PA 19061
MLS# PADE2125158Listed by: CG REALTY, LLC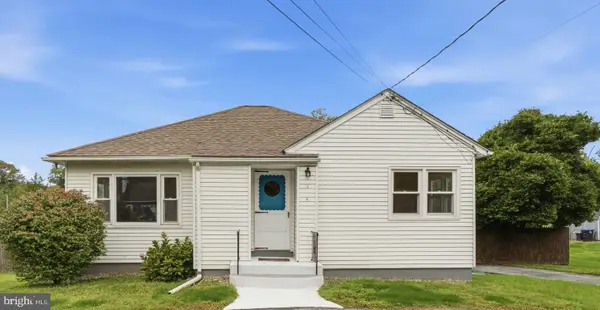 $375,000Active2 beds 1 baths1,176 sq. ft.
1850 Larkin Rd, UPPER CHICHESTER, PA 19061
MLS# PADE2125210Listed by: KW GREATER WEST CHESTER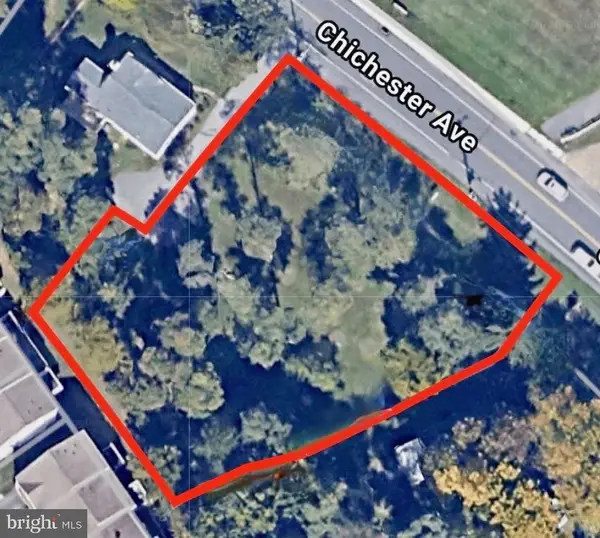 $125,000Active0 Acres
0 Chichester, UPPER CHICHESTER, PA 19061
MLS# PADE2125226Listed by: SCOTT REALTY GROUP


Protect your home and budget from life's surprises with an Assurant Home Warranty, backed by a partner that supports you through every step of homeownership. Explore Plans.
©2026 Century 21 Real Estate LLC. All rights reserved. CENTURY 21®, the CENTURY 21 Logo and C21® are service marks owned by Century 21 Real Estate LLC. Century 21 Real Estate LLC fully supports the principles of the Fair Housing Act and the Equal Opportunity Act. Each office is independently owned and operated. Listing information is deemed reliable but not guaranteed accurate.