
111 Oakley Rd, Upper Darby, PA 19082
Local realty services provided by:CENTURY 21 A Better Way
111 Oakley Rd,Upper Darby, PA 19082
$290,000
- 4 Beds
- 2 Baths
- 1,492 sq. ft.
- Single family
- Active
Listed by: shakhawat hossain bhuiyan
Office: first option realty llc.
MLS#:PADE2120838
Source:BRIGHTMLS
Price summary
- Price:$290,000
- Price per sq. ft.:$194.37
About this home
Renovated 3 bedroom twin in Upper Darby. This home has a very large living room with original hardwood floors with walnut inlay, a formal dining room that connects to an updated kitchen with granite countertops and stainless steel appliances. The second level has 3 very good size bedrooms with brand new bathroom, the basement has been finished with a half bath. This property also has a detached 1 car garage and a rear yard to accommodate cooking outdoors. Don't miss this beauty! Listing Agent is related to owner. brand new build 2 deck outside back.
😇seller happy to assist 3% on cash offer
Contact an agent
Home facts
- Year built:1926
- Subdivision & Development:HAVERTOWN
- Listing ID #:PADE2120838
- Added:40 day(s) ago
- Updated:September 10, 2026 at 01:55 PM
Rooms and interior
- Bedrooms:4
- Total bathrooms:2
- Full bathrooms:1
- Half bathrooms:1
- Basement:Yes
- Basement Description:Fully Finished
- Living area:1,492 sq. ft.
Heating and cooling
- Heating:Hot Water, Natural Gas
Structure and exterior
- Year built:1926
- Building area:1,492 sq. ft.
- Lot area:0.05 Acres
- Architectural Style:AirLite
- Construction Materials:Aluminum Siding, Vinyl Siding
- Foundation Description:Stone
- Levels:2 Stories
Utilities
- Water:Public
- Sewer:Public Sewer
Finances and disclosures
- Price:$290,000
- Price per sq. ft.:$194.37
- Tax amount:$4,470 (2025)
New listings near 111 Oakley Rd
- Coming SoonOpen Sat, 12 to 2pm
 $500,000Coming Soon3 beds 3 baths2,309 sq. ft.
721 Roselawn Ave, LANSDOWNE, PA 19050
MLS# PADE2122922Listed by: VRA REALTY - Coming SoonOpen Sat, 12 to 2pm
 $315,000Coming Soon3 beds 2 baths1,452 sq. ft.
306 S State Rd, UPPER DARBY, PA 19082
MLS# PADE2123374Listed by: REALTY ONE GROUP RESTORE - CONSHOHOCKEN - Coming Soon
 $399,000Coming Soon4 beds 3 baths1,580 sq. ft.
Address Withheld By Seller, DREXEL HILL, PA 19026
MLS# PADE2123048Listed by: UNITED REAL ESTATE - Coming Soon
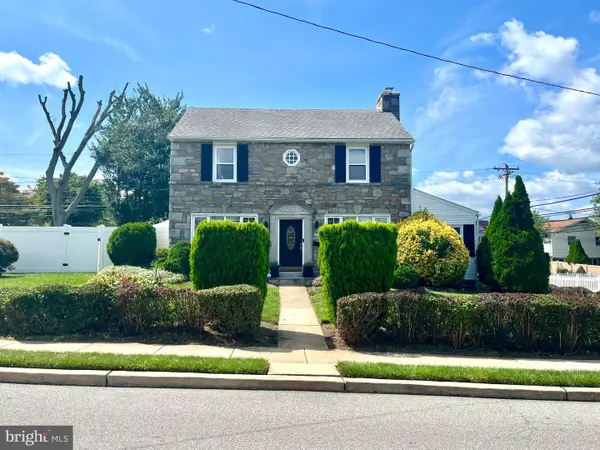 $415,000Coming Soon3 beds 2 baths2,068 sq. ft.
924 Penn Ave, DREXEL HILL, PA 19026
MLS# PADE2122912Listed by: RE/MAX PROFESSIONAL REALTY - Coming Soon
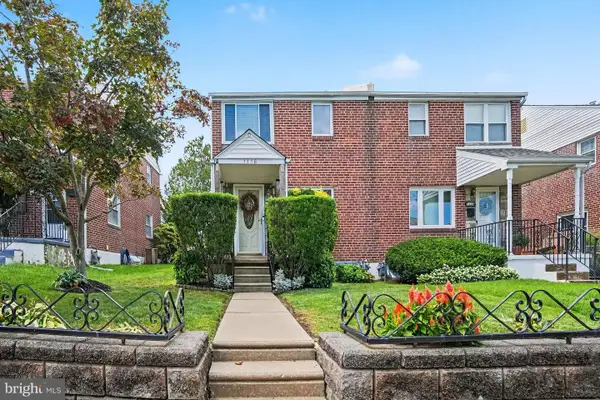 $329,500Coming Soon3 beds 2 baths1,620 sq. ft.
1116 Bryan St, DREXEL HILL, PA 19026
MLS# PADE2122870Listed by: LONG & FOSTER REAL ESTATE, INC. - Coming Soon
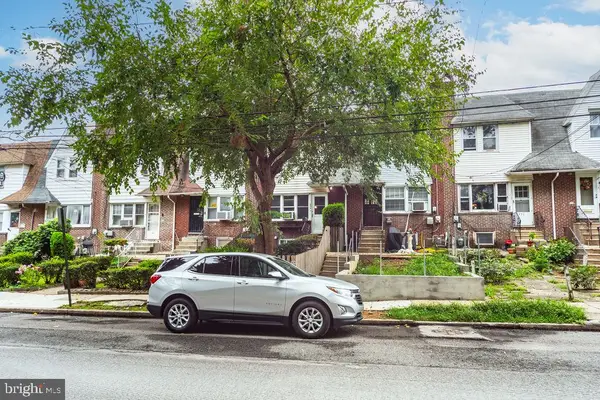 $190,000Coming Soon3 beds 1 baths1,184 sq. ft.
234 Kent Rd, UPPER DARBY, PA 19082
MLS# PADE2123292Listed by: RE/MAX PREFERRED - MALVERN - Coming Soon
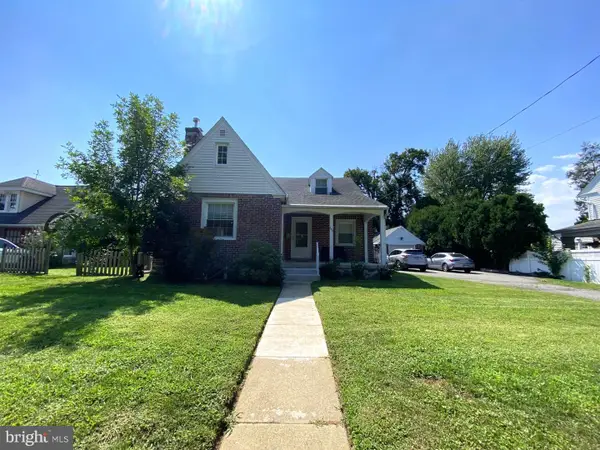 $429,900Coming Soon4 beds 2 baths1,844 sq. ft.
602 Shadeland Ave, DREXEL HILL, PA 19026
MLS# PADE2123124Listed by: HOME LINE REALTY CORP - Coming SoonOpen Sat, 11am to 1pm
 $219,000Coming Soon3 beds 2 baths1,312 sq. ft.
4104 Garrett Rd, DREXEL HILL, PA 19026
MLS# PADE2122970Listed by: FORAKER REALTY CO. - Coming Soon
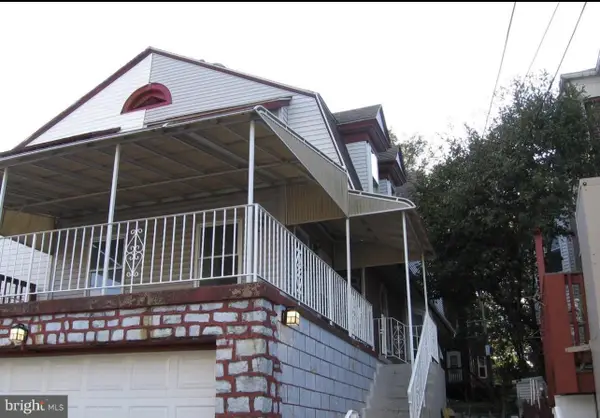 $350,000Coming Soon6 beds 4 baths1,882 sq. ft.
14 Park Ave, UPPER DARBY, PA 19082
MLS# PADE2122698Listed by: RE/MAX PREFERRED - MALVERN - Coming Soon
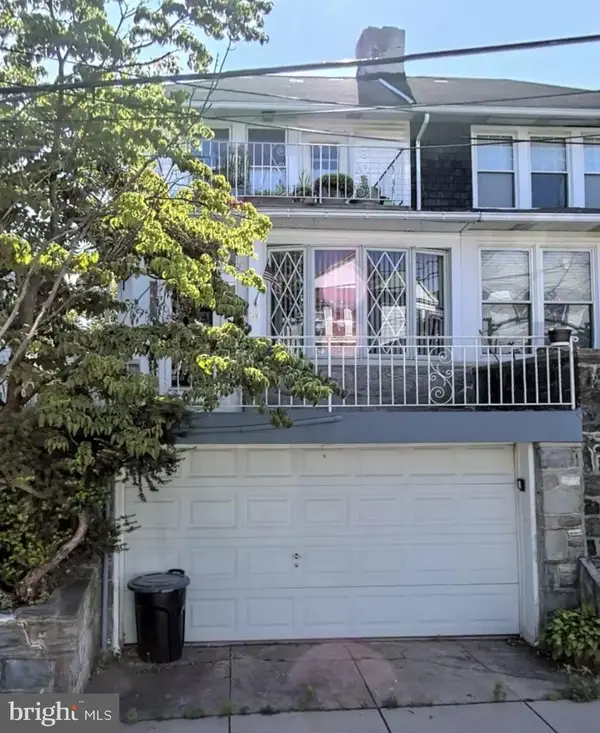 $379,000Coming Soon6 beds -- baths2,421 sq. ft.
29 N Millbourne Ave, UPPER DARBY, PA 19082
MLS# PADE2122704Listed by: RE/MAX PREFERRED - MALVERN


Protect your home and budget from life's surprises with an Assurant Home Warranty, backed by a partner that supports you through every step of homeownership. Explore Plans.
©2026 Century 21 Real Estate LLC. All rights reserved. CENTURY 21®, the CENTURY 21 Logo and C21® are service marks owned by Century 21 Real Estate LLC. Century 21 Real Estate LLC fully supports the principles of the Fair Housing Act and the Equal Opportunity Act. Each office is independently owned and operated. Listing information is deemed reliable but not guaranteed accurate.