
125 N Cedar Ln, Upper Darby, PA 19082
Local realty services provided by:CENTURY 21 Mertz & Associates
125 N Cedar Ln,Upper Darby, PA 19082
$245,000
- 3 Beds
- 1 Baths
- 1,326 sq. ft.
- Townhouse
- Active
Listed by: james j romano, anthony dadario
Office: keller williams real estate-blue bell
MLS#:PADE2126976
Source:BRIGHTMLS
Price summary
- Price:$245,000
- Price per sq. ft.:$184.77
About this home
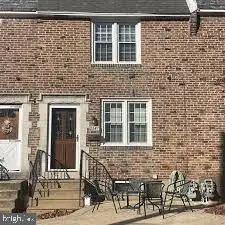
Welcome to 125 N Cedar Lane, a great opportunity for homeowners and investors alike in the desirable Highland Park community of Upper Darby! Whether you're looking for a place to call home or a rental investment with potential, this charming property offers plenty of possibilities. The main level features beautiful hardwood floors, a spacious living room with front-facing bay windows that bring in natural light, and a separate dining area. The dining area features a convenient pass-through window to the kitchen, creating a nice connection between the spaces while maintaining their distinct layouts. The kitchen offers stainless steel appliances, granite countertops, and oak cabinetry. Additional cabinetry and countertop space near the rear entrance provide extra storage and functionality. Upstairs, you'll find three bedrooms with hardwood flooring and a full bathroom. The primary bedroom features oversized closets for added storage. The partially finished basement provides valuable additional living space, along with a separate laundry area equipped with a washer, dryer, and utility sink. Outside, enjoy the convenience of private rear parking with space for two vehicles. This home offers a neighborhood setting with convenient access to local shopping, dining, public transportation, and major roadways, making commuting to Philadelphia and surrounding areas accessible....
Contact an agent
Home facts
- Year built:1937
- Subdivision & Development:HIGHLAND PARK
- Listing ID #:PADE2126976
- Added:1 day(s) ago
- Updated:November 04, 2026 at 06:53 AM
Rooms and interior
- Bedrooms:3
- Total bathrooms:1
- Full bathrooms:1
- Flooring:Hardwood, Tile/Brick
- Dining Description:Formal/Separate Dining Room
- Kitchen Description:Dishwasher, Microwave, Oven/Range - Gas, Refrigerator
- Basement:Yes
- Basement Description:Improved, Interior Access, Partially Finished
- Living area:1,326 sq. ft.
Heating and cooling
- Cooling:Window Unit(s)
- Heating:Hot Water, Natural Gas
Structure and exterior
- Year built:1937
- Building area:1,326 sq. ft.
- Lot area:0.04 Acres
- Architectural Style:Straight Thru
- Construction Materials:Frame, Masonry
- Foundation Description:Brick/Mortar
- Levels:2 Stories
Utilities
- Water:Public
- Sewer:Public Sewer
Finances and disclosures
- Price:$245,000
- Price per sq. ft.:$184.77
- Tax amount:$4,044 (2026)
Features and amenities
- Laundry features:Dryer, Dryer In Unit, Has Laundry, Washer, Washer In Unit
- Amenities:Ceiling Fan(s)
Parking
- Parking description:Concrete Driveway
New listings near 125 N Cedar Ln
- Coming Soon
 $239,900Coming Soon3 beds 1 baths1,120 sq. ft.
2547 Irvington Rd, DREXEL HILL, PA 19026
MLS# PADE2127056Listed by: BHHS FOX & ROACH-MEDIA - Coming SoonOpen Sat, 11am to 1pm
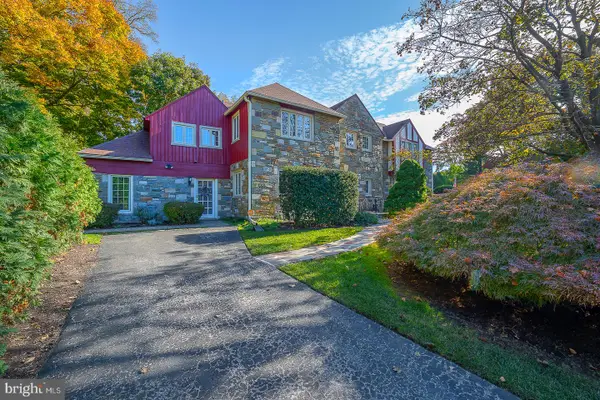 $710,000Coming Soon5 beds 5 baths4,512 sq. ft.
1201 Wilde Ave, DREXEL HILL, PA 19026
MLS# PADE2126160Listed by: COMPASS PENNSYLVANIA, LLC - Coming Soon
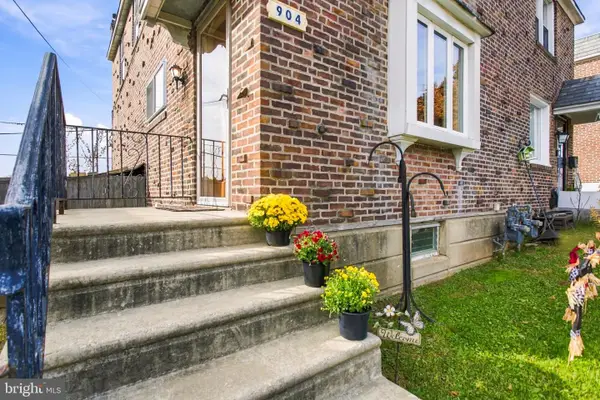 $275,000Coming Soon3 beds 2 baths1,120 sq. ft.
904 Kenwood Rd, DREXEL HILL, PA 19026
MLS# PADE2126934Listed by: KW GREATER WEST CHESTER - New
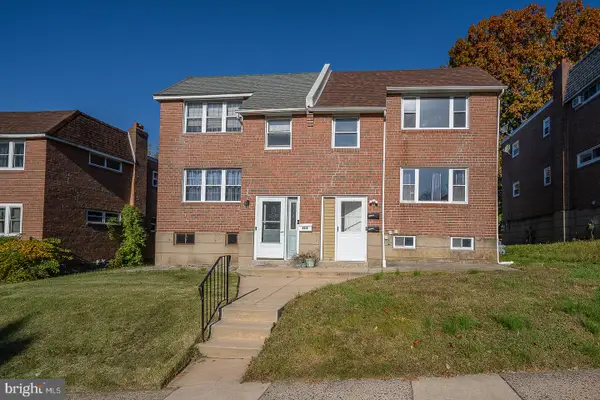 $369,900Active4 beds -- baths1,656 sq. ft.
4413 Rosemont Ave, DREXEL HILL, PA 19026
MLS# PADE2126812Listed by: BHHS FOX & ROACH MALVERN-PAOLI - New
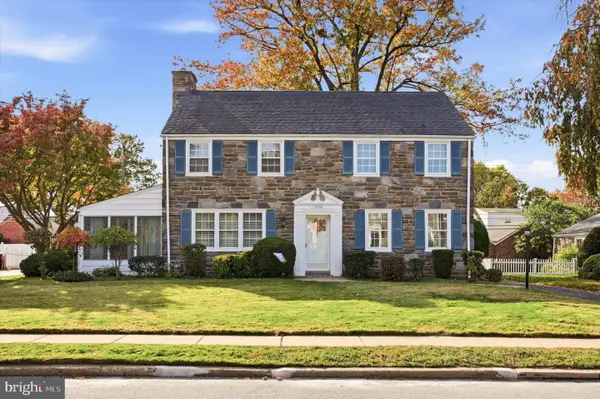 $450,000Active3 beds 3 baths1,998 sq. ft.
1020 Ormond Ave, DREXEL HILL, PA 19026
MLS# PADE2126810Listed by: LONG & FOSTER REAL ESTATE, INC. - New
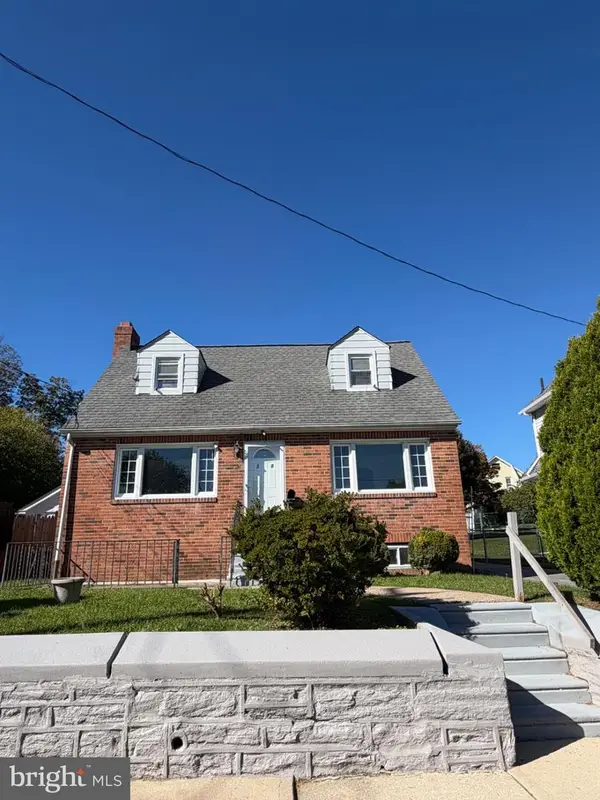 $349,900Active4 beds 3 baths1,892 sq. ft.
232 S Lynn Blvd, UPPER DARBY, PA 19082
MLS# PADE2126686Listed by: TESLA REALTY GROUP, LLC - New
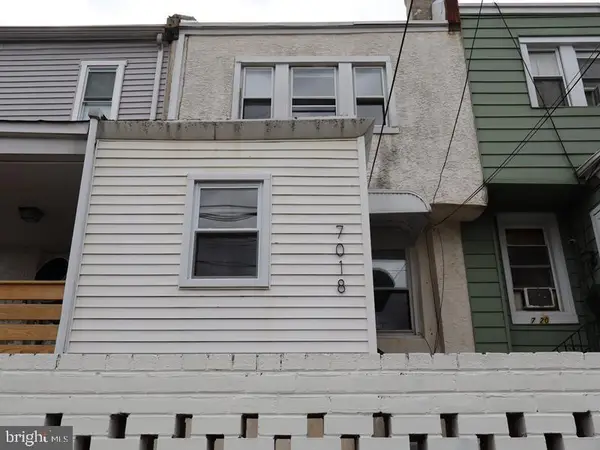 $155,000Active3 beds 1 baths928 sq. ft.
7018 Atlantic Ave, UPPER DARBY, PA 19082
MLS# PADE2126894Listed by: ELFANT WISSAHICKON-MT AIRY - New
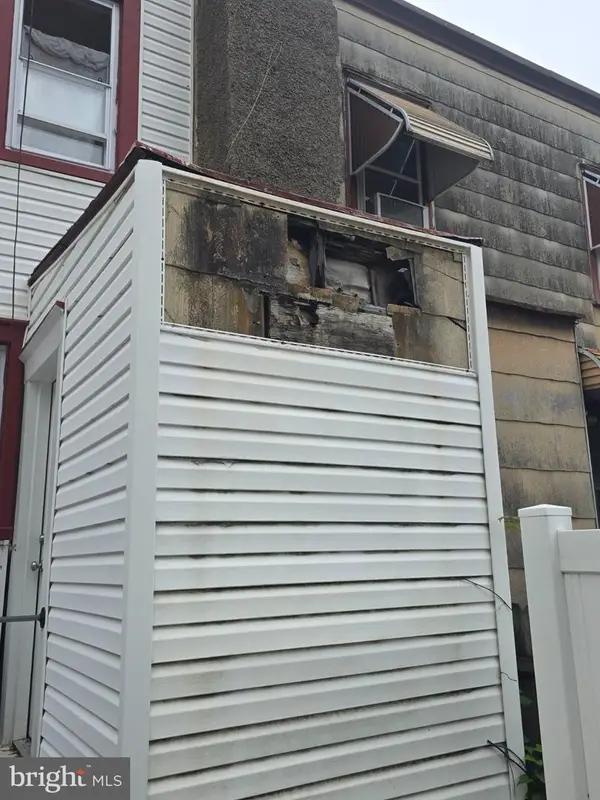 $159,000Active3 beds 1 baths1,492 sq. ft.
105 Oakley Rd, UPPER DARBY, PA 19082
MLS# PADE2126628Listed by: PRIME REALTY PARTNERS - New
 $250,000Active3 beds 1 baths1,152 sq. ft.
229 Westpark Ln, CLIFTON HEIGHTS, PA 19018
MLS# PADE2126808Listed by: PATTERSON-SCHWARTZ-NEWARK


Protect your home and budget from life's surprises with an Assurant Home Warranty, backed by a partner that supports you through every step of homeownership. Explore Plans.
©2026 Century 21 Real Estate LLC. All rights reserved. CENTURY 21®, the CENTURY 21 Logo and C21® are service marks owned by Century 21 Real Estate LLC. Century 21 Real Estate LLC fully supports the principles of the Fair Housing Act and the Equal Opportunity Act. Each office is independently owned and operated. Listing information is deemed reliable but not guaranteed accurate.