
232 S Lynn Blvd, Upper Darby, PA 19082
Local realty services provided by:CENTURY 21 Dale Realty Co.
232 S Lynn Blvd,Upper Darby, PA 19082
$349,900
- 4 Beds
- 3 Baths
- 1,892 sq. ft.
- Single family
- Active
Listed by: ravneet walia
Office: tesla realty group, llc.
MLS#:PADE2126686
Source:BRIGHTMLS
Price summary
- Price:$349,900
- Price per sq. ft.:$184.94
About this home
Welcome to 232 S Lynn Blvd! This charming Cape Cod-style home offers 4 bedrooms, 2.5 full bathrooms, and 1,532 square feet of living space. The home features a spacious living room, separate dining room, and a finished basement providing additional versatile living space. Enjoy the convenience of a long driveway with ample off-street parking, along with a separate exterior entrance to the basement. Situated on a generous 6,360-square-foot lot, the property offers plenty of outdoor space to enjoy. Conveniently located just two blocks from a shopping center, providing easy access to everyday shopping, dining, and amenities. A wonderful opportunity to own a home with classic charm, functional living space, and a convenient location! Close to Upper Darby High School!
Contact an agent
Home facts
- Year built:1954
- Subdivision & Development:HIGHLAND GARDENS
- Listing ID #:PADE2126686
- Added:1 day(s) ago
- Updated:November 03, 2026 at 09:13 PM
Rooms and interior
- Bedrooms:4
- Total bathrooms:3
- Full bathrooms:2
- Half bathrooms:1
- Basement:Yes
- Basement Description:Full
- Living area:1,892 sq. ft.
Heating and cooling
- Cooling:Wall Unit
- Heating:Hot Water, Natural Gas
Structure and exterior
- Roof:Shingle
- Year built:1954
- Building area:1,892 sq. ft.
- Lot area:0.15 Acres
- Architectural Style:Cape Cod
- Construction Materials:Brick
- Foundation Description:Slab
- Levels:2 Stories
Utilities
- Water:Public
- Sewer:Public Sewer
Finances and disclosures
- Price:$349,900
- Price per sq. ft.:$184.94
- Tax amount:$6,593 (2026)
Parking
- Parking description:Detached Garage, Garage - Side Entry
- Garage:Yes
- Garage spaces:2
New listings near 232 S Lynn Blvd
- Coming Soon
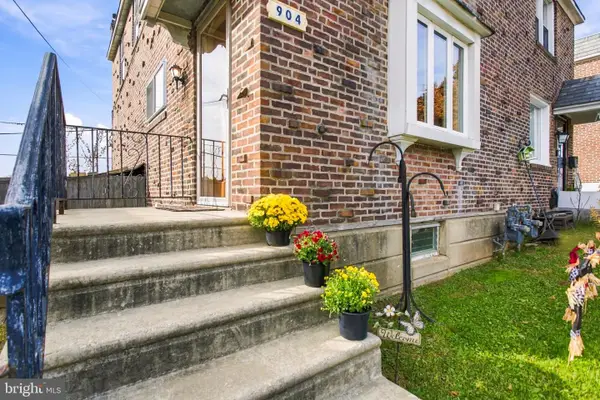 $275,000Coming Soon3 beds 2 baths1,120 sq. ft.
904 Kenwood Rd, DREXEL HILL, PA 19026
MLS# PADE2126934Listed by: KW GREATER WEST CHESTER - New
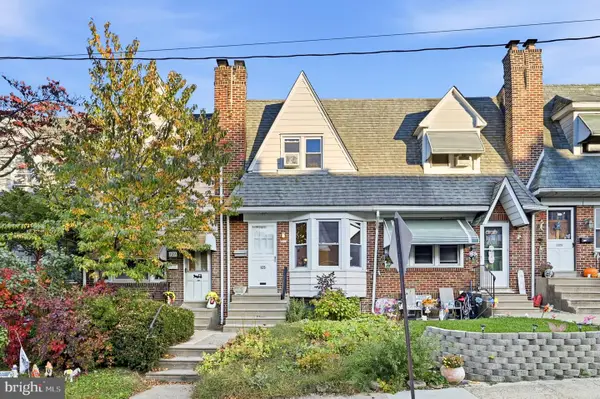 $245,000Active3 beds 1 baths1,326 sq. ft.
125 N Cedar Ln, UPPER DARBY, PA 19082
MLS# PADE2126976Listed by: KELLER WILLIAMS REAL ESTATE-BLUE BELL - New
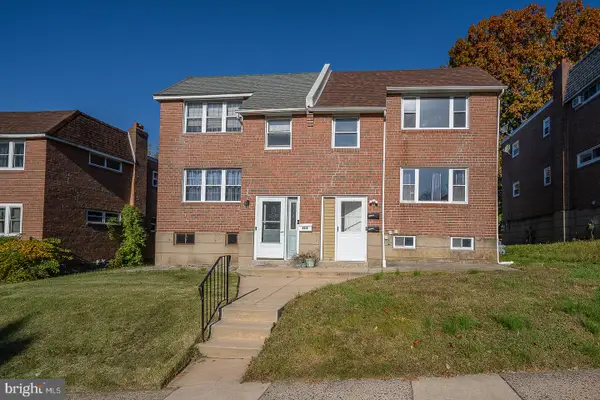 $369,900Active4 beds -- baths1,656 sq. ft.
4413 Rosemont Ave, DREXEL HILL, PA 19026
MLS# PADE2126812Listed by: BHHS FOX & ROACH MALVERN-PAOLI - New
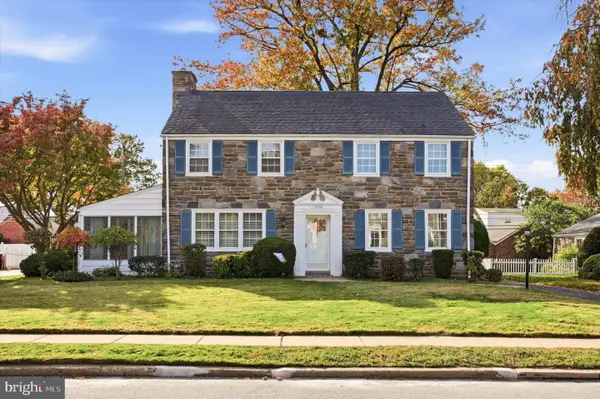 $450,000Active3 beds 3 baths1,998 sq. ft.
1020 Ormond Ave, DREXEL HILL, PA 19026
MLS# PADE2126810Listed by: LONG & FOSTER REAL ESTATE, INC. - New
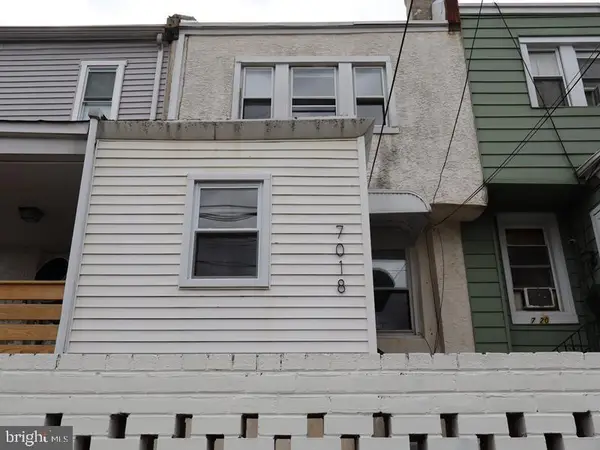 $155,000Active3 beds 1 baths928 sq. ft.
7018 Atlantic Ave, UPPER DARBY, PA 19082
MLS# PADE2126894Listed by: ELFANT WISSAHICKON-MT AIRY - New
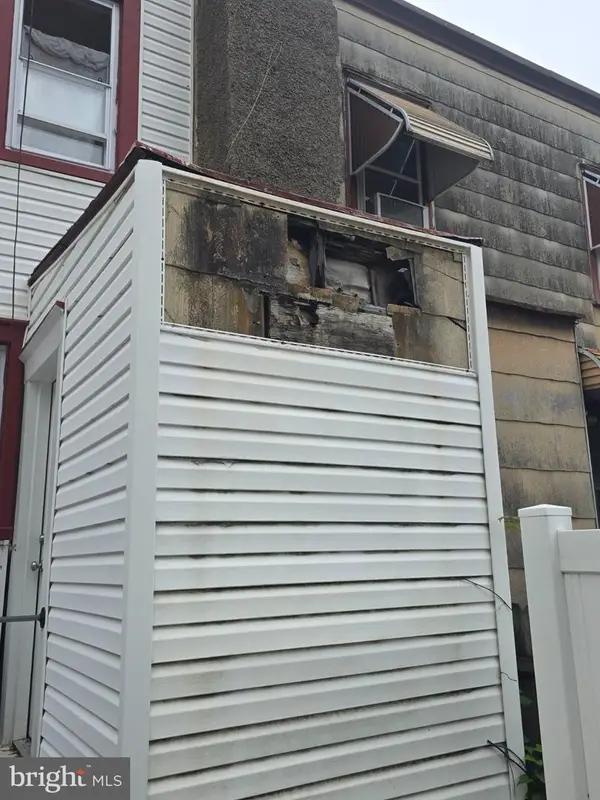 $159,000Active3 beds 1 baths1,492 sq. ft.
105 Oakley Rd, UPPER DARBY, PA 19082
MLS# PADE2126628Listed by: PRIME REALTY PARTNERS - New
 $250,000Active3 beds 1 baths1,152 sq. ft.
229 Westpark Ln, CLIFTON HEIGHTS, PA 19018
MLS# PADE2126808Listed by: PATTERSON-SCHWARTZ-NEWARK - New
 $279,990Active3 beds 2 baths1,152 sq. ft.
5202 Gramercy Dr, CLIFTON HEIGHTS, PA 19018
MLS# PADE2126790Listed by: KELLER WILLIAMS REAL ESTATE TRI-COUNTY - New
 $250,000Active3 beds 2 baths1,152 sq. ft.
4005 Redden Rd, DREXEL HILL, PA 19026
MLS# PADE2126766Listed by: KELLER WILLIAMS MAIN LINE


Protect your home and budget from life's surprises with an Assurant Home Warranty, backed by a partner that supports you through every step of homeownership. Explore Plans.
©2026 Century 21 Real Estate LLC. All rights reserved. CENTURY 21®, the CENTURY 21 Logo and C21® are service marks owned by Century 21 Real Estate LLC. Century 21 Real Estate LLC fully supports the principles of the Fair Housing Act and the Equal Opportunity Act. Each office is independently owned and operated. Listing information is deemed reliable but not guaranteed accurate.