
224 S Madison Ave, Upper Darby, PA 19082
Local realty services provided by:CENTURY 21 Harris Hawkins & Co.
224 S Madison Ave,Upper Darby, PA 19082
$300,000
- 3 Beds
- 2 Baths
- 1,581 sq. ft.
- Single family
- Active
Upcoming open houses
- Sat, Aug 0810:00 am - 12:00 pm
Listed by: kellen rooker
Office: doorlife real estate, llc.
MLS#:PADE2120816
Source:BRIGHTMLS
Price summary
- Price:$300,000
- Price per sq. ft.:$189.75
About this home
Welcome to 224 S Madison Avenue, a classic Cape Cod nestled on a residential street in Upper Darby brimming with suburban charm. Step inside through the sun-drenched enclosed front porch, an inviting spot to enjoy your morning coffee or unwind with a good book. Beyond the porch, the spacious living room features a striking stone gas fireplace that creates a warm setting for everyday living, holiday gatherings, and entertaining. An adjoining formal dining room flows into the eat-in kitchen, which offers ample cabinetry and counter space along with gas cooking. Two generously sized bedrooms and a full bathroom are conveniently located on the main level, providing the option for one-floor living. The primary bedroom also includes a space-saving stacked washer and dryer. Upstairs, a unique loft-style living area offers incredible flexibility as a home office, playroom, media room, or private retreat. This level also features a third bedroom, half bathroom, vaulted ceilings, abundant natural light, numerous closets, and a decorative stone fireplace. The unfinished basement provides additional storage or workshop space and offers convenient exterior access through Bilco doors. Crown molding, arched accents, stone details, and inviting curb appeal add character throughout the home. Outside, enjoy a spacious, level backyard with plenty of room for gardening or recreation. A rare two-story, two-car detached garage with electricity provides additional parking, storage, hobbies or a workshop space. A private driveway provides ample parking otherwise. Conveniently located near West Chester Pike, public transportation, shopping, dining, and the City of Philadelphia, this home combines the neighborly atmosphere of a close-knit suburban street with easy access to everything the region has to offer. Book your showing today!...
Contact an agent
Home facts
- Year built:1945
- Subdivision & Development:NONE AVAILABLE
- Listing ID #:PADE2120816
- Added:2 day(s) ago
- Updated:August 06, 2026 at 03:17 PM
Rooms and interior
- Bedrooms:3
- Total bathrooms:2
- Full bathrooms:1
- Half bathrooms:1
- Basement:Yes
- Basement Description:Unfinished, Walkout Level
- Living area:1,581 sq. ft.
Heating and cooling
- Heating:Baseboard - Electric, Hot Water, Natural Gas
Structure and exterior
- Year built:1945
- Building area:1,581 sq. ft.
- Lot area:0.14 Acres
- Architectural Style:Cape Cod
- Construction Materials:Vinyl Siding
- Exterior Features:Enclosed, Porch(es)
- Foundation Description:Block
- Levels:1 1/2 Story
Schools
- High school:UPPER DARBY SENIOR
Utilities
- Water:Public
- Sewer:Public Sewer
Finances and disclosures
- Price:$300,000
- Price per sq. ft.:$189.75
- Tax amount:$5,989 (2025)
Parking
- Parking description:Additional Storage Area, Covered Parking, Detached Garage
- Garage:Yes
- Garage spaces:2
New listings near 224 S Madison Ave
- Open Sun, 10am to 12pmNew
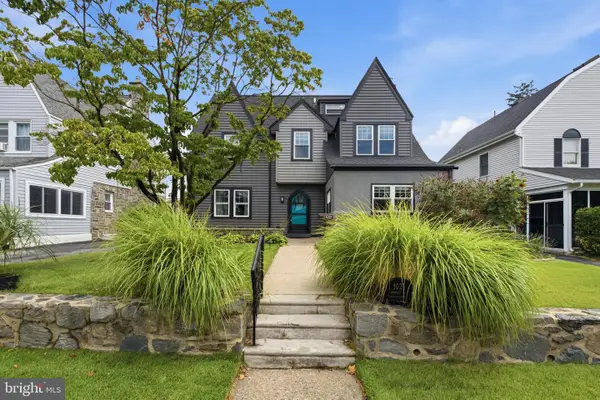 $519,000Active4 beds 4 baths2,500 sq. ft.
1021 Morgan Ave, DREXEL HILL, PA 19026
MLS# PADE2121252Listed by: KELLER WILLIAMS MAIN LINE - Coming SoonOpen Sat, 12 to 1:30pm
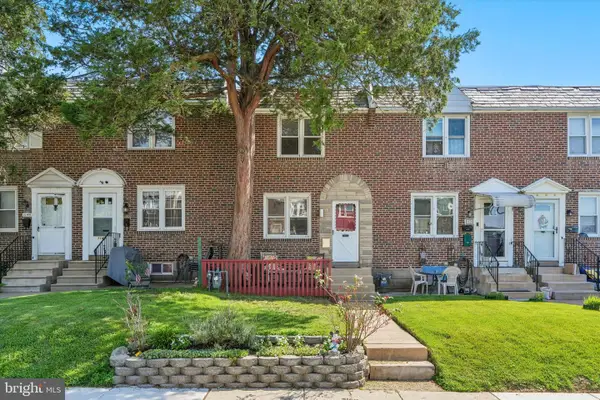 $260,000Coming Soon3 beds 1 baths
1141 Hollywood Ave, HAVERTOWN, PA 19083
MLS# PADE2120790Listed by: KELLER WILLIAMS MAIN LINE - Coming SoonOpen Sun, 1 to 4pm
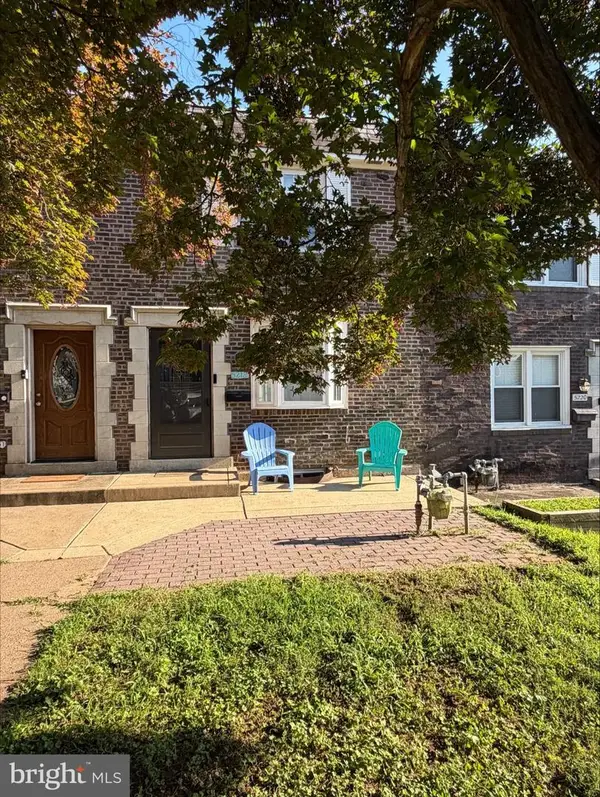 $249,900Coming Soon3 beds 1 baths
5218 Alverstone Rd, CLIFTON HEIGHTS, PA 19018
MLS# PADE2121130Listed by: LONG & FOSTER REAL ESTATE, INC. - New
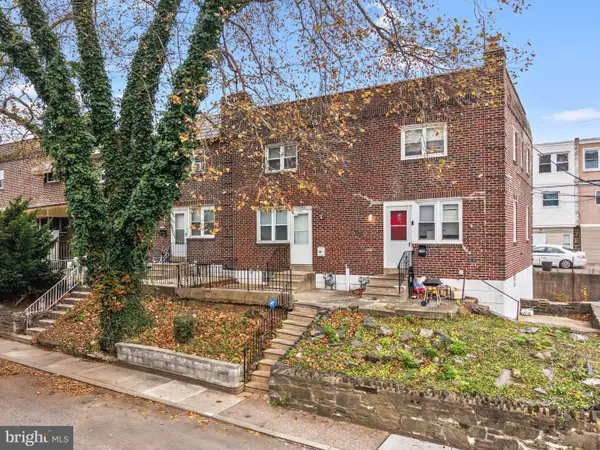 $199,000Active3 beds 1 baths1,060 sq. ft.
540 Snowden Rd, UPPER DARBY, PA 19082
MLS# PADE2121216Listed by: FORAKER REALTY CO. - New
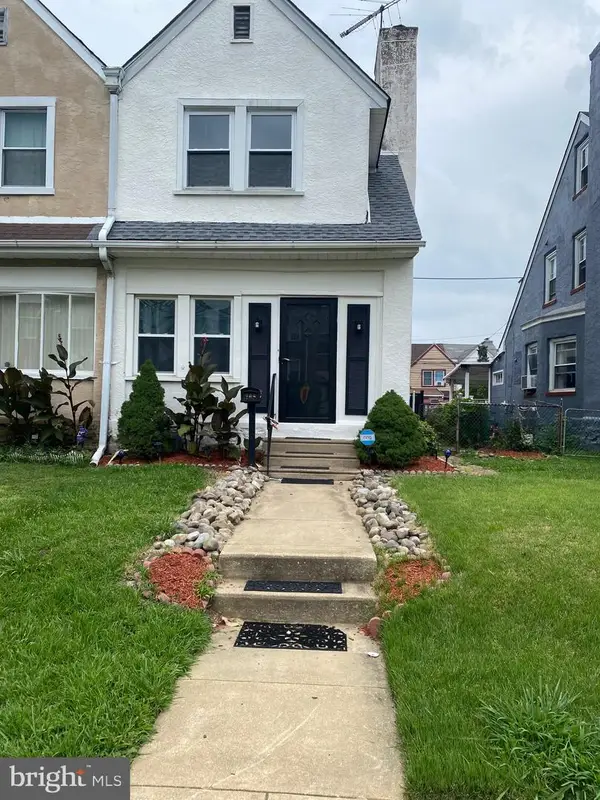 $260,000Active3 beds 2 baths1,498 sq. ft.
209 N Wycombe Ave, LANSDOWNE, PA 19050
MLS# PADE2121204Listed by: TRINITY PROPERTY ADVISORS - New
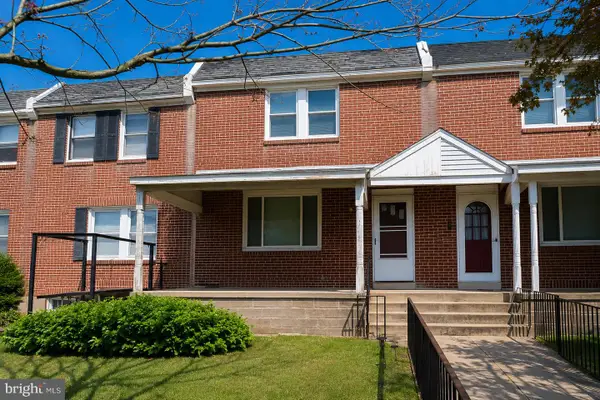 $235,000Active3 beds 2 baths1,152 sq. ft.
3817 Berkley Ave, DREXEL HILL, PA 19026
MLS# PADE2121094Listed by: FIZZANO FAMILY OF ASSOCIATES LLC - Coming Soon
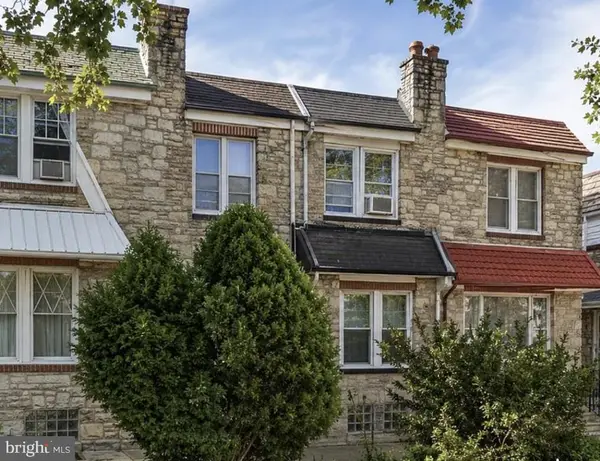 $260,000Coming Soon3 beds 3 baths
228 Bayard Rd, UPPER DARBY, PA 19082
MLS# PADE2121176Listed by: RE/MAX PREFERRED - MALVERN - New
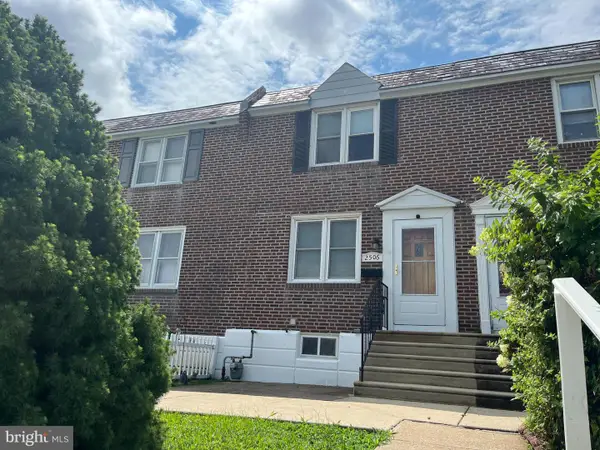 $309,900Active3 beds 2 baths1,680 sq. ft.
2506 Bond Ave, DREXEL HILL, PA 19026
MLS# PADE2121110Listed by: WIECZOREK & ASSOCIATES - New
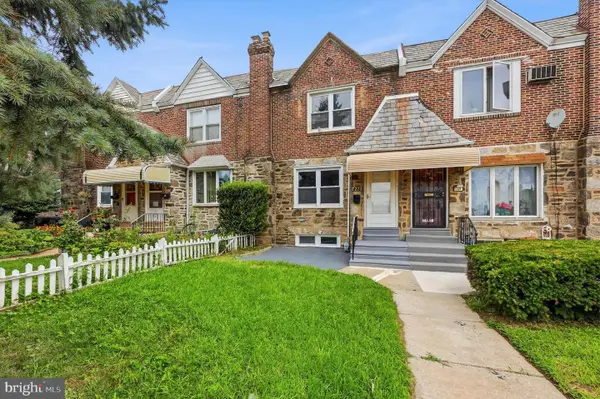 $225,000Active3 beds 2 baths1,278 sq. ft.
7271 Bradford Rd, UPPER DARBY, PA 19082
MLS# PADE2121070Listed by: RE/MAX PREFERRED - NEWTOWN SQUARE  $495,000Pending3 beds 3 baths1,820 sq. ft.
5253 Oleander Rd, DREXEL HILL, PA 19026
MLS# PADE2121032Listed by: RE/MAX PREFERRED - NEWTOWN SQUARE


Protect your home and budget from life's surprises with an Assurant Home Warranty, backed by a partner that supports you through every step of homeownership. Explore Plans.
©2026 Century 21 Real Estate LLC. All rights reserved. CENTURY 21®, the CENTURY 21 Logo and C21® are service marks owned by Century 21 Real Estate LLC. Century 21 Real Estate LLC fully supports the principles of the Fair Housing Act and the Equal Opportunity Act. Each office is independently owned and operated. Listing information is deemed reliable but not guaranteed accurate.