
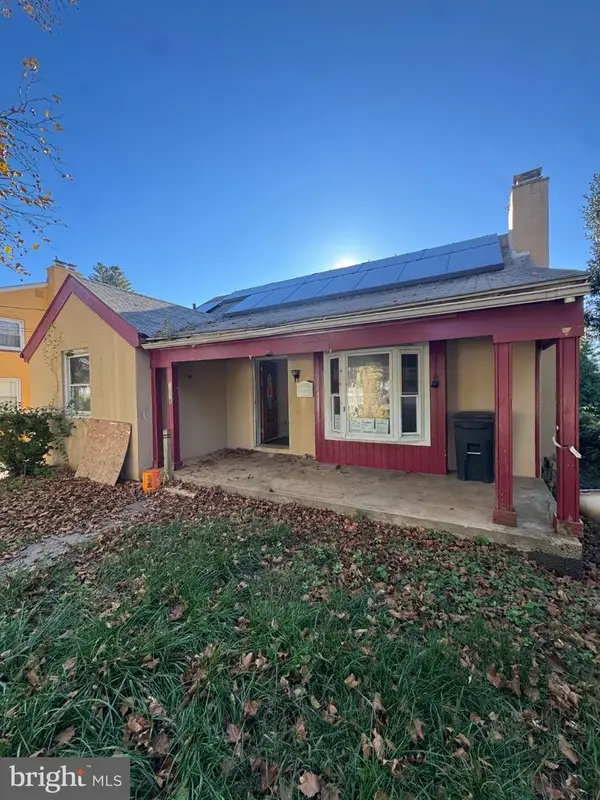
7100 Clinton Road, Upper Darby, PA 19082
Local realty services provided by:CENTURY 21 Gold
7100 Clinton Road,Upper Darby, PA 19082
$200,000
- 2 Beds
- 2 Baths
- 1,292 sq. ft.
- Townhouse
- Active
Listed by: paul a snipes jr.
Office: homesmart realty advisors
MLS#:PADE2126440
Source:BRIGHTMLS
Price summary
- Price:$200,000
- Price per sq. ft.:$154.8
About this home
This 1 + 1 duplex is situated on a nice block! One the first and second floor there are one bedroom apartments! The first floor tenant is currently paying $800 per month! The second floor is a one bedroom; Tenant is currently paying $600 per month! Schedule your appoint today!!
Contact an agent
Home facts
- Year built:1940
- Subdivision & Development:UPPER DARBY TWP
- Listing ID #:PADE2126440
- Added:1 day(s) ago
- Updated:October 25, 2026 at 10:31 AM
Rooms and interior
- Bedrooms:2
- Total bathrooms:2
- Full bathrooms:2
- Flooring:Hardwood
- Basement:Yes
- Basement Description:Full, Outside Entrance, Unfinished
- Living area:1,292 sq. ft.
Heating and cooling
- Heating:Forced Air, Natural Gas, Programmable Thermostat
Structure and exterior
- Roof:Flat
- Year built:1940
- Building area:1,292 sq. ft.
- Lot area:0.09 Acres
- Construction Materials:Brick
- Exterior Features:Sidewalks, Street Lights
- Foundation Description:Concrete Perimeter
- Levels:2 Stories
Schools
- High school:UPPER DARBY SENIOR
- Middle school:BEVERLY HILLS
- Elementary school:STONEHURST HILLS
Utilities
- Water:Public
- Sewer:Public Sewer
Finances and disclosures
- Price:$200,000
- Price per sq. ft.:$154.8
- Tax amount:$4,263 (2026)
Features and amenities
- Laundry features:Hookup
- Amenities:100 Amp Service, Cable TV, Electric Available, Natural Gas Available
Parking
- Parking description:Garage - Rear Entry, Garage Door Opener, Inside Access, On Street, Parking Garage
- Garage:Yes
- Garage spaces:2
New listings near 7100 Clinton Road
- Coming Soon
 $425,000Coming Soon4 beds 3 baths2,520 sq. ft.
4104 Sommers Ave, DREXEL HILL, PA 19026
MLS# PADE2126382Listed by: REAL OF PENNSYLVANIA - Coming Soon
 $335,000Coming Soon3 beds 3 baths1,440 sq. ft.
1260 Nicole Ln, SECANE, PA 19018
MLS# PADE2126388Listed by: KW EMPOWER - Coming SoonOpen Sun, 1 to 3pm
 $525,000Coming Soon3 beds 3 baths1,845 sq. ft.
824 Edmonds Ave, DREXEL HILL, PA 19026
MLS# PADE2126316Listed by: COMPASS PENNSYLVANIA, LLC - Coming Soon
 $249,900Coming Soon4 beds 3 baths1,700 sq. ft.
428 Millbank Rd, UPPER DARBY, PA 19082
MLS# PADE2126106Listed by: EXP REALTY, LLC - New
 $65,000Active3 beds 1 baths1,196 sq. ft.
259 Coverly Rd, LANSDOWNE, PA 19050
MLS# PADE2126512Listed by: RE/MAX PREFERRED - NEWTOWN SQUARE - New
 $199,900Active3 beds 1 baths1,782 sq. ft.
1018 Woodside Ave, SECANE, PA 19018
MLS# PADE2126504Listed by: RE/MAX SELECT GROUP - New
 $480,000Active4 beds 3 baths2,538 sq. ft.
722 Drexel Ave, DREXEL HILL, PA 19026
MLS# PADE2126118Listed by: REDFIN CORPORATION - New
 $180,000Active3 beds 1 baths1,349 sq. ft.
136 N Fairview Ave, UPPER DARBY, PA 19082
MLS# PADE2126394Listed by: KW EMPOWER - New
 $330,000Active4 beds -- baths2,024 sq. ft.
6844 Marshall Rd, UPPER DARBY, PA 19082
MLS# PADE2126410Listed by: LPT REALTY, LLC


Protect your home and budget from life's surprises with an Assurant Home Warranty, backed by a partner that supports you through every step of homeownership. Explore Plans.
©2026 Century 21 Real Estate LLC. All rights reserved. CENTURY 21®, the CENTURY 21 Logo and C21® are service marks owned by Century 21 Real Estate LLC. Century 21 Real Estate LLC fully supports the principles of the Fair Housing Act and the Equal Opportunity Act. Each office is independently owned and operated. Listing information is deemed reliable but not guaranteed accurate.