2216 Sunnyvale Drive, Upper Hanover, PA 18073
Local realty services provided by:CENTURY 21 Gold
2216 Sunnyvale Drive,Upper Hanover Twp, PA 18073
$599,900
- 5 Beds
- 3 Baths
- 2,744 sq. ft.
- Single family
- Active
Listed by: nancy b. slick
Office: bhhs fox & roach center valley
MLS#:780915
Source:PA_LVAR
Price summary
- Price:$599,900
- Price per sq. ft.:$218.62
- Monthly HOA dues:$75
About this home
Lovely curb appeal welcomes you to 2216 Sunnyvale Drive in the highly sought-after Northgate community! Built in 2020, this better-than-new home is sure to impress with its character, abundant natural light, and flexible floor plan featuring five bedrooms and 2.5 bathrooms. A charming covered front porch leads into a bright and inviting foyer, where a neutral color palette creates a warm, modern ambiance throughout. The heart of the home is the beautifully appointed kitchen, complete with a large center island, granite countertops, stainless steel appliances, a gas cooktop, walk-in pantry, and an adjoining breakfast area. Sliding glass doors open to the deck, offering the perfect setting for morning coffee or effortless al fresco dining. The dramatic two-story family room serves as the centerpiece of the home, boasting soaring ceilings, a wall of windows and a cozy gas fireplace, ideal for gatherings with family and friends. A desirable first-floor bedroom (currently used as a home office), a convenient half bath, and a dining room/ living room complete the main level. Upstairs, the spacious primary suite offers a peaceful retreat with a generous walk-in closet and a private ensuite bath. Three additional bedrooms—each with its own walk-in closet—a full hall bath, and a conveniently located second-floor laundry complete the upper level. The expansive walkout basement, equipped with a radon mitigation system, provides abundant storage and endless possibilities for future finished living space. Outside, the professionally landscaped, fully fenced backyard offers both beauty and privacy, creating the perfect backdrop for outdoor enjoyment. Additional highlights include a two-car garage with an EV charging station. Residents of Northgate enjoy access to scenic walking trails, a community pond, pavilion, and playground, while low HOA fees cover trash collection and snow removal. Conveniently located just minutes from the Northeast Extension, this exceptional home offers an ideal blend of comfort, style, and convenience for today's lifestyle....
Contact an agent
Home facts
- Year built:2020
- Subdivision & Development:Northgate
- Listing ID #:780915
- Added:3 day(s) ago
- Updated:August 02, 2026 at 04:45 PM
Rooms and interior
- Bedrooms:5
- Total bathrooms:3
- Full bathrooms:2
- Half bathrooms:1
- Rooms Total:11
- Flooring:Carpet, Ceramic Tile, Luxury Vinyl, Luxury Vinyl Plank
- Dining Description:Dining Area, Entrance Foyer, Separate Formal Dining Room
- Kitchen Description:Dishwasher, Disposal, Gas Oven, Gas Range, Microwave, Refrigerator
- Basement:Yes
- Basement Description:Daylight, Exterior Entry, Full, Walk Out Access
- Living area:2,744 sq. ft.
Heating and cooling
- Cooling:Ceiling Fans, Central Air
- Heating:Electric, Forced Air, Heat Pump, Propane
- Central air:Yes
Structure and exterior
- Roof:Asphalt, Fiberglass
- Year built:2020
- Building area:2,744 sq. ft.
- Lot area:0.15 Acres
- Architectural Style:Colonial, Contemporary
- Construction Materials:Vinyl Siding
- Exterior Features:Covered, Deck, Fence, Porch
- Foundation Description:Block
- Levels:2 Story
Schools
- High school:Upper Perkiomen
Utilities
- Water:Public
- Sewer:Public Sewer
Finances and disclosures
- Price:$599,900
- Price per sq. ft.:$218.62
- Tax amount:$6,296
Features and amenities
- Appliances:Dishwasher, Disposal, Electric Water Heater, Gas Oven, Gas Range, Microwave, Refrigerator, Washer, Water Softener - Owned
- Laundry features:Gas Dryer Hookup, Upper Level, Washer
Parking
- Parking description:Garage, Garage Door Opener, Off Street, On Street
- Garage:Yes
- Garage spaces:2
New listings near 2216 Sunnyvale Drive
- New
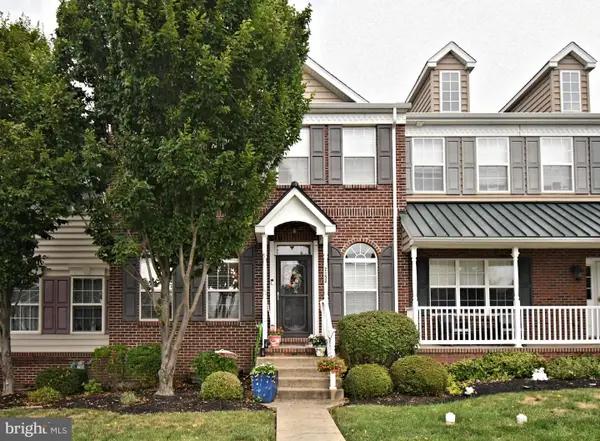 $399,000Active3 beds 4 baths2,430 sq. ft.
2152 Danville Dr, PENNSBURG, PA 18073
MLS# PAMC2189492Listed by: RE/MAX MAIN LINE-KIMBERTON - New
 $539,900Active4 beds 3 baths2,988 sq. ft.
2114 Larkspur Ct, PENNSBURG, PA 18073
MLS# PAMC2189282Listed by: REALTY MARK ASSOCIATES 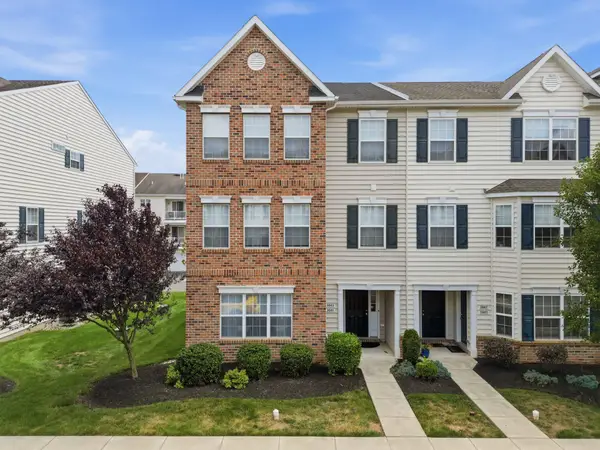 $299,000Pending2 beds 2 baths1,066 sq. ft.
3041 Davenport Way #100 L, PENNSBURG, PA 18073
MLS# PAMC2186860Listed by: IRON VALLEY REAL ESTATE DOYLESTOWN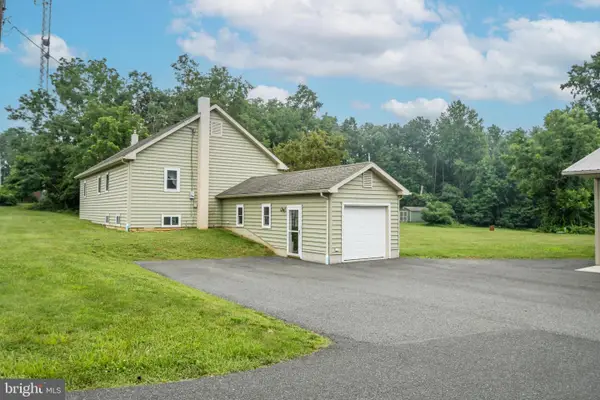 $529,900Active4 beds 2 baths1,625 sq. ft.
2016 Adams Rd, EAST GREENVILLE, PA 18041
MLS# PAMC2188354Listed by: IRON VALLEY REAL ESTATE LEGACY- Open Sun, 12 to 3pm
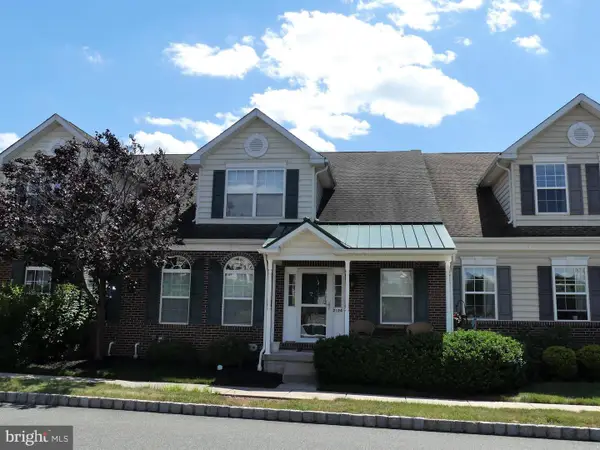 $379,990Active3 beds 3 baths2,197 sq. ft.
2124 Hanford Way, PENNSBURG, PA 18073
MLS# PAMC2185110Listed by: KELLER WILLIAMS REAL ESTATE-MONTGOMERYVILLE 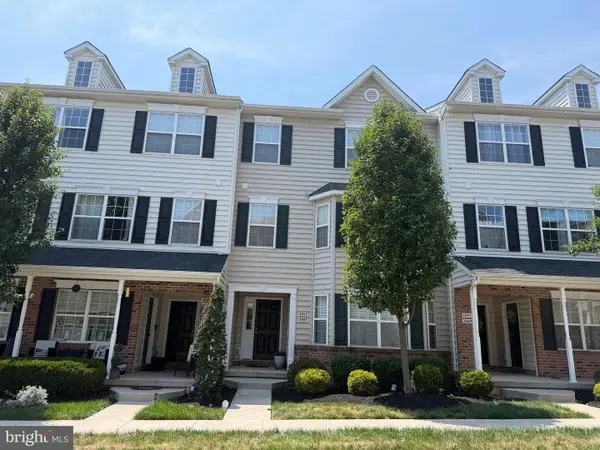 $334,900Pending3 beds 3 baths1,698 sq. ft.
3067 Goshen Dr #m57 U, PENNSBURG, PA 18073
MLS# PAMC2187018Listed by: RE/MAX 440 - PENNSBURG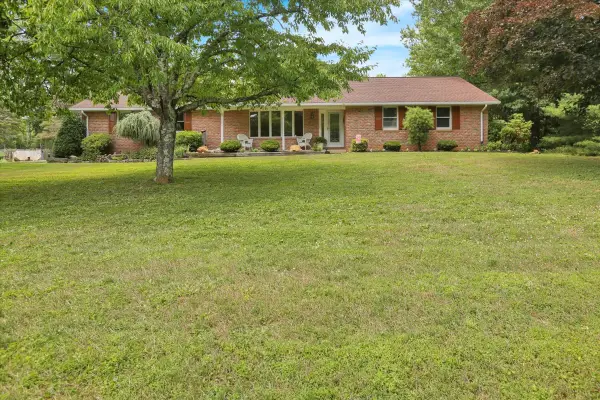
 $599,900Pending3 beds 1 baths2,218 sq. ft.
1097 Soffa Rd, EAST GREENVILLE, PA 18041
MLS# PAMC2187946Listed by: CENTURY 21 LONGACRE REALTY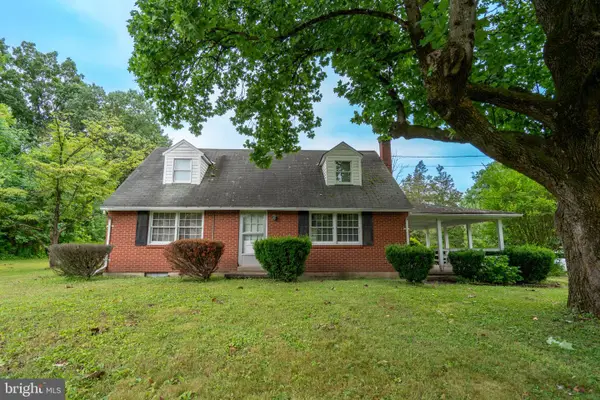 $375,000Active4 beds 1 baths1,310 sq. ft.
3106 Kutztown Rd, EAST GREENVILLE, PA 18041
MLS# PAMC2187568Listed by: ENGLE GARNER REALTY ASSOCIATES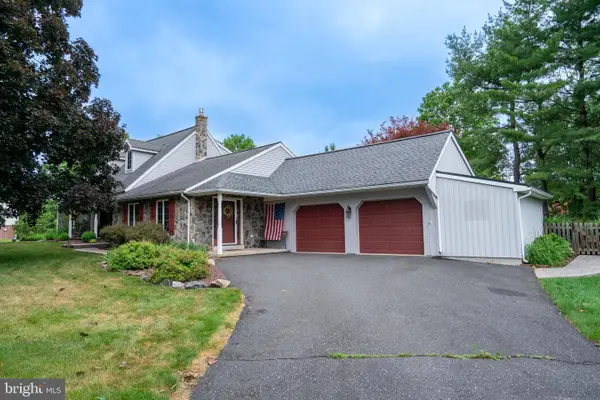 $649,900Pending3 beds 3 baths2,501 sq. ft.
1397 Edgeview St, EAST GREENVILLE, PA 18041
MLS# PAMC2187410Listed by: ENGLE GARNER REALTY ASSOCIATES


Protect your home and budget from life's surprises with an Assurant Home Warranty, backed by a partner that supports you through every step of homeownership. Explore Plans.
©2026 Century 21 Real Estate LLC. All rights reserved. CENTURY 21®, the CENTURY 21 Logo and C21® are service marks owned by Century 21 Real Estate LLC. Century 21 Real Estate LLC fully supports the principles of the Fair Housing Act and the Equal Opportunity Act. Each office is independently owned and operated. Listing information is deemed reliable but not guaranteed accurate.