
2152 Danville Dr, Pennsburg, PA 18073
Local realty services provided by:CENTURY 21 Norris - Valley Forge
2152 Danville Dr,Pennsburg, PA 18073
$389,000
- 3 Beds
- 4 Baths
- - sq. ft.
- Townhouse
- Sold
Listed by: kelly a myers
Office: re/max main line-kimberton
MLS#:PAMC2189492
Source:BRIGHTMLS
Sorry, we are unable to map this address
Price summary
- Price:$389,000
- Monthly HOA dues:$128
About this home
OPEN HOUSE ON SUNDAY FROM 12-2:00PM. Light refreshments will be served!! This terrific townhome welcomes you to 2152 Danville Drive in the NORTHGATE community offering a total of 2430 sq ft of beautifully designed living space, with 1980 sq ft above grade and 450sq ft below grade in the fully finished basement. This spacious home features 3 generously sized bedrooms, 3 full baths and 1 half bath, providing plenty of room for comfortable everyday living and entertaining. The open concept main level is filled with natural light and showcases hardwood floors, spacious living area and inviting kitchen that is sure to impress. The kitchen offers oversized center island and lots of counter space, abundant cabinets, a large pantry and dining area perfect for gatherings. Upstairs the spacious primary suite serves as a relaxing retreat with large walk-in closet and en-suite bath featuring a soaking tub, separate shower and double vanity. Two additional bedrooms share the full hall bath. Second floor laundry area makes everyday chores a breeze. The finished lower level provides valuable additional living space that can be used as a family room, fitness room and is ideal for guests as it has a full bath for convenience. There is also additional storage space in basement. Located in the heart of Pennsburg you'll enjoy the charm of a small -town setting while remaining just minutes from shopping, restaurants, parks, schools and everyday conveniences. Commuters will appreciate easy access to Routes 29, 663 and the Pennsylvania Turnpike making travel to the Lehigh Valley, Montgomery County and surrounding areas convenient. Be sure not to miss the opportunity to own this spacious, move-in-ready home that combines size, style and exceptional location....
Contact an agent
Home facts
- Year built:2013
- Subdivision & Development:NORTHGATE
- Listing ID #:PAMC2189492
- Added:49 day(s) ago
- Updated:September 18, 2026 at 05:58 AM
Rooms and interior
- Bedrooms:3
- Total bathrooms:4
- Full bathrooms:3
- Half bathrooms:1
- Rooms Total:8
- Flooring:Carpet, Laminated, Wood
- Dining Description:Dining Area
- Bathrooms Description:Primary Bath(s)
- Kitchen Description:Breakfast Area, Built-In Microwave, Built-In Range, Carpet, Cooktop, Dishwasher, Disposal, Freezer, Kitchen - Eat-In, Kitchen - Island, Kitchen - Table Space, Microwave, Oven - Single, Oven/Range - Gas, Pantry, Range Hood, Refrigerator, Stove, Water Dispenser, Water Heater
- Bedroom Description:Carpet, Walk In Closet(s)
- Basement:Yes
- Basement Description:Full, Fully Finished, Heated, Interior Access
Heating and cooling
- Cooling:Central A/C
- Heating:90% Forced Air, Propane - Owned
Structure and exterior
- Roof:Pitched, Shingle
- Year built:2013
- Architectural Style:Colonial
- Construction Materials:Brick, Brick Front, Brick Veneer, Concrete, Vinyl Siding
- Exterior Features:Deck(s), Exterior Lighting, Gutter System, Porch(es), Roof, Sidewalks, Street Lights
- Foundation Description:Concrete Perimeter
- Levels:2 Stories
Utilities
- Water:Public
- Sewer:Public Sewer
Finances and disclosures
- Price:$389,000
- Tax amount:$4,669 (2026)
Features and amenities
- Laundry features:Dryer, Has Laundry, Washer
- Amenities:200+ Amp Service, Attic, Carpet, Ceiling Fan(s), Double Hung Windows, Insulated Windows, Sprinkler System
Parking
- Parking description:Additional Storage Area, Alley, Asphalt Driveway, Attached Garage, Built In, Covered Parking, Free, Garage - Rear Entry, Garage Door Opener, Inside Access, Off Street, On Street, Paved Driveway, Paved Parking
- Garage:Yes
- Garage spaces:1
New listings near 2152 Danville Dr
- Coming Soon
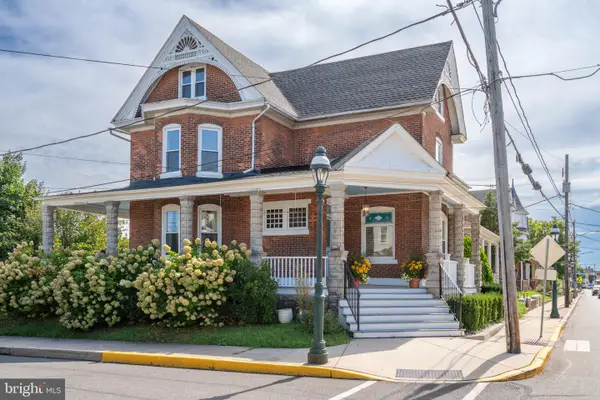 $449,900Coming Soon5 beds 2 baths2,514 sq. ft.
304 Main Street, PENNSBURG, PA 18073
MLS# PAMC2194574Listed by: ENGLE GARNER REALTY ASSOCIATES - Open Fri, 5 to 7pmNew
 $599,000Active4 beds 3 baths3,312 sq. ft.
2205 Sunnyvale, PENNSBURG, PA 18073
MLS# PAMC2194406Listed by: COMPASS PENNSYLVANIA, LLC - New
 $419,900Active3 beds 2 baths1,933 sq. ft.
1307 Klinerd Rd, PENNSBURG, PA 18073
MLS# PAMC2194114Listed by: KELLER WILLIAMS REAL ESTATE - BETHLEHEM - New
 $389,900Active4 beds 1 baths1,408 sq. ft.
1033 Walt Rd, PENNSBURG, PA 18073
MLS# PAMC2192668Listed by: RE/MAX RELIANCE - Open Sat, 12 to 1pmNew
 $389,000Active3 beds 4 baths2,551 sq. ft.
210 Shirley Lane, Pennsburg Boro, PA 18073
MLS# 784084Listed by: EXP REALTY LLC  $699,900Pending4 beds 3 baths2,576 sq. ft.
3301 Miller Rd, PENNSBURG, PA 18073
MLS# PAMC2193666Listed by: KELLER WILLIAMS REAL ESTATE-MONTGOMERYVILLE $350,000Pending3 beds 3 baths1,132 sq. ft.
1207 Red Hill Rd, PENNSBURG, PA 18073
MLS# PAMC2193320Listed by: RE/MAX SERVICES $299,000Active2 beds 2 baths1,058 sq. ft.
3016-#m126 L Davenport Way #m126 L, PENNSBURG, PA 18073
MLS# PAMC2193280Listed by: IRON VALLEY REAL ESTATE LEGACY- Open Sun, 1 to 3pm
 $685,000Active5 beds 4 baths4,665 sq. ft.
2009 Woodbridge Ln, PENNSBURG, PA 18073
MLS# PAMC2192438Listed by: RE/MAX 440 - PENNSBURG  $299,990Active2 beds 2 baths1,058 sq. ft.
3060 Goshen Dr #m71 L, PENNSBURG, PA 18073
MLS# PAMC2191082Listed by: KELLER WILLIAMS REAL ESTATE-MONTGOMERYVILLE


Protect your home and budget from life's surprises with an Assurant Home Warranty, backed by a partner that supports you through every step of homeownership. Explore Plans.
©2026 Century 21 Real Estate LLC. All rights reserved. CENTURY 21®, the CENTURY 21 Logo and C21® are service marks owned by Century 21 Real Estate LLC. Century 21 Real Estate LLC fully supports the principles of the Fair Housing Act and the Equal Opportunity Act. Each office is independently owned and operated. Listing information is deemed reliable but not guaranteed accurate.