183 Redclover Lane, Upper Macungie, PA 18104
Local realty services provided by:CENTURY 21 Ryon Real Estate
183 Redclover Lane,Upper Macungie Twp, PA 18104
$425,000
- 4 Beds
- 3 Baths
- 2,462 sq. ft.
- Townhouse
- Active
Listed by: daniel demers
Office: sell your home services
MLS#:781131
Source:PA_LVAR
Price summary
- Price:$425,000
- Price per sq. ft.:$172.62
About this home
This rare FOUR BEDROOM townhouse within PARKLAND SCHOOL DISTRICT is prominently set at the end of the cul-de-sac in the Hidden Meadows neighborhood. It has hardwood floors on the entire first floor, an incredible kitchen with granite countertops, central island and the perfect balance to the cherry wood cabinetry. Upstairs you will find 4 BEDROOMS. two full baths, plus laundry hook-up. Downstairs you will find a beautiful finished basement that adds to the overall living space!
Located near Route 22 & 78, and 476 on ramp, making this the ideal location for the commuter! This is one home that you do not want to miss!
Contact an agent
Home facts
- Year built:2012
- Subdivision & Development:Hidden Meadows
- Listing ID #:781131
- Added:92 day(s) ago
- Updated:October 23, 2026 at 01:13 PM
Rooms and interior
- Bedrooms:4
- Total bathrooms:3
- Full bathrooms:2
- Half bathrooms:1
- Rooms Total:9
- Flooring:Carpet, Hardwood, Tile
- Dining Description:Breakfast Area, Dining Area
- Kitchen Description:Dishwasher, Disposal, Gas Oven, Gas Range, Microwave, Refrigerator
- Basement:Yes
- Basement Description:Daylight, Full, Partially Finished
- Living area:2,462 sq. ft.
Heating and cooling
- Cooling:Attic Fan, Ceiling Fans, Central Air
- Heating:Forced Air, Gas
- Central air:Yes
Structure and exterior
- Roof:Asphalt, Fiberglass
- Year built:2012
- Building area:2,462 sq. ft.
- Lot area:0.05 Acres
- Lot Features:Cul De Sac
- Architectural Style:Colonial
- Construction Materials:Stone, Vinyl Siding
- Exterior Features:Deck
- Levels:2 Story
Schools
- High school:Parkland Senior High School
- Middle school:Springhouse Middle School
- Elementary school:Parkway Manor School
Utilities
- Water:Public
- Sewer:Public Sewer
Finances and disclosures
- Price:$425,000
- Price per sq. ft.:$172.62
- Tax amount:$5,234
Features and amenities
- Appliances:Dishwasher, Disposal, Gas Oven, Gas Range, Gas Water Heater, Microwave, Refrigerator
- Laundry features:Upper Level, Washer Hookup
Parking
- Parking description:Garage, Garage Door Opener, Off Street
- Garage:Yes
- Garage spaces:1
New listings near 183 Redclover Lane
- Coming Soon
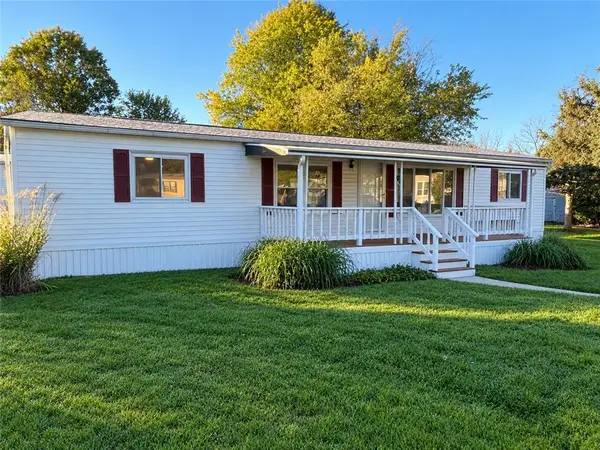 $65,000Coming Soon3 beds 2 baths1,248 sq. ft.
8905 Breinig Run Circle, Upper Macungie Twp, PA 18031
MLS# 786828Listed by: IRONVALLEY RE OF LEHIGH VALLEY - New
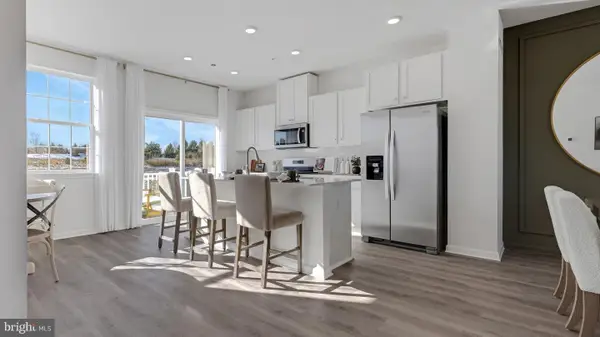 $457,120Active3 beds 3 baths1,969 sq. ft.
Address Withheld By Seller, BREINIGSVILLE, PA 18031
MLS# PALH2017202Listed by: D.R. HORTON REALTY OF PENNSYLVANIA - New
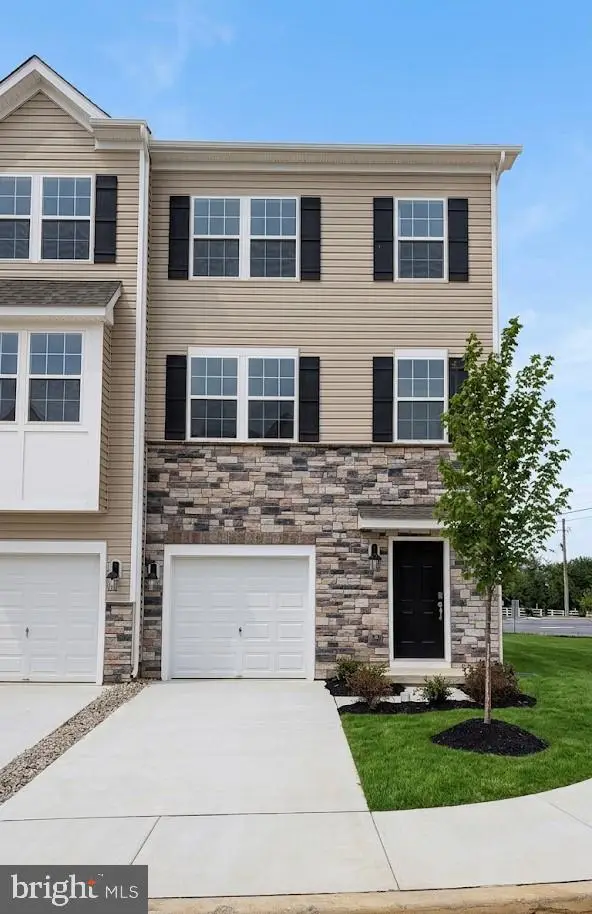 $431,620Active3 beds 3 baths1,969 sq. ft.
8321 Brodie Court, BREINIGSVILLE, PA 18031
MLS# PALH2017276Listed by: D.R. HORTON REALTY OF PENNSYLVANIA - New
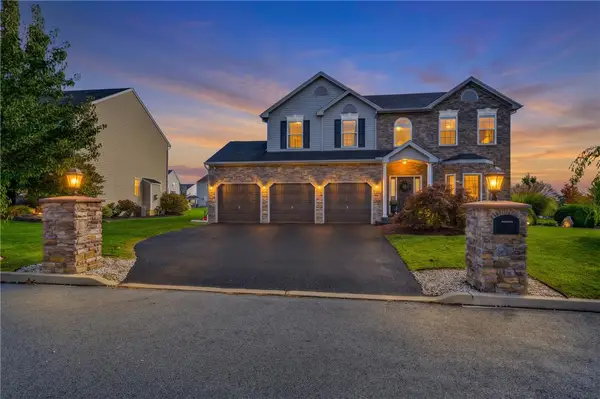 $779,000Active4 beds 4 baths3,271 sq. ft.
5897 Winterberry Place, Allentown City, PA 18104
MLS# 786679Listed by: IRONVALLEY RE OF LEHIGH VALLEY - New
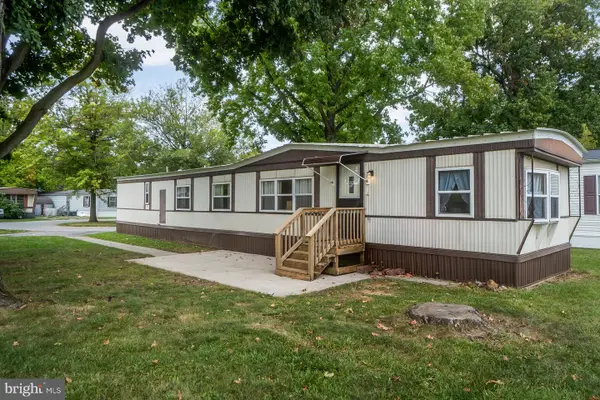 $45,000Active3 beds 1 baths938 sq. ft.
8721 Turkey Ridge Rd, BREINIGSVILLE, PA 18031
MLS# PALH2017268Listed by: REAL OF PENNSYLVANIA - New

 $109,900Active3 beds 3 baths1,482 sq. ft.
8920 Cedar Rd, BREINIGSVILLE, PA 18031
MLS# PALH2017246Listed by: CENTURY 21 GOLD - New
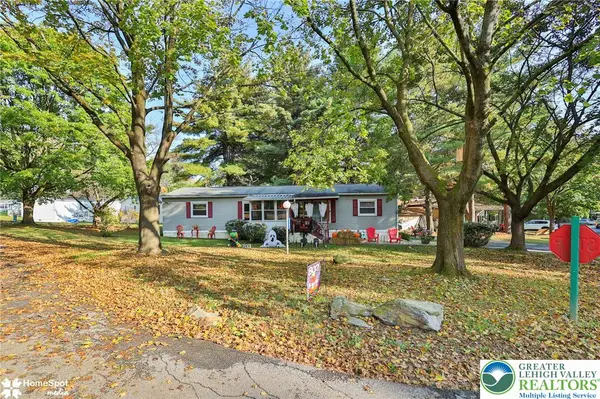 $65,000Active3 beds 2 baths1,248 sq. ft.
8701 Evergreen Circle, Upper Macungie Twp, PA 18031
MLS# 786605Listed by: STEEL CITY REALTY - New
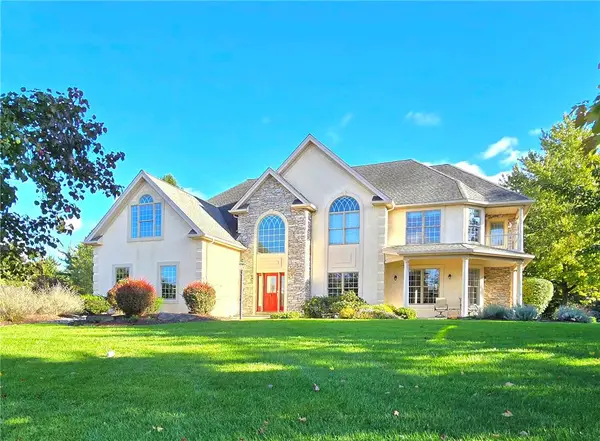 $929,000Active5 beds 5 baths4,127 sq. ft.
7006 Lehigh Court, Upper Macungie Twp, PA 18106
MLS# 786271Listed by: RE/MAX REAL ESTATE - Open Sun, 1 to 3pmNew
 $298,500Active2 beds 2 baths1,070 sq. ft.
1399 Artisan Court, Upper Macungie Twp, PA 18031
MLS# 786121Listed by: COLDWELL BANKER HEARTHSIDE - New
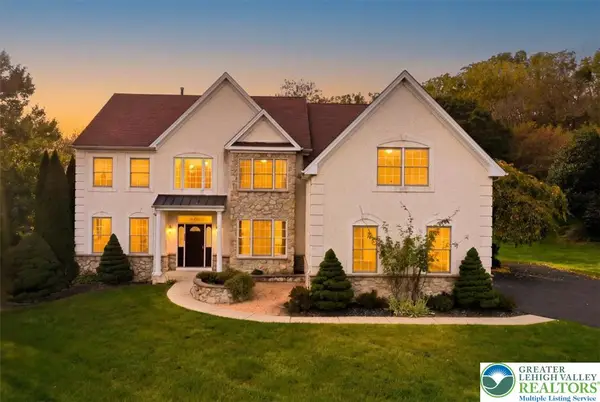 $774,999Active5 beds 4 baths3,524 sq. ft.
1422 Morningside Drive, South Whitehall Twp, PA 18069
MLS# 786254Listed by: EXP REALTY LLC


Protect your home and budget from life's surprises with an Assurant Home Warranty, backed by a partner that supports you through every step of homeownership. Explore Plans.
©2026 Century 21 Real Estate LLC. All rights reserved. CENTURY 21®, the CENTURY 21 Logo and C21® are service marks owned by Century 21 Real Estate LLC. Century 21 Real Estate LLC fully supports the principles of the Fair Housing Act and the Equal Opportunity Act. Each office is independently owned and operated. Listing information is deemed reliable but not guaranteed accurate.