
254 Redclover Lane, Upper Macungie, PA 18104
Local realty services provided by:CENTURY 21 Ryon Real Estate
Upcoming open houses
- Sat, Sep 1912:00 pm - 03:00 pm
- Sun, Sep 2012:00 pm - 03:00 pm
Listed by: michael vassallo
Office: weichert realtors - allentown
MLS#:784377
Source:PA_LVAR
Price summary
- Price:$479,900
- Price per sq. ft.:$190.44
- Monthly HOA dues:$125
About this home
Welcome to Hidden Meadows, a desirable community in the sought-after Parkland School District! This beautifully maintained 3-bedroom, 2.5-bath townhome, built by renowned Sal Lapio Homes, offers an exceptional combination of style, comfort, and modern convenience.
Step inside and discover a welcoming open-concept main level featuring beautiful hardwood flooring throughout. The spacious living area is enhanced by a cozy gas fireplace, creating the perfect atmosphere for relaxing evenings or entertaining family and friends. The thoughtfully designed kitchen is the heart of the home, featuring elegant granite countertops, a center island, and a gas stove—ideal for both everyday meals and entertaining.
The spacious primary suite offers a generous sitting area and private en-suite bath, creating a peaceful retreat at the end of the day. A partially finished basement provides additional versatile living space, while abundant storage offers plenty of room to keep everything organized.
Numerous upgrades enhance the home’s move-in-ready appeal, including recent interior painting and new kitchen appliances. Smart-home technology includes a Ring camera, smart thermostat, remote garage door keypad, and convenient mobile app functionality.
Step outside onto the cozy backyard deck—an inviting extension of the living space and the perfect spot for morning coffee, outdoor dining, or enjoying a quiet evening.
The low $125/month HOA fee provides exceptional value and includes lawn care, landscaping, street snow removal, and trash removal, allowing you to enjoy a truly low-maintenance lifestyle.
Conveniently located near major highways, shopping, dining, and healthcare, this home offers the ideal combination of community, convenience, and quality of life.
Beautifully appointed, thoughtfully upgraded, and designed for the way you live—experience the best of Hidden Meadows living....
Contact an agent
Home facts
- Year built:2017
- Subdivision & Development:Hidden Meadows
- Listing ID #:784377
- Added:1 day(s) ago
- Updated:September 18, 2026 at 02:46 PM
Rooms and interior
- Bedrooms:3
- Total bathrooms:3
- Full bathrooms:2
- Half bathrooms:1
- Rooms Total:6
- Flooring:Carpet, Hardwood, Luxury Vinyl, Luxury Vinyl Plank
- Dining Description:Dining Area, Separate Formal Dining Room
- Kitchen Description:Dishwasher, Disposal, Microwave
- Basement:Yes
- Basement Description:Daylight, Full
- Living area:2,520 sq. ft.
Heating and cooling
- Cooling:Central Air
- Heating:Forced Air, Gas
- Central air:Yes
Structure and exterior
- Roof:Asphalt, Fiberglass
- Year built:2017
- Building area:2,520 sq. ft.
- Lot Features:Backs to Common Ground
- Architectural Style:Colonial
- Construction Materials:Stone Veneer, Vinyl Siding
- Exterior Features:Covered, Deck, Porch
- Levels:2 Story
Schools
- High school:Parkland High School
- Middle school:Springhouse Middle School
- Elementary school:Parkway Manor School
Utilities
- Water:Public
- Sewer:Public Sewer
Finances and disclosures
- Price:$479,900
- Price per sq. ft.:$190.44
- Tax amount:$5,805
Features and amenities
- Appliances:Dishwasher, Disposal, Gas Water Heater, Microwave, Washer
- Laundry features:Upper Level, Washer
- Smart home:Yes
Parking
- Parking description:Garage
- Garage:Yes
- Garage spaces:1
New listings near 254 Redclover Lane
- New
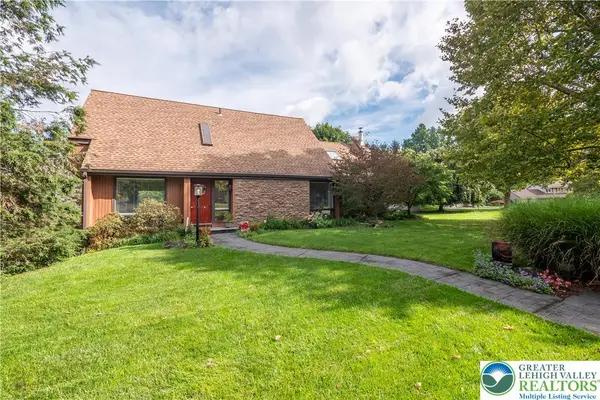 $449,900Active3 beds 2 baths2,215 sq. ft.
7942 Woodsbluff Run, Upper Macungie Twp, PA 18051
MLS# 783802Listed by: BHHS FOX & ROACH CENTER VALLEY - Open Fri, 11am to 4pmNew
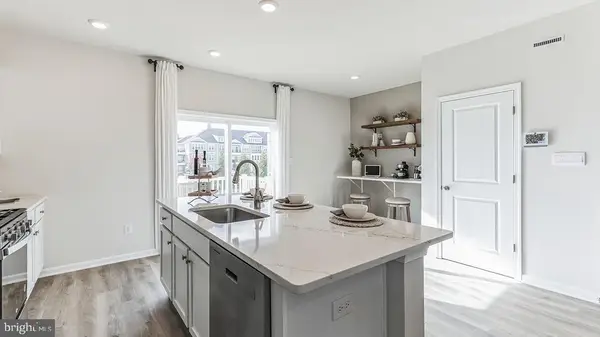 $399,990Active3 beds 3 baths1,759 sq. ft.
8347 Brodie Court, BREINIGSVILLE, PA 18031
MLS# PALH2016832Listed by: D.R. HORTON REALTY OF PENNSYLVANIA - Open Sat, 11am to 1pmNew
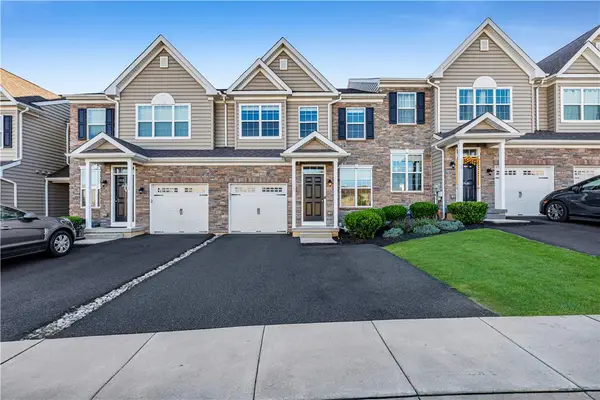 $455,000Active3 beds 3 baths2,055 sq. ft.
310 Redclover Lane, Upper Macungie Twp, PA 18104
MLS# 784472Listed by: KELLER WILLIAMS ALLENTOWN - New
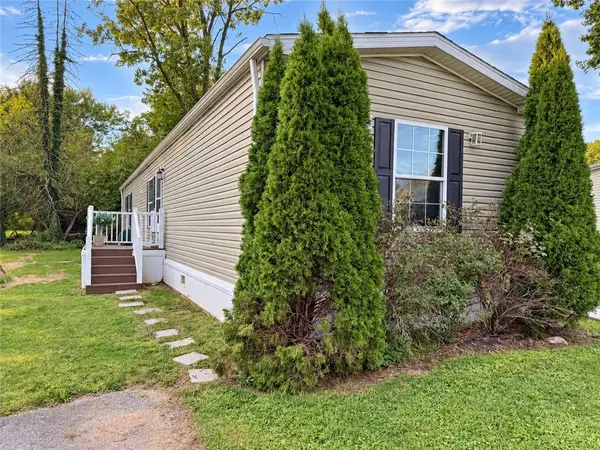 $80,000Active3 beds 2 baths1,056 sq. ft.
1008 Cherry Tree Crossing, Upper Macungie Twp, PA 18031
MLS# 784533Listed by: I-DO REAL ESTATE - New
 $935,000Active5 beds 6 baths4,732 sq. ft.
6958 Lehigh Ct, ALLENTOWN, PA 18106
MLS# PALH2016800Listed by: RE/MAX REAL ESTATE-ALLENTOWN - New
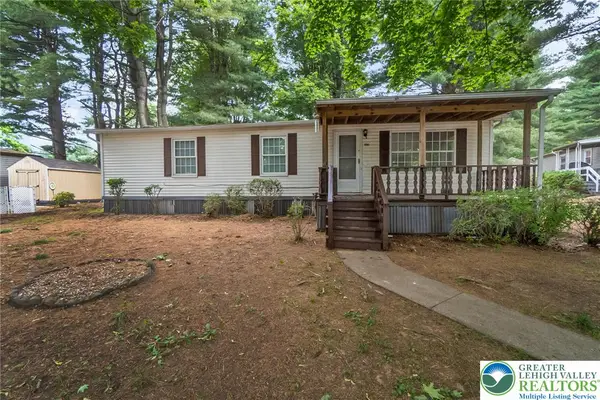 $60,000Active3 beds 1 baths1,056 sq. ft.
1010 Spruce Lane, Upper Macungie Twp, PA 18031
MLS# 784437Listed by: KELLER WILLIAMS ALLENTOWN  $514,900Pending2 beds 2 baths1,751 sq. ft.
7945 Troxell Ct, BREINIGSVILLE, PA 18031
MLS# PALH2016866Listed by: HOWARD HANNA THE FREDERICK GROUP- Open Sat, 1 to 3pmNew
 $599,000Active4 beds 4 baths3,237 sq. ft.
1161 Bramble Drive, Upper Macungie Twp, PA 18031
MLS# 784364Listed by: BHGRE VALLEY PARTNERS - EMMAUS - Open Sat, 11am to 1pmNew
 $495,000Active4 beds 2 baths2,400 sq. ft.
219 Murray Drive, Upper Macungie Twp, PA 18104
MLS# 784393Listed by: ONE VALLEY REALTY LLC


Protect your home and budget from life's surprises with an Assurant Home Warranty, backed by a partner that supports you through every step of homeownership. Explore Plans.
©2026 Century 21 Real Estate LLC. All rights reserved. CENTURY 21®, the CENTURY 21 Logo and C21® are service marks owned by Century 21 Real Estate LLC. Century 21 Real Estate LLC fully supports the principles of the Fair Housing Act and the Equal Opportunity Act. Each office is independently owned and operated. Listing information is deemed reliable but not guaranteed accurate.