
266 Richard Drive, Upper Macungie, PA 18104
Local realty services provided by:CENTURY 21 Keim Realtors
266 Richard Drive,Allentown City, PA 18104
$749,000
- 4 Beds
- 3 Baths
- 3,135 sq. ft.
- Single family
- Active
Listed by: nicholas c. valudes
Office: real of pennsylvania
MLS#:786936
Source:PA_LVAR
Price summary
- Price:$749,000
- Price per sq. ft.:$238.92
About this home
Welcome to 266 Richard Drive, a beautiful Colonial located in the highly desirable Treetop Estates community! Offering spacious living areas, a functional layout, and a full basement with endless potential, this home provides the space and flexibility today's buyers are looking for. Situated on approximately 0.37 acres, the property offers a great balance of indoor and outdoor living in a sought-after location. Conveniently located near shopping, dining, parks, and major roadways, this is an excellent opportunity to own a spacious home in one of the Lehigh Valley's most desirable areas. Don't miss your chance to make this home your own!
Contact an agent
Home facts
- Year built:2008
- Subdivision & Development:Treetop Estates
- Listing ID #:786936
- Added:1 day(s) ago
- Updated:October 30, 2026 at 09:39 PM
Rooms and interior
- Bedrooms:4
- Total bathrooms:3
- Full bathrooms:3
- Rooms Total:8
- Dining Description:Dining Area, Separate Formal Dining Room
- Kitchen Description:Dishwasher, Gas Cooktop, Gas Oven, Microwave, Refrigerator
- Basement:Yes
- Basement Description:Exterior Entry, Full, Walk Out Access
- Living area:3,135 sq. ft.
Heating and cooling
- Cooling:Central Air
- Heating:Gas
- Central air:Yes
Structure and exterior
- Roof:Asphalt, Fiberglass
- Year built:2008
- Building area:3,135 sq. ft.
- Lot area:0.37 Acres
- Architectural Style:Colonial
- Construction Materials:Brick, Vinyl Siding
- Exterior Features:Patio
- Levels:2 Story
Schools
- High school:Parkland
- Elementary school:Cetronia
Utilities
- Water:Public
- Sewer:Public Sewer
Finances and disclosures
- Price:$749,000
- Price per sq. ft.:$238.92
- Tax amount:$8,401
Features and amenities
- Appliances:Dishwasher, Gas Cooktop, Gas Oven, Gas Water Heater, Microwave, Refrigerator, Washer
- Laundry features:Washer
Parking
- Parking description:Garage
- Garage:Yes
- Garage spaces:3
New listings near 266 Richard Drive
- Coming Soon
 $108,000Coming Soon3 beds 2 baths1,232 sq. ft.
10178 Forest Grove Lane #40, Upper Macungie Twp, PA 18031
MLS# 787186Listed by: WEICHERT REALTORS - ALLENTOWN - Coming SoonOpen Sun, 11am to 1pm
 $454,900Coming Soon3 beds 4 baths2,019 sq. ft.
933 Spring White Dr, BREINIGSVILLE, PA 18031
MLS# PALH2017266Listed by: CAROL C DOREY REAL ESTATE - Open Sun, 1 to 3pmNew
 $629,900Active3 beds 2 baths2,887 sq. ft.
8157 Century Boulevard, Upper Macungie Twp, PA 18031
MLS# 787129Listed by: BHHS FOX & ROACH MACUNGIE - New
 $379,500Active3 beds 3 baths1,500 sq. ft.
1237 Martin Rd, BREINIGSVILLE, PA 18031
MLS# PALH2017320Listed by: RE/MAX UNLIMITED REAL ESTATE - New
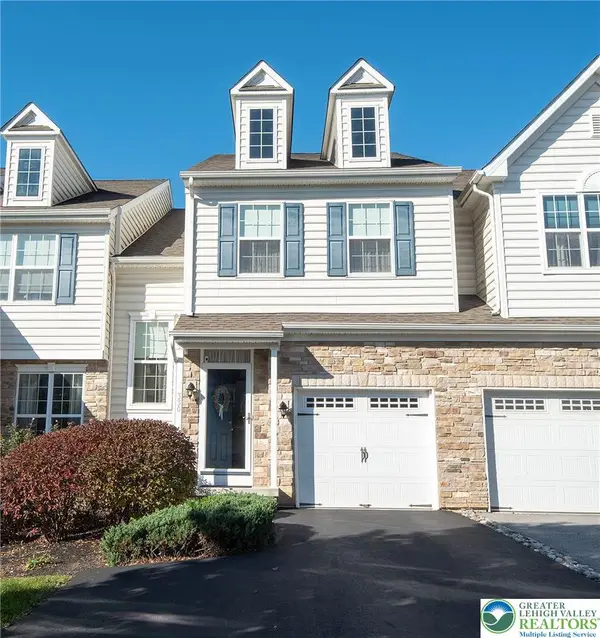 $410,000Active3 beds 3 baths1,654 sq. ft.
330 Pennycress Road, Allentown City, PA 18104
MLS# 787054Listed by: WEICHERT REALTORS - ALLENTOWN - New
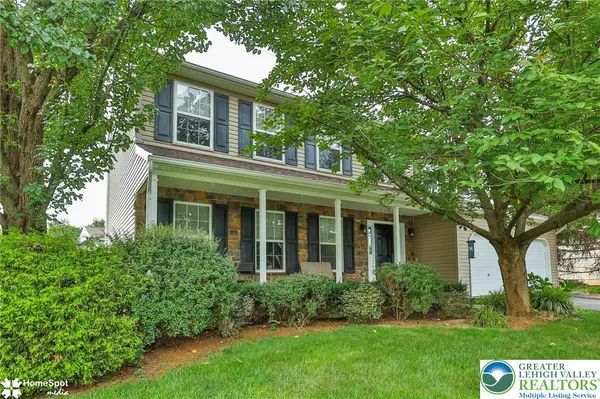 $549,000Active4 beds 3 baths2,282 sq. ft.
1500 Windmill Lane, Upper Macungie Twp, PA 18031
MLS# 787080Listed by: KELLER WILLIAMS NORTHAMPTON - New
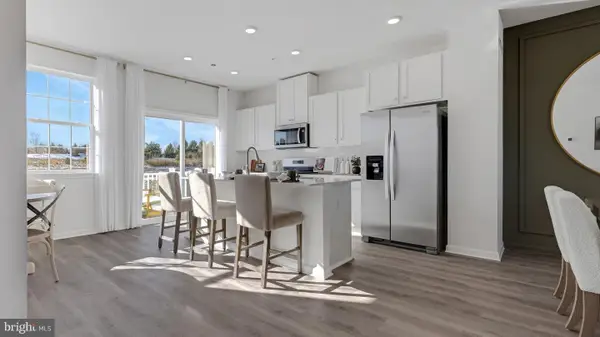 $457,120Active3 beds 3 baths1,969 sq. ft.
8315 Brodie Court, BREINIGSVILLE, PA 18031
MLS# PALH2017202Listed by: D.R. HORTON REALTY OF PENNSYLVANIA - Open Sat, 12 to 4pmNew
 $549,000Active4 beds 3 baths1,746 sq. ft.
5833 Hill Drive, Upper Macungie Twp, PA 18104
MLS# 786892Listed by: NEST REALTY ADVISORS LLC - New
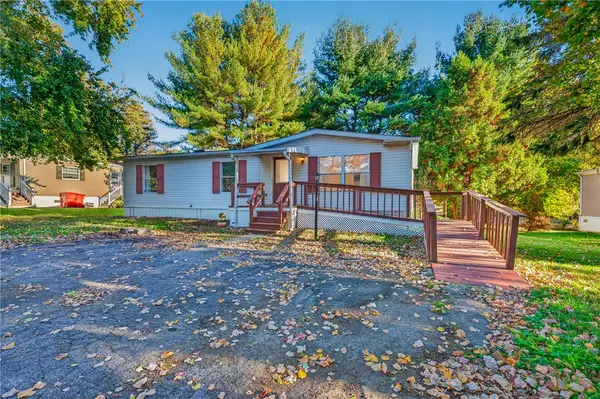 $89,900Active3 beds 2 baths1,232 sq. ft.
8836 Max Way, Upper Macungie Twp, PA 18031
MLS# 786845Listed by: IRONVALLEY RE OF LEHIGH VALLEY


Protect your home and budget from life's surprises with an Assurant Home Warranty, backed by a partner that supports you through every step of homeownership. Explore Plans.
©2026 Century 21 Real Estate LLC. All rights reserved. CENTURY 21®, the CENTURY 21 Logo and C21® are service marks owned by Century 21 Real Estate LLC. Century 21 Real Estate LLC fully supports the principles of the Fair Housing Act and the Equal Opportunity Act. Each office is independently owned and operated. Listing information is deemed reliable but not guaranteed accurate.