
330 Pennycress Road, Upper Macungie, PA 18104
Local realty services provided by:CENTURY 21 Ryon Real Estate
330 Pennycress Road,Allentown City, PA 18104
$410,000
- 3 Beds
- 3 Baths
- 1,654 sq. ft.
- Townhouse
- Active
Listed by: denise y. golant
Office: weichert realtors - allentown
MLS#:787054
Source:PA_LVAR
Price summary
- Price:$410,000
- Price per sq. ft.:$247.88
- Monthly HOA dues:$125
About this home
Move in before Christmas!! WHY ARE YOU RENTING when you can own this affordable, well-maintained, 3-bedroom HIDDEN MEADOWS townhouse on a pretty street. Open-concept Kitchen-DR-LR with recessed lighting, chandelier, ceiling fans, and sliders to patio. Ample-sized bedrooms with double closets in the primary suite. PARKLAND schools. HOA handles lawn cutting and landscaping, snow removal on sidewalks. Absolutely EXCELLENT LOCATION with quick access to I-76, Routes 309, 22 and hospitals, shopping, and restaurants. Nicely located within the community.
~ LOW Taxes! $4,693.
~ First Floor has Hardwood Floors, 9' Ceiling and a 5'X22' Entry Hall
~ Granite Counters and SS Appliances in Kitchen (refrigerator remains)
~ 42-inch Kitchen Cabinets
~ 2nd floor Laundry (washer & dryer remain)
~ Economical Gas Heat; Central Air
~ Well-built by Sal Lapio Homes: 2X6 Exterior Walls; 30-Year Architectural Roof, 6-inch Beaded Vinyl Siding, Stone Veneer
~ Full Dry Basement, Poured Concrete, Egress Window
~ Passive Radon System and Sump Pit/Pump
~ Private Patio with 3 Privacy Screens on each Side (installed by Sellers)
~ One-car Garage with Driveway Parking for 2 Cars
~ Guest parking lot right across the street
If you are ready to buy your first home, looking for a great investment property, or want to downsize, you should see this one!...
Contact an agent
Home facts
- Year built:2013
- Subdivision & Development:Hidden Meadows
- Listing ID #:787054
- Added:1 day(s) ago
- Updated:October 29, 2026 at 03:22 PM
Rooms and interior
- Bedrooms:3
- Total bathrooms:3
- Full bathrooms:2
- Half bathrooms:1
- Rooms Total:7
- Flooring:Carpet, Ceramic Tile, Hardwood, Vinyl
- Dining Description:Dining Area, Separate Formal Dining Room
- Kitchen Description:Dishwasher, Electric Oven, Microwave, Refrigerator
- Basement:Yes
- Basement Description:Concrete, Egress Windows, Sump Pump
- Living area:1,654 sq. ft.
Heating and cooling
- Cooling:Ceiling Fans, Central Air
- Heating:Forced Air, Gas
- Central air:Yes
Structure and exterior
- Roof:Asphalt, Fiberglass
- Year built:2013
- Building area:1,654 sq. ft.
- Architectural Style:Colonial
- Construction Materials:Stone Veneer, Vinyl Siding
- Exterior Features:Patio
- Foundation Description:Basement
- Levels:2 Story
Schools
- High school:Parkland
- Middle school:Springhouse Middle
- Elementary school:Parkway Manor
Utilities
- Water:Public
- Sewer:Public Sewer
Finances and disclosures
- Price:$410,000
- Price per sq. ft.:$247.88
- Tax amount:$4,694
Features and amenities
- Appliances:Dishwasher, Electric Oven, Gas Water Heater, Microwave, Refrigerator, Washer
- Laundry features:Gas Dryer Hookup, Washer, Washer Hookup
Parking
- Parking description:Driveway, Garage, Garage Door Opener
- Garage:Yes
- Garage spaces:1
New listings near 330 Pennycress Road
- Coming Soon
 $749,000Coming Soon4 beds 3 baths3,135 sq. ft.
266 Richard Drive, Allentown City, PA 18104
MLS# 786936Listed by: REAL OF PENNSYLVANIA - Coming SoonOpen Sun, 11am to 1pm
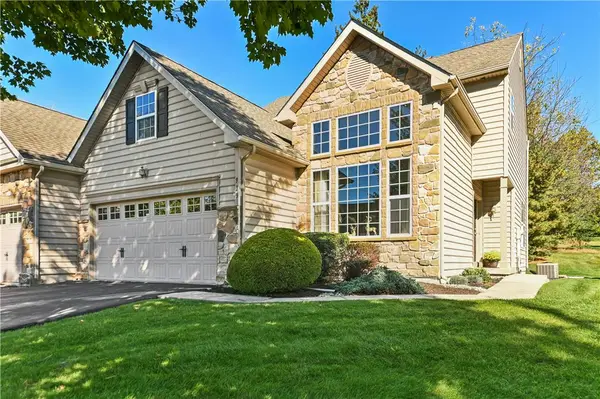 $454,900Coming Soon3 beds 3 baths2,019 sq. ft.
933 Spring White Drive, Upper Macungie Twp, PA 18031
MLS# 786670Listed by: DOREY, CAROL C REAL ESTATE - Open Sun, 1 to 3pmNew
 $629,900Active3 beds 2 baths2,887 sq. ft.
8157 Century Boulevard, Upper Macungie Twp, PA 18031
MLS# 787129Listed by: BHHS FOX & ROACH MACUNGIE - New
 $379,500Active3 beds 3 baths1,500 sq. ft.
1237 Martin Rd, BREINIGSVILLE, PA 18031
MLS# PALH2017320Listed by: RE/MAX UNLIMITED REAL ESTATE - New
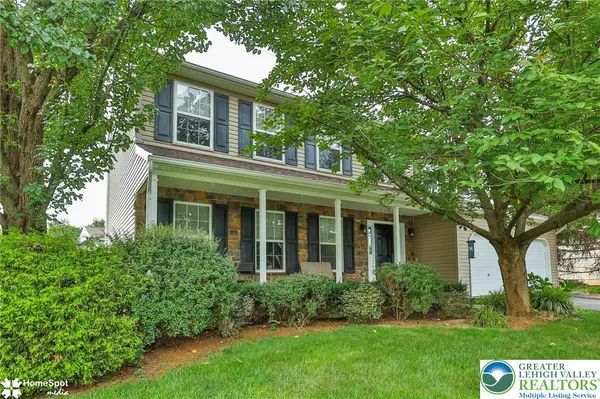 $549,000Active4 beds 3 baths2,282 sq. ft.
1500 Windmill Lane, Upper Macungie Twp, PA 18031
MLS# 787080Listed by: KELLER WILLIAMS NORTHAMPTON - New
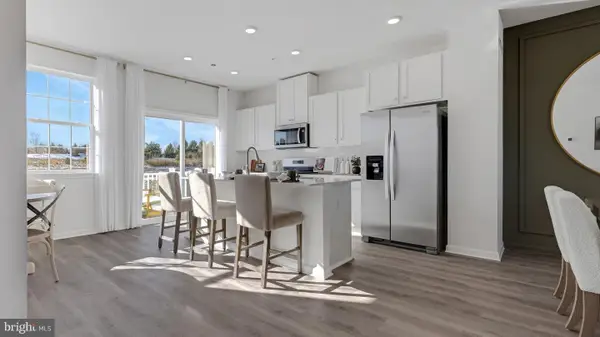 $457,120Active3 beds 3 baths1,969 sq. ft.
8315 Brodie Court, BREINIGSVILLE, PA 18031
MLS# PALH2017202Listed by: D.R. HORTON REALTY OF PENNSYLVANIA - Open Sat, 12 to 4pmNew
 $549,000Active4 beds 3 baths1,746 sq. ft.
5833 Hill Drive, Upper Macungie Twp, PA 18104
MLS# 786892Listed by: NEST REALTY ADVISORS LLC - New
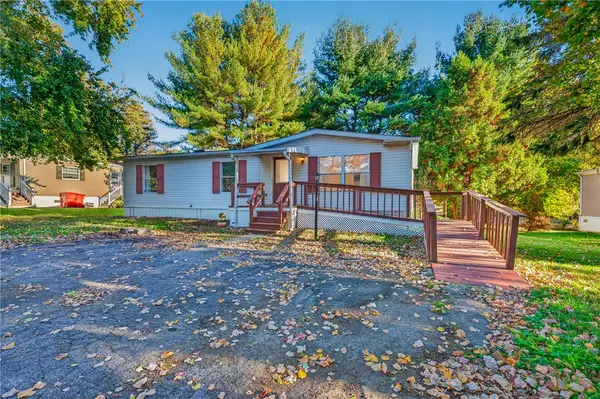 $89,900Active3 beds 2 baths1,232 sq. ft.
8836 Max Way, Upper Macungie Twp, PA 18031
MLS# 786845Listed by: IRONVALLEY RE OF LEHIGH VALLEY - New
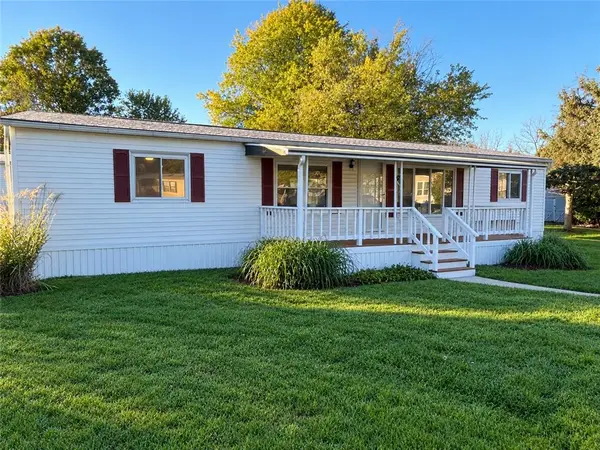 $65,000Active3 beds 2 baths1,248 sq. ft.
8905 Breinig Run Circle, Upper Macungie Twp, PA 18031
MLS# 786828Listed by: IRONVALLEY RE OF LEHIGH VALLEY


Protect your home and budget from life's surprises with an Assurant Home Warranty, backed by a partner that supports you through every step of homeownership. Explore Plans.
©2026 Century 21 Real Estate LLC. All rights reserved. CENTURY 21®, the CENTURY 21 Logo and C21® are service marks owned by Century 21 Real Estate LLC. Century 21 Real Estate LLC fully supports the principles of the Fair Housing Act and the Equal Opportunity Act. Each office is independently owned and operated. Listing information is deemed reliable but not guaranteed accurate.