5137 Schantz #THE WASHINGTON, Upper Macungie, PA 18104
Local realty services provided by:CENTURY 21 Keim Realtors
Listed by: richard carroll, jr.
Office: benchmark real estate co. inc.
MLS#:781258
Source:PA_LVAR
Price summary
- Price:$867,990
- Price per sq. ft.:$281.72
About this home
This grand 4 bedroom, 2 1/2 bath home of approximately 3,081 sq. ft. has a 2-story foyer joined by formal living and dining rooms. An expansive kitchen with breakfast room opens to a generous family room with optional double-doors leading to a comfortable first floor study. The split staircase leads to the second floor from either the foyer or family room. Upstairs, a luxurious master suite provides double-door entry to the sitting room, dual walk-in closets, and a dramatic master bath with dressing area. Three spacious bedrooms, a full bath, and Laundry room complete this elegant home.
Contact an agent
Home facts
- Year built:2026
- Subdivision & Development:The Reserve at Surrey Court
- Listing ID #:781258
- Added:95 day(s) ago
- Updated:October 26, 2026 at 12:42 AM
Rooms and interior
- Bedrooms:4
- Total bathrooms:3
- Full bathrooms:2
- Half bathrooms:1
- Rooms Total:9
- Dining Description:Dining Area, Separate Formal Dining Room
- Kitchen Description:Dishwasher, Disposal, Gas Oven, Microwave
- Basement:Yes
- Basement Description:Concrete, Egress Windows, Full, Sump Pump
- Living area:3,081 sq. ft.
Heating and cooling
- Cooling:Central Air
- Heating:Gas, Propane
- Central air:Yes
Structure and exterior
- Roof:Asphalt, Fiberglass
- Year built:2026
- Building area:3,081 sq. ft.
- Lot area:0.41 Acres
- Architectural Style:Colonial
- Construction Materials:Vinyl Siding
- Foundation Description:Basement, Slab
- Levels:2 Story
Schools
- High school:PARKLAND
- Middle school:SPRINGHOUSE
- Elementary school:FOGELSVILLE
Utilities
- Water:Public
- Sewer:Public Sewer
Finances and disclosures
- Price:$867,990
- Price per sq. ft.:$281.72
Features and amenities
- Appliances:Dishwasher, Disposal, Gas Oven, Microwave, Propane Water Heater
Parking
- Parking description:Garage
- Garage:Yes
- Garage spaces:3
New listings near 5137 Schantz #THE WASHINGTON
- New
 $383,900Active3 beds 3 baths1,500 sq. ft.
1237 Martin Road, Upper Macungie Twp, PA 18031
MLS# 786906Listed by: RE/MAX UNLIMITED REAL ESTATE - Open Sat, 12 to 4pmNew
 $549,000Active4 beds 3 baths1,746 sq. ft.
5833 Hill Drive, Upper Macungie Twp, PA 18104
MLS# 786892Listed by: NEST REALTY ADVISORS LLC - New
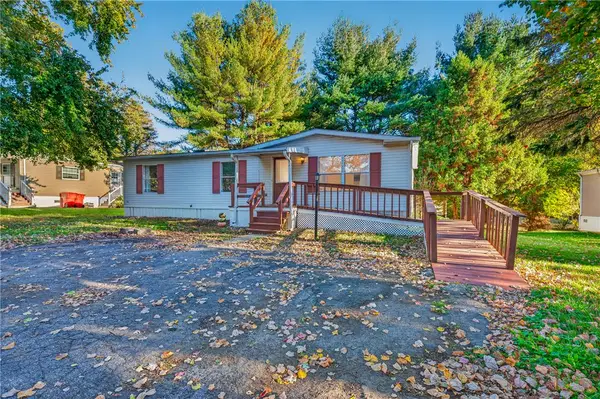 $89,900Active3 beds 2 baths1,232 sq. ft.
8836 Max Way, Upper Macungie Twp, PA 18031
MLS# 786845Listed by: IRONVALLEY RE OF LEHIGH VALLEY - New
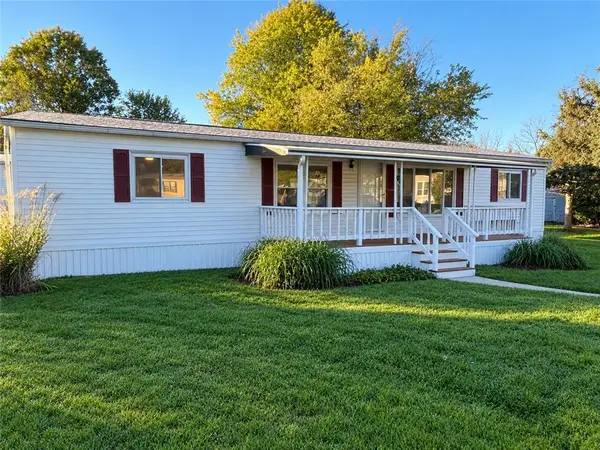 $65,000Active3 beds 2 baths1,248 sq. ft.
8905 Breinig Run Circle, Upper Macungie Twp, PA 18031
MLS# 786828Listed by: IRONVALLEY RE OF LEHIGH VALLEY - New
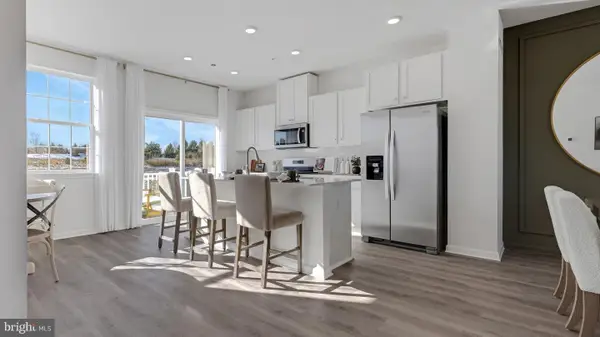 $457,120Active3 beds 3 baths1,969 sq. ft.
Address Withheld By Seller, BREINIGSVILLE, PA 18031
MLS# PALH2017202Listed by: D.R. HORTON REALTY OF PENNSYLVANIA - New
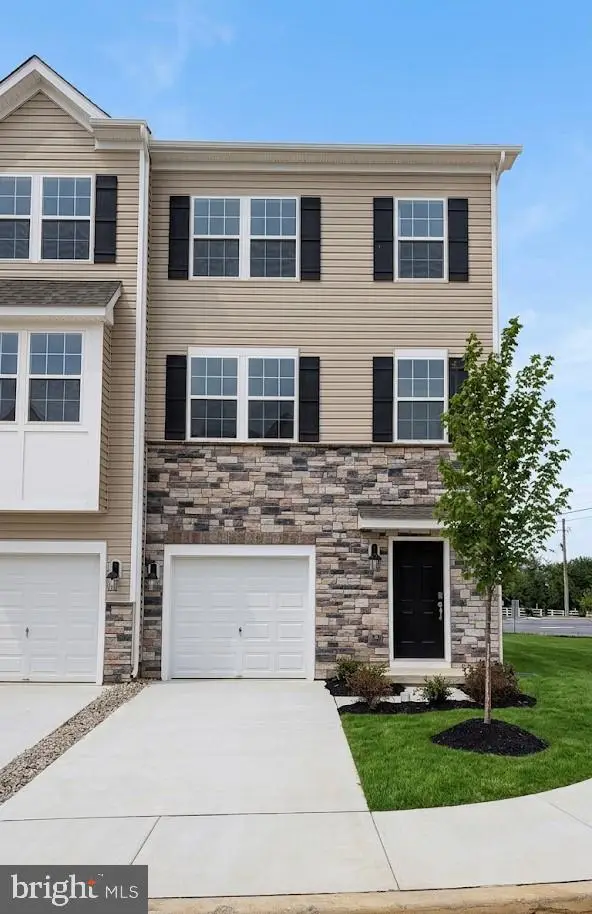 $431,620Active3 beds 3 baths1,969 sq. ft.
8321 Brodie Court, BREINIGSVILLE, PA 18031
MLS# PALH2017276Listed by: D.R. HORTON REALTY OF PENNSYLVANIA - New
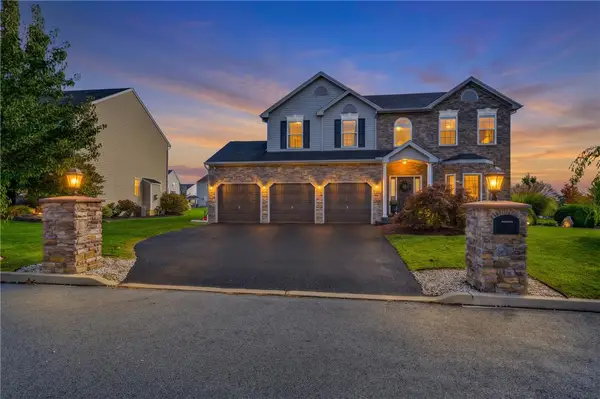 $779,000Active4 beds 4 baths3,271 sq. ft.
5897 Winterberry Place, Allentown City, PA 18104
MLS# 786679Listed by: IRONVALLEY RE OF LEHIGH VALLEY - New
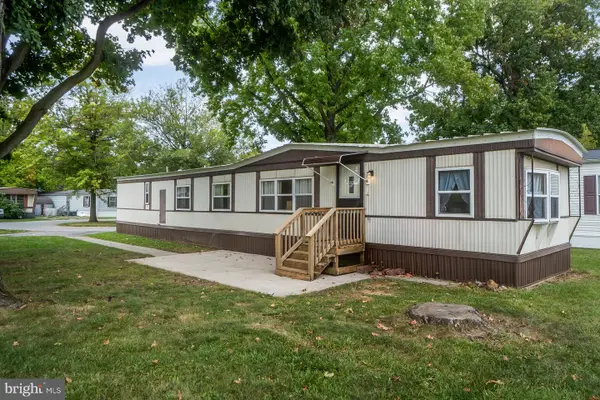 $45,000Active3 beds 1 baths938 sq. ft.
8721 Turkey Ridge Rd, BREINIGSVILLE, PA 18031
MLS# PALH2017268Listed by: REAL OF PENNSYLVANIA - New

 $109,900Active3 beds 3 baths1,482 sq. ft.
8920 Cedar Rd, BREINIGSVILLE, PA 18031
MLS# PALH2017246Listed by: CENTURY 21 GOLD - New
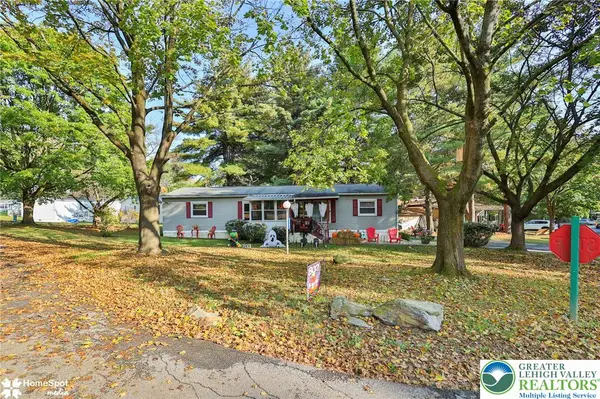 $65,000Active3 beds 2 baths1,248 sq. ft.
8701 Evergreen Circle, Upper Macungie Twp, PA 18031
MLS# 786605Listed by: STEEL CITY REALTY


Protect your home and budget from life's surprises with an Assurant Home Warranty, backed by a partner that supports you through every step of homeownership. Explore Plans.
©2026 Century 21 Real Estate LLC. All rights reserved. CENTURY 21®, the CENTURY 21 Logo and C21® are service marks owned by Century 21 Real Estate LLC. Century 21 Real Estate LLC fully supports the principles of the Fair Housing Act and the Equal Opportunity Act. Each office is independently owned and operated. Listing information is deemed reliable but not guaranteed accurate.