5862 Royal Fern, Upper Macungie, PA 18104
Local realty services provided by:CENTURY 21 Ryon Real Estate
5862 Royal Fern,Upper Macungie Twp, PA 18104
$689,900
- 5 Beds
- 3 Baths
- 2,620 sq. ft.
- Single family
- Active
Upcoming open houses
- Sat, Oct 2411:00 am - 04:00 pm
- Sun, Oct 2511:00 am - 04:00 pm
Listed by: pat spitzer
Office: weichert realtors - allentown
MLS#:785943
Source:PA_LVAR
Price summary
- Price:$689,900
- Price per sq. ft.:$263.32
About this home
Elegance, comfort, and exceptional attention to detail define this meticulously maintained 4/5-bedroom, 3-full-bath residence, beautifully situated on a picturesque half-acre lot in the prestigious Heatherfield community within the highly acclaimed Parkland School District. A thoughtfully designed floor plan offers gracious living spaces and wonderful versatility. The main level features an inviting formal living room, currently utilized as an office, along with an additional bedroom or private study conveniently located adjacent to a full bath. The stunning two-story family room, highlighted by soaring ceilings and a charming corner fireplace, flows effortlessly into the beautifully appointed kitchen featuring abundant cabinetry, stainless steel appliances, center island, and pantry. An elegant formal dining room provides the ideal setting for memorable gatherings. Sliding doors from the kitchen lead to an expansive Trex deck overlooking the beautifully maintained grounds, creating a seamless transition to outdoor entertaining and relaxation. Upstairs, the impressive primary suite offers an elegant tray ceiling, generous walk-in closet, and a completely remodeled, spa-inspired bath featuring double vanities, a jetted tub, and separate shower. Three additional generously proportioned bedrooms and a full hall bath complete the second level. Additional amenities include economical gas heating, newer central air conditioning, an attractive brick and vinyl exterior, two-car garage, and abundant additional parking. Impeccably cared for and offering an exceptional blend of style, space, and functionality, this beautiful Heatherfield residence presents a wonderful opportunity to enjoy refined living in one of Parkland's most desirable neighborhoods....
Contact an agent
Home facts
- Year built:2000
- Subdivision & Development:HeatherField
- Listing ID #:785943
- Added:14 day(s) ago
- Updated:October 23, 2026 at 02:41 AM
Rooms and interior
- Bedrooms:5
- Total bathrooms:3
- Full bathrooms:3
- Rooms Total:10
- Dining Description:Dining Area, Separate Formal Dining Room
- Kitchen Description:Dishwasher, Gas Oven, Gas Range, Microwave
- Basement:Yes
- Basement Description:Full
- Living area:2,620 sq. ft.
Heating and cooling
- Cooling:Ceiling Fans, Central Air
- Heating:Forced Air, Gas
- Central air:Yes
Structure and exterior
- Roof:Asphalt, Fiberglass
- Year built:2000
- Building area:2,620 sq. ft.
- Lot area:0.54 Acres
- Architectural Style:Colonial
- Construction Materials:Brick
- Exterior Features:Deck, Shed
- Levels:2 Story
Utilities
- Water:Public
- Sewer:Public Sewer
Finances and disclosures
- Price:$689,900
- Price per sq. ft.:$263.32
- Tax amount:$6,314
Features and amenities
- Appliances:Dishwasher, Gas Oven, Gas Range, Gas Water Heater, Microwave, Washer
- Laundry features:Electric Dryer Hookup, Washer
Parking
- Parking description:Driveway, Garage, Garage Door Opener
- Garage:Yes
- Garage spaces:2
New listings near 5862 Royal Fern
- Coming Soon
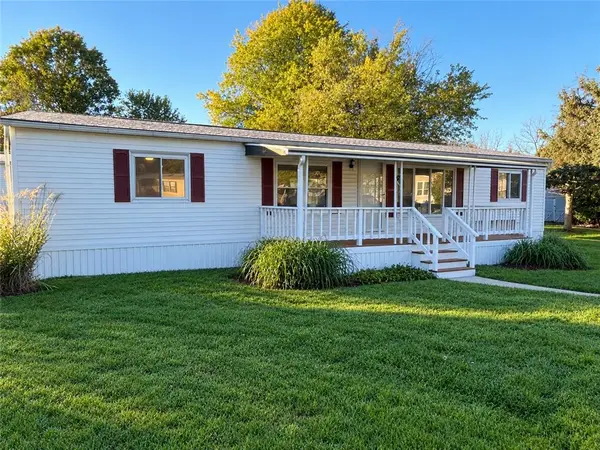 $65,000Coming Soon3 beds 2 baths1,248 sq. ft.
8905 Breinig Run Circle, Upper Macungie Twp, PA 18031
MLS# 786828Listed by: IRONVALLEY RE OF LEHIGH VALLEY - New
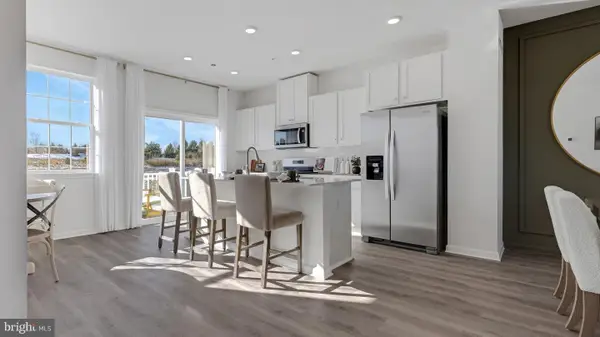 $457,120Active3 beds 3 baths1,969 sq. ft.
Address Withheld By Seller, BREINIGSVILLE, PA 18031
MLS# PALH2017202Listed by: D.R. HORTON REALTY OF PENNSYLVANIA - New
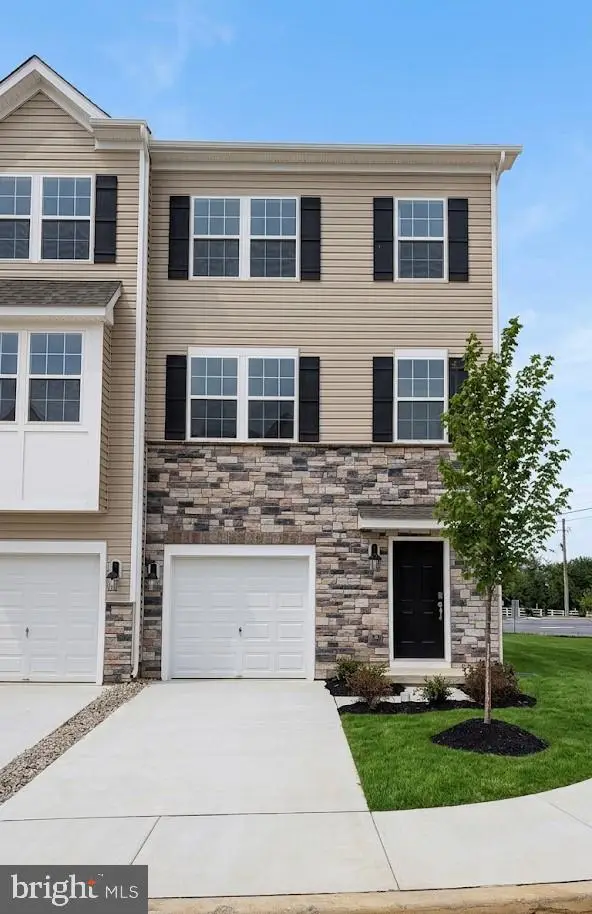 $431,620Active3 beds 3 baths1,969 sq. ft.
8321 Brodie Court, BREINIGSVILLE, PA 18031
MLS# PALH2017276Listed by: D.R. HORTON REALTY OF PENNSYLVANIA - New
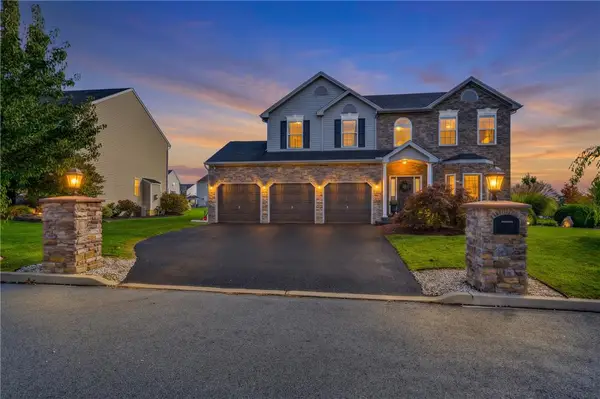 $779,000Active4 beds 4 baths3,271 sq. ft.
5897 Winterberry Place, Allentown City, PA 18104
MLS# 786679Listed by: IRONVALLEY RE OF LEHIGH VALLEY - New
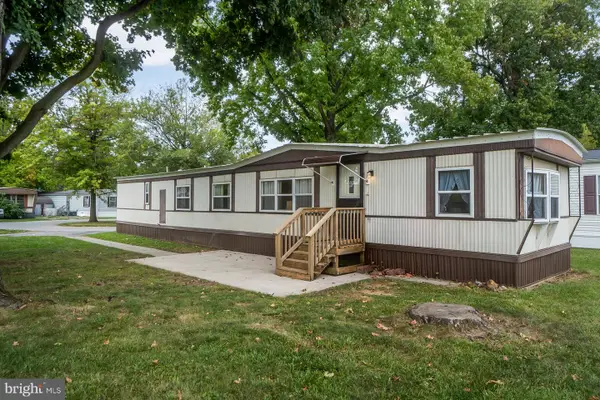 $45,000Active3 beds 1 baths938 sq. ft.
8721 Turkey Ridge Rd, BREINIGSVILLE, PA 18031
MLS# PALH2017268Listed by: REAL OF PENNSYLVANIA - New

 $109,900Active3 beds 3 baths1,482 sq. ft.
8920 Cedar Rd, BREINIGSVILLE, PA 18031
MLS# PALH2017246Listed by: CENTURY 21 GOLD - New
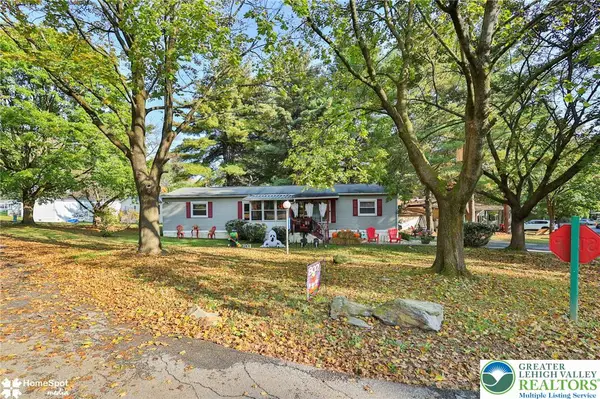 $65,000Active3 beds 2 baths1,248 sq. ft.
8701 Evergreen Circle, Upper Macungie Twp, PA 18031
MLS# 786605Listed by: STEEL CITY REALTY - New
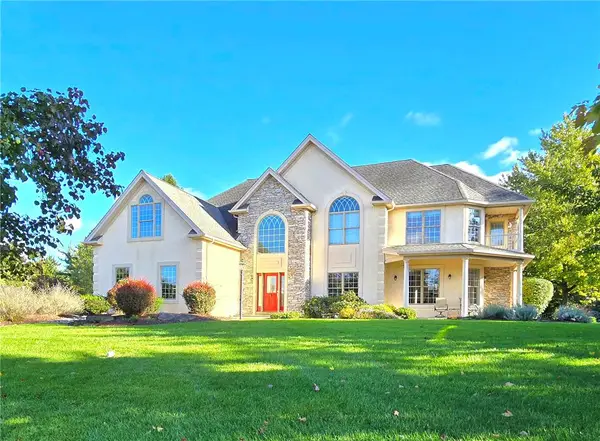 $929,000Active5 beds 5 baths4,127 sq. ft.
7006 Lehigh Court, Upper Macungie Twp, PA 18106
MLS# 786271Listed by: RE/MAX REAL ESTATE - Open Sun, 1 to 3pmNew
 $298,500Active2 beds 2 baths1,070 sq. ft.
1399 Artisan Court, Upper Macungie Twp, PA 18031
MLS# 786121Listed by: COLDWELL BANKER HEARTHSIDE - New
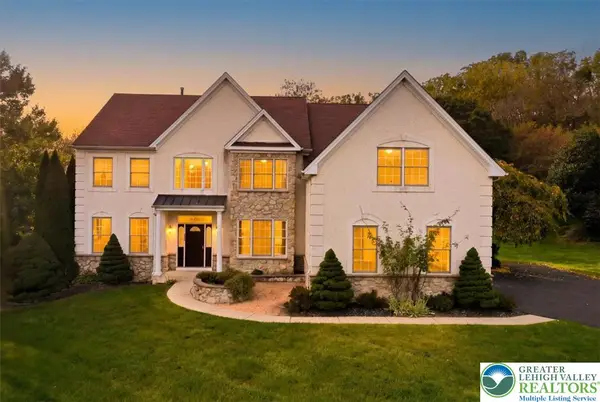 $774,999Active5 beds 4 baths3,524 sq. ft.
1422 Morningside Drive, South Whitehall Twp, PA 18069
MLS# 786254Listed by: EXP REALTY LLC


Protect your home and budget from life's surprises with an Assurant Home Warranty, backed by a partner that supports you through every step of homeownership. Explore Plans.
©2026 Century 21 Real Estate LLC. All rights reserved. CENTURY 21®, the CENTURY 21 Logo and C21® are service marks owned by Century 21 Real Estate LLC. Century 21 Real Estate LLC fully supports the principles of the Fair Housing Act and the Equal Opportunity Act. Each office is independently owned and operated. Listing information is deemed reliable but not guaranteed accurate.