
4857 Buckeye Road, Upper Milford, PA 18049
Local realty services provided by:CENTURY 21 Keim Realtors
4857 Buckeye Road,Upper Milford Twp, PA 18049
$375,000
- 4 Beds
- 2 Baths
- 1,566 sq. ft.
- Single family
- Active
Listed by: mick seislove
Office: bhhs fox & roach macungie
MLS#:787085
Source:PA_LVAR
Price summary
- Price:$375,000
- Price per sq. ft.:$239.46
About this home
Well built & well maintained, this 4-bedroom Cape Cod in East Penn School District is offered for the first time by its original owners. Hardwood floors throughout & newer vinyl windows complement the home’s classic character. A light-filled living room features a bay window & arched openings that connect to the kitchen & dining area, where built-in corner hutches add timeless charm. Two bedrooms & a full bath complete the first floor, while upstairs are 2 additional bedrooms & a half bath. The open basement provides generous storage & a laundry area with a utility sink, plus Bilco doors for outside access. A covered rear porch & patio provide space to relax, complemented by a side yard & additional parking. The 26’ x 33’ concrete block detached 3-car garage features three 9’ x 8’ doors & generous second-floor storage accessed by a pull-down ladder. Close to everyday shopping & services, this lovingly cared-for home pairs quality construction with enduring appeal.
Contact an agent
Home facts
- Year built:1960
- Subdivision & Development:Not in Development
- Listing ID #:787085
- Added:1 day(s) ago
- Updated:October 31, 2026 at 08:36 PM
Rooms and interior
- Bedrooms:4
- Total bathrooms:2
- Full bathrooms:1
- Half bathrooms:1
- Rooms Total:7
- Flooring:Carpet, Hardwood, Vinyl
- Dining Description:Dining Area
- Kitchen Description:Electric Cook Top, Refrigerator
- Basement:Yes
- Basement Description:Sump Pump
- Living area:1,566 sq. ft.
Heating and cooling
- Cooling:Ceiling Fans, Wall Window Units, Whole House Fan
- Heating:Baseboard, Hot Water, Radiators, Wood Stove
Structure and exterior
- Roof:Asphalt, Fiberglass
- Year built:1960
- Building area:1,566 sq. ft.
- Lot area:0.29 Acres
- Architectural Style:CapeCod
- Construction Materials:Brick
- Exterior Features:Covered, Patio, Porch
- Foundation Description:Block
- Levels:1 Story
Schools
- High school:Emmaus High School
- Middle school:Eyer Middle School
- Elementary school:Macungie Elementary School
Utilities
- Water:Well
- Sewer:Septic Tank
Finances and disclosures
- Price:$375,000
- Price per sq. ft.:$239.46
- Tax amount:$4,409
Features and amenities
- Appliances:Electric Cooktop, Electric Water Heater, Refrigerator, Washer
- Laundry features:Washer
Parking
- Parking description:Driveway, Garage, Garage Door Opener, Off Street
- Garage:Yes
- Garage spaces:3
New listings near 4857 Buckeye Road
- New
 $474,900Active2 beds 2 baths1,701 sq. ft.
3455 Gentlewind Way, Upper Milford Twp, PA 18049
MLS# 786274Listed by: RE/MAX REAL ESTATE 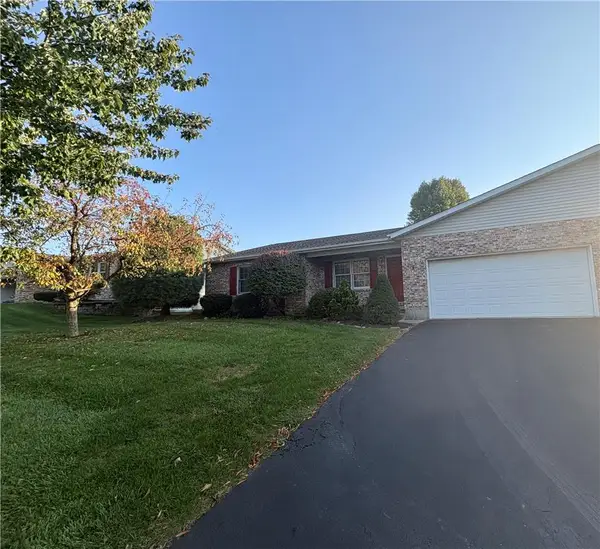 $384,900Active2 beds 1 baths1,536 sq. ft.
4023 Mink Road, Upper Milford Twp, PA 18049
MLS# 786502Listed by: IRONVALLEY RE OF LEHIGH VALLEY- Open Sun, 10am to 12pm
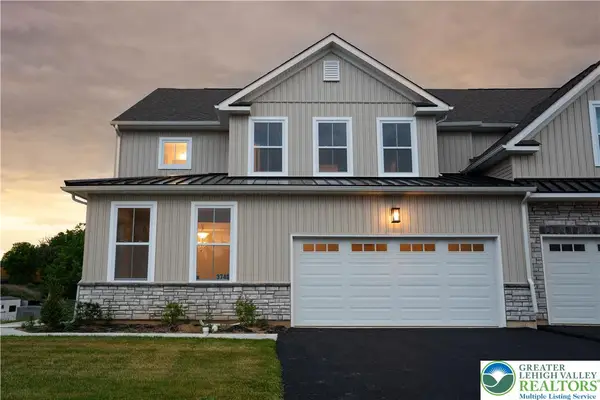 $474,999Active3 beds 4 baths2,030 sq. ft.
3740 Samantha Lane, Upper Milford Twp, PA 18062
MLS# 786472Listed by: SAFFRON REAL ESTATE 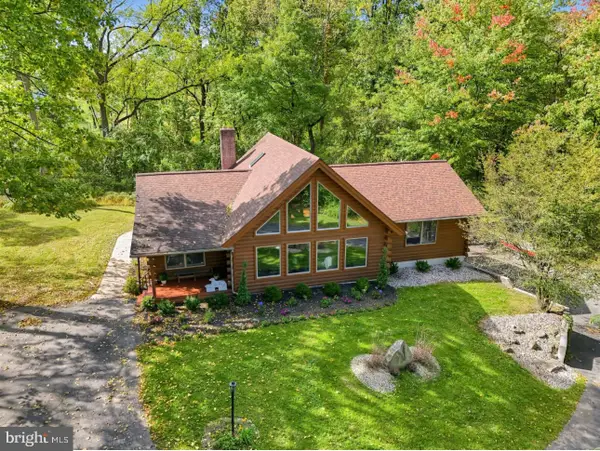 $599,900Pending3 beds 3 baths2,080 sq. ft.
4908 Jasper Rd, EMMAUS, PA 18049
MLS# PALH2017022Listed by: COLDWELL BANKER REALTY- Open Sun, 1 to 3pm
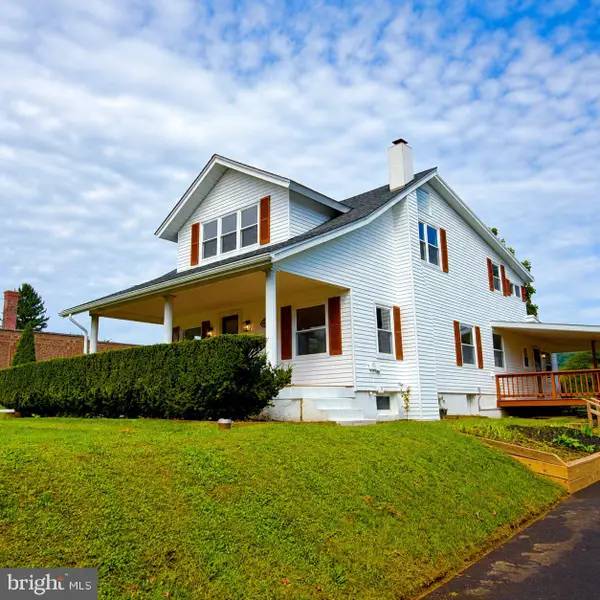 $399,900Active4 beds 2 baths
5111 Vera Cruz Rd N, EMMAUS, PA 18049
MLS# PALH2017040Listed by: RE/MAX CENTRAL - CENTER VALLEY 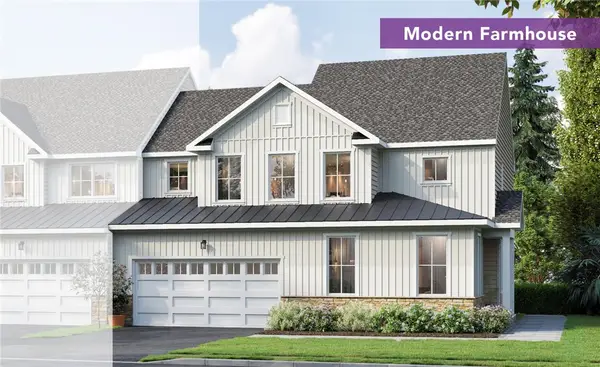 $499,900Active3 beds 3 baths2,402 sq. ft.
3659 Samantha Lane, Upper Milford Twp, PA 18062
MLS# 784972Listed by: KAY BUILDERS, INC.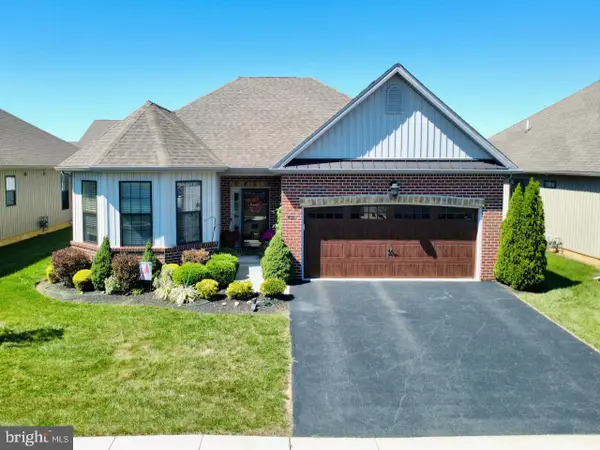 $589,000Active2 beds 2 baths2,136 sq. ft.
4139 Clearbrook Rd, EMMAUS, PA 18049
MLS# PALH2016900Listed by: REALTY OUTFITTERS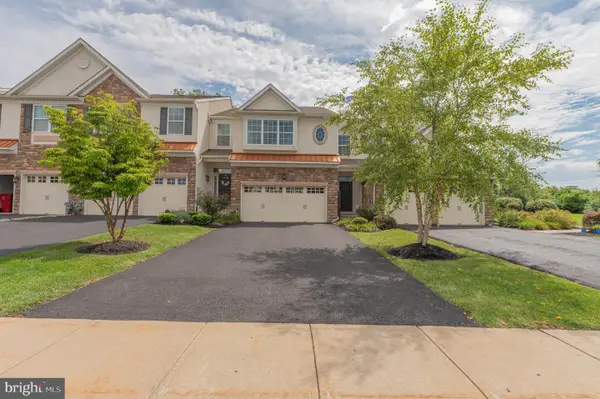 $445,000Pending3 beds 3 baths2,116 sq. ft.
4480 Lenni Cir, EMMAUS, PA 18049
MLS# PALH2016660Listed by: WESLEY WORKS REAL ESTATE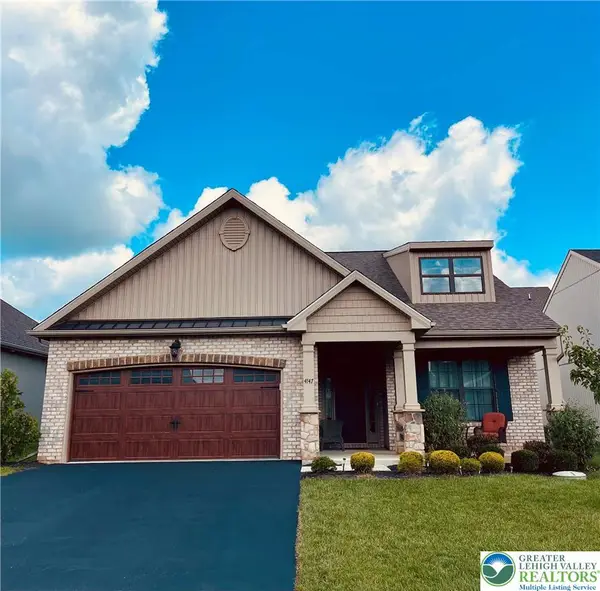 $490,000Active2 beds 2 baths1,935 sq. ft.
4147 Bluesky Place, Emmaus Boro, PA 18049
MLS# 783680Listed by: RE/MAX CENTRAL - CENTER VALLEY


Protect your home and budget from life's surprises with an Assurant Home Warranty, backed by a partner that supports you through every step of homeownership. Explore Plans.
©2026 Century 21 Real Estate LLC. All rights reserved. CENTURY 21®, the CENTURY 21 Logo and C21® are service marks owned by Century 21 Real Estate LLC. Century 21 Real Estate LLC fully supports the principles of the Fair Housing Act and the Equal Opportunity Act. Each office is independently owned and operated. Listing information is deemed reliable but not guaranteed accurate.