
300 S Delaware Drive, Upper Mount Bethel, PA 18343
Local realty services provided by:CENTURY 21 Ryon Real Estate
300 S Delaware Drive,Upper Mt Bethel Twp, PA 18343
$419,900
- 4 Beds
- 2 Baths
- 2,100 sq. ft.
- Single family
- Active
Listed by: amy templeton
Office: home team real estate
MLS#:784277
Source:PA_LVAR
Price summary
- Price:$419,900
- Price per sq. ft.:$199.95
About this home
Country charm, character, and stunning views! This charming farmhouse offers 4 bedrooms, 1.5 baths, and over an acre in a beautiful country setting. Full of timeless character, this home offers comfortable living with plenty of space inside and out.
The galley kitchen features an eat-in area overlooking picturesque cornfields, while the first floor boasts an oversized, light-filled living room and a cozy den—perfect for relaxing with a good book or morning coffee. Central air and several newer windows add modern comfort.
Outside, enjoy a spacious, level backyard, long driveway, parking pad, and detached 2-car garage. With beautiful country views and classic farmhouse charm, this property offers a wonderful opportunity to enjoy peaceful country living and make it your own.
Contact an agent
Home facts
- Year built:1900
- Subdivision & Development:Not in Development
- Listing ID #:784277
- Added:41 day(s) ago
- Updated:October 22, 2026 at 05:01 PM
Rooms and interior
- Bedrooms:4
- Total bathrooms:2
- Full bathrooms:1
- Half bathrooms:1
- Rooms Total:10
- Flooring:Carpet, Hardwood, Tile
- Kitchen Description:Dishwasher, Electric Oven, Electric Range, Refrigerator
- Basement:Yes
- Basement Description:Dirt Floor, Exterior Entry
- Living area:2,100 sq. ft.
Heating and cooling
- Cooling:Central Air, Wall Units
- Heating:Oil
- Central air:Yes
Structure and exterior
- Roof:Asphalt, Fiberglass
- Year built:1900
- Building area:2,100 sq. ft.
- Lot area:1.12 Acres
- Architectural Style:Colonial, Farmhouse
- Construction Materials:Aluminum Siding, Asphalt, Brick, Wood Siding
- Foundation Description:Slab
- Levels:2 Story
Utilities
- Water:Well
- Sewer:Septic Tank
Finances and disclosures
- Price:$419,900
- Price per sq. ft.:$199.95
- Tax amount:$4,740
Features and amenities
- Appliances:Dishwasher, Electric Oven, Electric Water Heater, Humidifier, Refrigerator, Washer
- Laundry features:Washer, Washer Hookup
- Amenities:Humidifier
Parking
- Parking description:Driveway, Garage, Off Street, Parking Pad
- Garage:Yes
- Garage spaces:2
New listings near 300 S Delaware Drive
- New
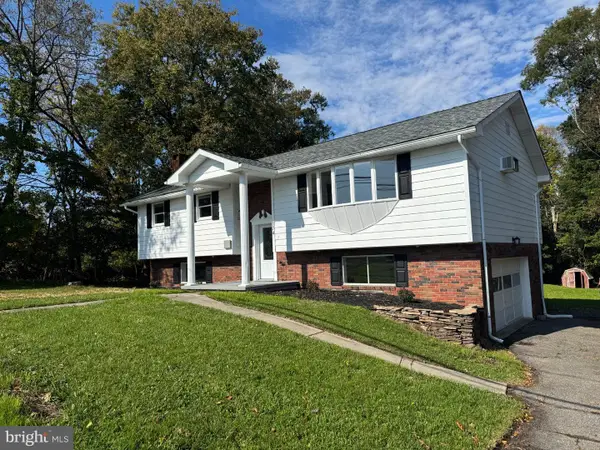 $399,900Active3 beds 3 baths2,621 sq. ft.
174 Mount Bethel Hwy, BANGOR, PA 18013
MLS# PANH2010896Listed by: BHHS FOX & ROACH - CENTER VALLEY - New
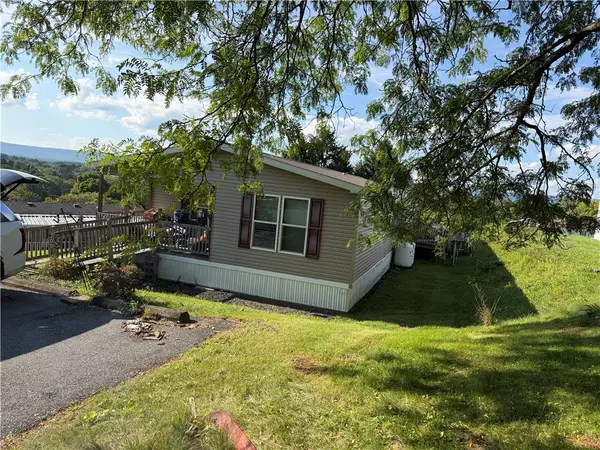 $139,900Active3 beds 2 baths1,680 sq. ft.
209 Independence Way, Upper Mt Bethel Twp, PA 18343
MLS# 786067Listed by: MIKLAS REALTY  $375,000Active2 beds 1 baths1,462 sq. ft.
1422 Potomac Street, Upper Mt Bethel Twp, PA 18343
MLS# 785898Listed by: BHHS - CHOICE PROPERTIES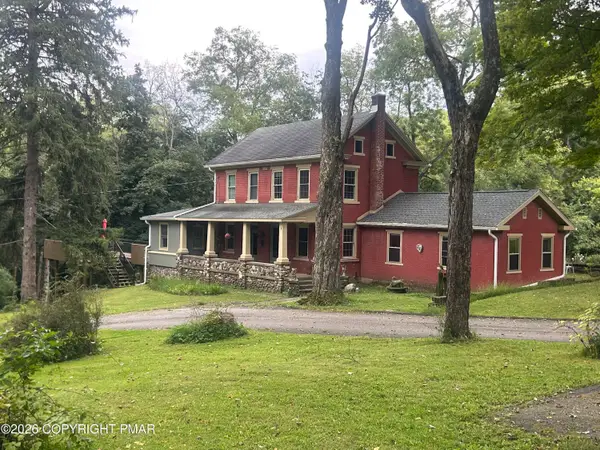 $795,000Active4 beds 4 baths2,500 sq. ft.
7 Allegheny Road, Mount Bethel, PA 18343
MLS# PM-144627Listed by: REALTY SOLUTIONS OF PA $419,900Pending2 beds 2 baths1,158 sq. ft.
1408 Fox Gap Road, Bangor, PA 18013
MLS# PM-144597Listed by: IRON VALLEY REAL ESTATE NORTHEAST $599,900Active3 beds 2 baths2,326 sq. ft.
395 Sunrise Boulevard, Upper Mt Bethel Twp, PA 18343
MLS# 784082Listed by: COLDWELL BANKER HEARTHSIDE- Open Sat, 1 to 3pm
 $109,500Active3 beds 2 baths1,124 sq. ft.
204 Molly Pitcher Road, Upper Mt Bethel Twp, PA 18343
MLS# 784052Listed by: COLDWELL BANKER HEARTHSIDE  $1,056,200Active4 beds 3 baths3,350 sq. ft.
435 Sunset Dr, BANGOR, PA 18013
MLS# PANH2010580Listed by: RE/MAX REAL ESTATE-ALLENTOWN $1,056,200Active4 beds 3 baths3,300 sq. ft.
435 Sunset Drive, Upper Mt Bethel Twp, PA 18013
MLS# 783032Listed by: RE/MAX REAL ESTATE


Protect your home and budget from life's surprises with an Assurant Home Warranty, backed by a partner that supports you through every step of homeownership. Explore Plans.
©2026 Century 21 Real Estate LLC. All rights reserved. CENTURY 21®, the CENTURY 21 Logo and C21® are service marks owned by Century 21 Real Estate LLC. Century 21 Real Estate LLC fully supports the principles of the Fair Housing Act and the Equal Opportunity Act. Each office is independently owned and operated. Listing information is deemed reliable but not guaranteed accurate.