
0 Hottle Road, Upper Saucon, PA 18036
Local realty services provided by:CENTURY 21 Gold
Listed by: paula j. meilinger
Office: bhhs fox & roach macungie
MLS#:786799
Source:PA_LVAR
Price summary
- Price:$1,161,717
- Price per sq. ft.:$424.29
About this home
The Hamilton, considered our most classic model, encompasses characteristics that have withstood
the test of time. Offering a multitude of timeless features including an elegant two-story foyer, study,
formal dining and living rooms with optional solarium, as well as a large, gourmet kitchen, with
separate breakfast room, and opening to a large family room. The owner’s suite offers an optional
tray ceiling with a large walk-in closet and a deluxe owner's bath. For more than 30 years, family-
owned and operated Rotell(e) Development Company has been Pennsylvania's premier home builder
and environmentally responsible land developer. Headquartered in South Coventry, we pride
ourselves in our workmanship and stand behind every detail of each home we build. Built on a 23+ acre parcel in BEAUTIFUL
SPRINGFIELD TOWNSHIP along a quiet road. The property has a mature tree perimeter and home is situated with the best view. Enjoy VERY LOW TAXES as property is in part of a Conservation Easement. Zoned
HOUSE IS TO BE BUILT. Come to our Studio to take a look at all of the various house plans we
have available. Our plans range from ranches to cape cods to two-story homes! We also offer a
variety of options to make your home the dream you imagine! Call today and speak to one of our
Home Experts at Studio (e)!
*Please Note: Pictures show options not included in the listed sales price or as a standard. Listing
reflects price of the Hamilton in the version of (e)+ series being advertised.
House Square Footage: 2,738....
Contact an agent
Home facts
- Subdivision & Development:Not in Development
- Listing ID #:786799
- Added:1 day(s) ago
- Updated:October 24, 2026 at 04:39 PM
Rooms and interior
- Bedrooms:5
- Total bathrooms:3
- Full bathrooms:2
- Half bathrooms:1
- Rooms Total:12
- Dining Description:Dining Area, Separate Formal Dining Room
- Kitchen Description:Dishwasher, Electric Oven, Microwave
- Basement:Yes
- Basement Description:Full
- Living area:2,738 sq. ft.
Heating and cooling
- Cooling:Central Air
- Heating:Forced Air, Gas, Propane
- Central air:Yes
Structure and exterior
- Roof:Asphalt, Fiberglass
- Building area:2,738 sq. ft.
- Lot area:23.17 Acres
- Architectural Style:Farmhouse
Schools
- High school:Palisades
Utilities
- Water:Well
- Sewer:Septic Tank
Finances and disclosures
- Price:$1,161,717
- Price per sq. ft.:$424.29
- Tax amount:$775
Features and amenities
- Appliances:Dishwasher, Electric Oven, Electric Water Heater, Gas Water Heater, Microwave, Propane Water Heater
- Laundry features:Washer Hookup
Parking
- Parking description:Garage
- Garage:Yes
- Garage spaces:2
New listings near 0 Hottle Road
- New
 $449,900Active3 beds 2 baths1,628 sq. ft.
4070 W Hopewell Road, Upper Saucon Twp, PA 18034
MLS# 786707Listed by: HOWARD HANNA THEFREDERICKGROUP - Open Sun, 1 to 4pmNew
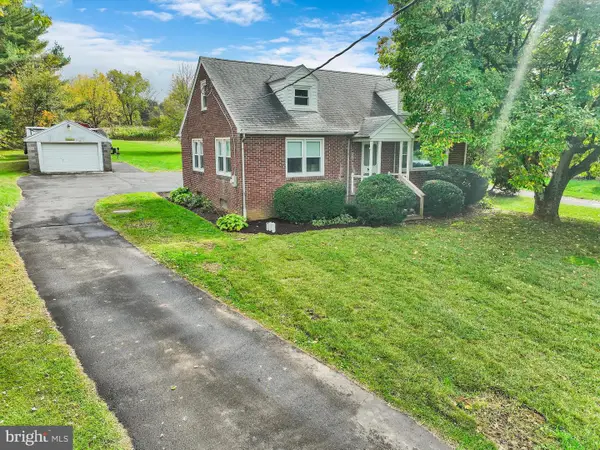 $424,900Active3 beds 2 baths1,542 sq. ft.
5296 Limeport Pike, COOPERSBURG, PA 18036
MLS# PALH2017240Listed by: RE/MAX CENTRE REALTORS - New
 $2,200,000Active4 beds 3 baths3,114 sq. ft.
4850 W Hopewell Road, Upper Saucon Twp, PA 18034
MLS# 786608Listed by: PREFERRED PROPERTIES PLUS - New
 $1,074,990Active4 beds 4 baths3,652 sq. ft.
6459 Chestnut Hills Rd, COOPERSBURG, PA 18036
MLS# PALH2017226Listed by: WB HOMES REALTY ASSOCIATES INC. - New
 $1,099,990Active4 beds 4 baths3,626 sq. ft.
6489 Chestnut Hills Rd, COOPERSBURG, PA 18036
MLS# PALH2017228Listed by: WB HOMES REALTY ASSOCIATES INC. - New
 $1,039,990Active4 beds 3 baths3,237 sq. ft.
5995 Woodcrest Dr, COOPERSBURG, PA 18036
MLS# PALH2017230Listed by: WB HOMES REALTY ASSOCIATES INC. - New
 $1,129,990Active4 beds 4 baths3,948 sq. ft.
5990 Woodcrest Dr, COOPERSBURG, PA 18036
MLS# PALH2017232Listed by: WB HOMES REALTY ASSOCIATES INC. - Open Sun, 1 to 3pmNew
 $2,295,000Active5 beds 7 baths6,053 sq. ft.
5371 Landis Mill Road, Bethlehem City, PA 18015
MLS# 786511Listed by: DOREY, CAROL C REAL ESTATE - New
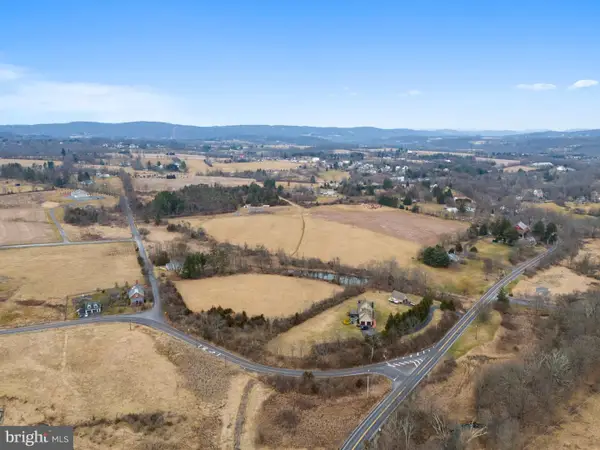 $489,000Active23.17 Acres
0 Hottle Rd, COOPERSBURG, PA 18036
MLS# PABU2133780Listed by: BHHS FOX & ROACH-MACUNGIE


Protect your home and budget from life's surprises with an Assurant Home Warranty, backed by a partner that supports you through every step of homeownership. Explore Plans.
©2026 Century 21 Real Estate LLC. All rights reserved. CENTURY 21®, the CENTURY 21 Logo and C21® are service marks owned by Century 21 Real Estate LLC. Century 21 Real Estate LLC fully supports the principles of the Fair Housing Act and the Equal Opportunity Act. Each office is independently owned and operated. Listing information is deemed reliable but not guaranteed accurate.