
4071 Yorktown Road, Upper Saucon, PA 18036
Local realty services provided by:CENTURY 21 Keim Realtors
4071 Yorktown Road,Upper Saucon Twp, PA 18036
$389,900
- 3 Beds
- 3 Baths
- 2,400 sq. ft.
- Townhouse
- Active
Listed by: jeffrey d. torchia
Office: preferred properties plus
MLS#:782079
Source:PA_LVAR
Price summary
- Price:$389,900
- Price per sq. ft.:$162.46
- Monthly HOA dues:$340
About this home
Discover unparalleled elegance in this luxury townhouse, ideally situated within the highly sought-after Liberty Village and served by the distinguished Southern Lehigh School District. This residence, loaded with sophisticated upgrades, features impressive 9-foot ceilings on every level, creating an expansive and airy atmosphere throughout. The home offers three spacious bedrooms, two full baths, and two convenient half baths, designed for comfort and modern living. The Master Bedroom Suite is a true sanctuary, boasting elegant tray ceilings, a generous walk-in closet, and a spa-like en-suite bathroom complete with a Jacuzzi soaking tub, dual vanities, and a sleek glass shower. The heart of the home is an ultra-modern eat-in kitchen, featuring a practical center island, a dedicated pantry, and stainless-steel appliances, seamlessly flowing into the dining room for effortless entertaining. A large living room provides ample space for relaxation and gathering. The versatile lower level presents an ideal space for a fourth bedroom, a dedicated office, or a recreational room, adapting to diverse lifestyle needs. Additional conveniences include a one-car garage and a rear Trex deck, perfect for outdoor enjoyment. This exceptional property offers easy access to shopping destinations and major routes including 309, 378, and I-78, ensuring an effortless commute and convenient daily living....
Contact an agent
Home facts
- Year built:2009
- Subdivision & Development:Liberty Village
- Listing ID #:782079
- Added:71 day(s) ago
- Updated:October 15, 2026 at 03:50 PM
Rooms and interior
- Bedrooms:3
- Total bathrooms:3
- Full bathrooms:2
- Half bathrooms:1
- Rooms Total:7
- Flooring:Carpet, Hardwood, Tile
- Dining Description:Dining Area, Separate Formal Dining Room
- Kitchen Description:Dishwasher, Disposal, Electric Oven, Electric Range, Refrigerator
- Basement:Yes
- Basement Description:Concrete, Exterior Entry, Finished
- Living area:2,400 sq. ft.
Heating and cooling
- Cooling:Central Air
- Heating:Gas
- Central air:Yes
Structure and exterior
- Roof:Asphalt, Fiberglass
- Year built:2009
- Building area:2,400 sq. ft.
- Architectural Style:Colonial
- Construction Materials:Stone Veneer, Vinyl Siding
- Foundation Description:Basement
- Levels:3 or More Stories
Utilities
- Water:Public
- Sewer:Public Sewer
Finances and disclosures
- Price:$389,900
- Price per sq. ft.:$162.46
- Tax amount:$5,120
Features and amenities
- Appliances:Dishwasher, Disposal, Electric Oven, Gas Water Heater, Refrigerator, Washer
- Laundry features:Upper Level, Washer, Washer Hookup
Parking
- Parking description:Garage
- Garage:Yes
- Garage spaces:1
New listings near 4071 Yorktown Road
- New
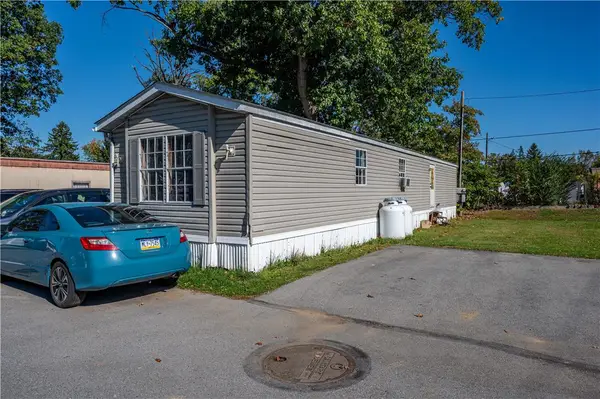 $79,900Active3 beds 1 baths840 sq. ft.
5002 Route 309 #640, Upper Saucon Twp, PA 18034
MLS# 786183Listed by: KELLER WILLIAMS NORTHAMPTON - Open Sun, 1 to 3pmNew
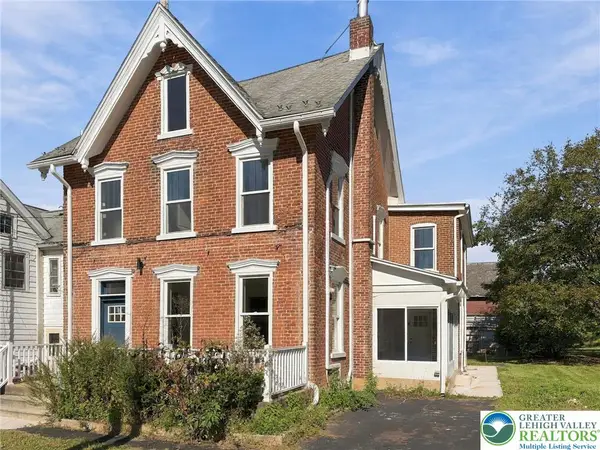 $699,000Active-- beds -- baths3,440 sq. ft.
3623 Station, Upper Saucon Twp, PA 18034
MLS# 786152Listed by: BHHS FOX & ROACH CENTER VALLEY 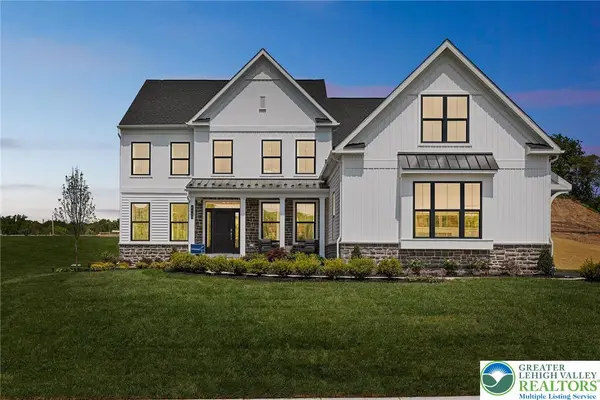 $997,515Active4 beds 3 baths3,400 sq. ft.
5395 Red Oak Drive, Upper Saucon Twp, PA 18036
MLS# 771712Listed by: WB HOMES REALTY ASSOCIATES INC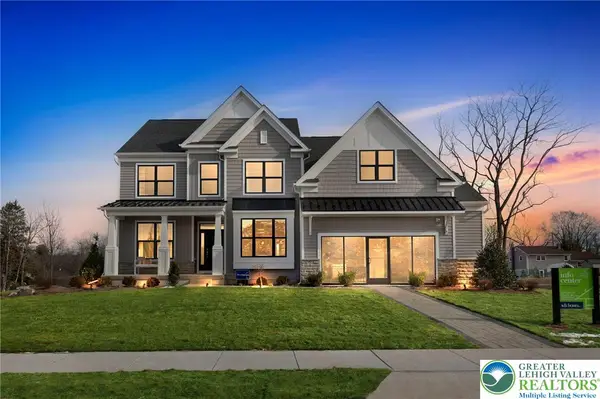 $759,990Active4 beds 3 baths2,900 sq. ft.
5413 Red Oak Drive, Upper Saucon Twp, PA 18036
MLS# 771741Listed by: WB HOMES REALTY ASSOCIATES INC- Open Sun, 1 to 4pmNew
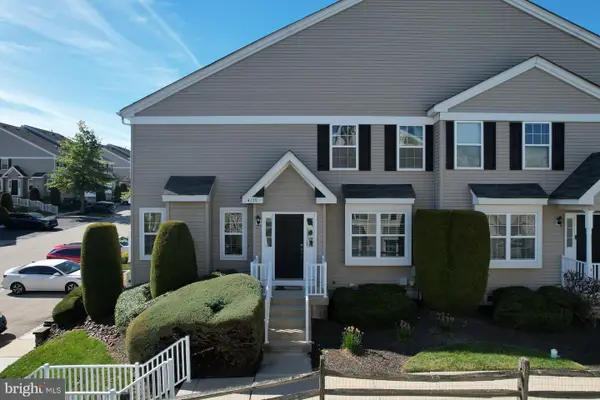 $359,900Active3 beds 2 baths
4125 Bunker Hill Dr S, COOPERSBURG, PA 18036
MLS# PALH2017170Listed by: EXP REALTY, LLC - Open Sat, 1 to 3pmNew
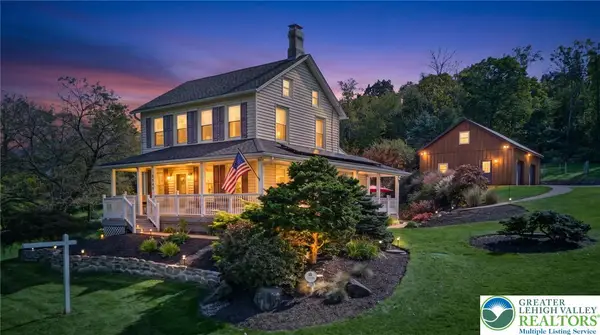 $450,000Active3 beds 2 baths1,823 sq. ft.
1440 Spring Valley Road, Upper Saucon Twp, PA 18015
MLS# 785825Listed by: COLDWELL BANKER HEARTHSIDE - New
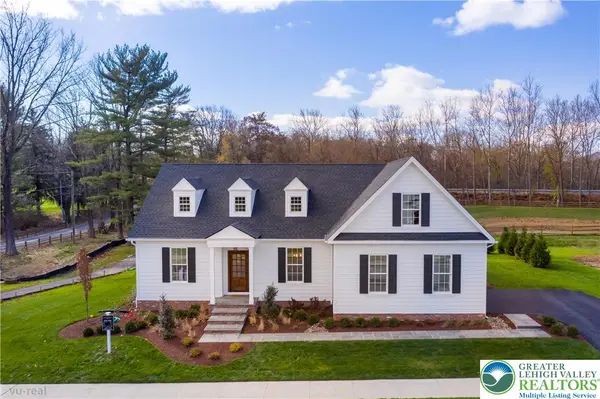 $1,170,000Active3 beds 4 baths3,626 sq. ft.
4630 Old Saucon Road, Upper Saucon Twp, PA 18015
MLS# 785962Listed by: BHHS FOX & ROACH CENTER VALLEY - New
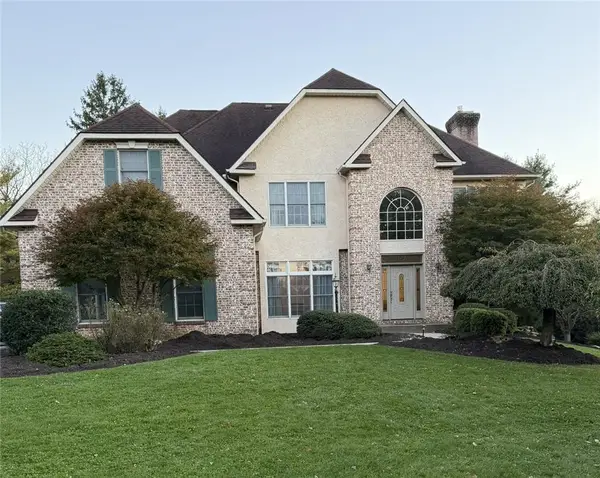 $849,900Active5 beds 4 baths4,306 sq. ft.
5250 Pineview Drive, Upper Saucon Twp, PA 18034
MLS# 785863Listed by: RE/MAX CENTRAL - CENTER VALLEY - Open Fri, 5 to 7pmNew
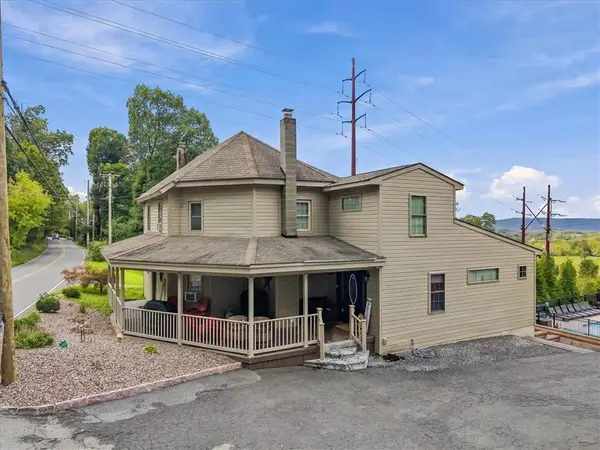 $775,000Active5 beds 5 baths2,905 sq. ft.
3771 State Road, Coopersburg Boro, PA 18036
MLS# 785886Listed by: WEICHERT REALTORS - New
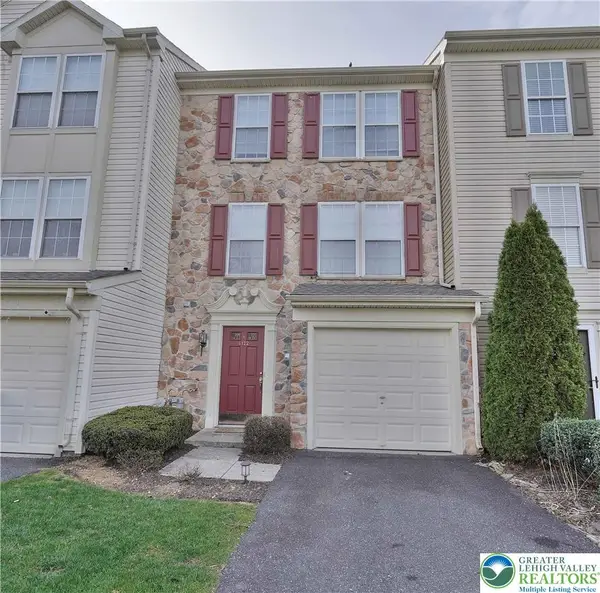 $369,900Active4 beds 3 baths2,252 sq. ft.
4122 Huckleberry Drive, Upper Saucon Twp, PA 18034
MLS# 785442Listed by: RE/MAX REAL ESTATE


Protect your home and budget from life's surprises with an Assurant Home Warranty, backed by a partner that supports you through every step of homeownership. Explore Plans.
©2026 Century 21 Real Estate LLC. All rights reserved. CENTURY 21®, the CENTURY 21 Logo and C21® are service marks owned by Century 21 Real Estate LLC. Century 21 Real Estate LLC fully supports the principles of the Fair Housing Act and the Equal Opportunity Act. Each office is independently owned and operated. Listing information is deemed reliable but not guaranteed accurate.