
4807 Leeds Court, Upper Saucon, PA 18034
Local realty services provided by:CENTURY 21 Gold
Upcoming open houses
- Sun, Aug 0201:00 pm - 03:00 pm
Listed by: rebecca l. francis, elizabeth s. bowers
Office: bhhs fox & roach center valley
MLS#:781253
Source:PA_LVAR
Price summary
- Price:$875,000
- Price per sq. ft.:$208.58
- Monthly HOA dues:$25
About this home
Prepare to be wowed by this exceptional property nestled on a QUIET CUL-DE-SAC in one of CENTER VALLEY’S MOST DESIREABLE NEIGHBORHOODS. A bright, open two-story foyer welcomes you into THOUGHTFULLY DESIGNED LIVING SPACES featuring soaring ceilings, abundant NATURAL LIGHT, refined millwork, and quality finishes throughout. Nearly every inch of this home has been touched by its current owners, elevating its style and livability.
The upgraded gourmet kitchen offers PREMIUM APPLIANCES, generous workspace, custom cabinetry, QUARTZ COUNTERTOPS, and a large center island. The kitchen seamlessly connects to the SPACIOUS FAMILY ROOM with GAS FIREPLACE. Formal dining room provides elegant setting for entertaining, and the TWO OFFICES offer ideal work-from-home space.
The CUSTOM-DESIGNED PRIMARY SUITE is truly a sanctuary, complete with a expansive SITTING AREA, built-in shelving and desk, primary bath with marble Terrazzo Renata flooring, and custom walk-in closet. The 3 ADDITIONAL BEDROOMS are generously sized and thoughtfully appointed, providing comfort and privacy for family and guests.
The FINISHED LOWER LEVEL expands the home's versatility, complete with abundant recreation space, bonus room, and FULL BATHROOM. Outside, PROFESSIONALLY LANDSCAPED grounds and PAVER PATIO adjacent to open green space create a PRIVATE BACKYARD with ample area for outdoor dining, relaxation, and recreation.
Other features include GEOTHERMAL HEATING AND COOLING, paver-lined driveway, and NEW ROOF IN 2026.
Ideally located just minutes from THE PROMENADE’S premier shopping and dining, downtown HISTORIC BETHLEHEM, parks, golf courses, major commuter routes, and top-rated SOUTHERN LEHIGH schools, this thoughtfully designed home offers an extraordinary combination of style, convenience, and comfort. Showings start Friday, July 31st....
Contact an agent
Home facts
- Year built:1995
- Listing ID #:781253
- Added:3 day(s) ago
- Updated:July 27, 2026 at 08:37 PM
Rooms and interior
- Bedrooms:4
- Total bathrooms:4
- Full bathrooms:3
- Half bathrooms:1
- Rooms Total:11
- Flooring:Carpet, Ceramic Tile, Hardwood
- Dining Description:Breakfast Area, Dining Area, Entrance Foyer, Separate Formal Dining Room
- Kitchen Description:Dishwasher, Disposal, Gas Cooktop, Gas Oven, Microwave, Refrigerator
- Basement:Yes
- Basement Description:Concrete, Rec Family Area
- Living area:4,195 sq. ft.
Heating and cooling
- Cooling:Ceiling Fans, Central Air, Zoned
- Heating:Baseboard, Electric, Forced Air, Heat Pump, Radiant, Zoned
- Central air:Yes
Structure and exterior
- Roof:Asphalt, Fiberglass
- Year built:1995
- Building area:4,195 sq. ft.
- Lot area:0.35 Acres
- Lot Features:Flat, Views
- Architectural Style:Colonial
- Construction Materials:Stone, Stucco, Vinyl Siding
- Exterior Features:Covered, Deck, Patio, Porch
- Foundation Description:Basement
- Levels:2 Story
Utilities
- Water:Public
- Sewer:Public Sewer
Finances and disclosures
- Price:$875,000
- Price per sq. ft.:$208.58
- Tax amount:$9,352
Features and amenities
- Appliances:Dishwasher, Disposal, Gas Cooktop, Gas Oven, Gas Water Heater, Microwave, Refrigerator, Washer
- Laundry features:Electric Dryer Hookup, Main Level, Washer, Washer Hookup
Parking
- Parking description:Driveway, Garage, Garage Door Opener, Off Street, On Street
- Garage:Yes
- Garage spaces:2
New listings near 4807 Leeds Court
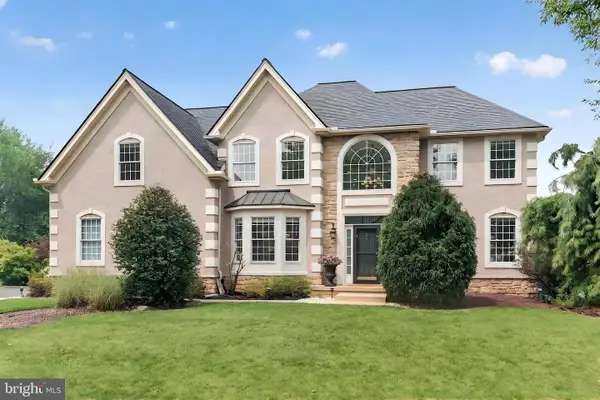 $759,900Pending4 beds 3 baths3,092 sq. ft.
5007 W Saucon Ave, CENTER VALLEY, PA 18034
MLS# PALH2016296Listed by: BHHS FOX & ROACH - CENTER VALLEY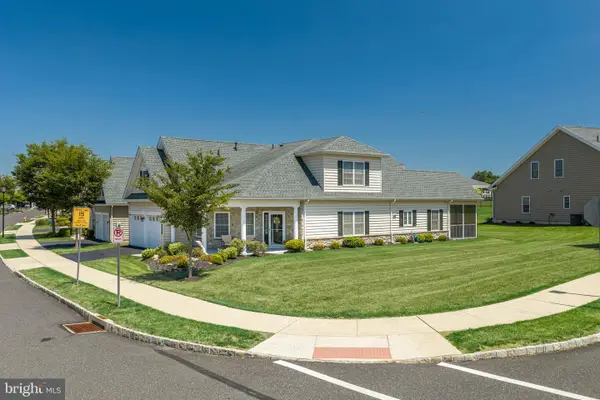 $699,900Pending3 beds 3 baths2,576 sq. ft.
4406 Colonial, CENTER VALLEY, PA 18034
MLS# PALH2016298Listed by: KELLER WILLIAMS REAL ESTATE - BETHLEHEM- New
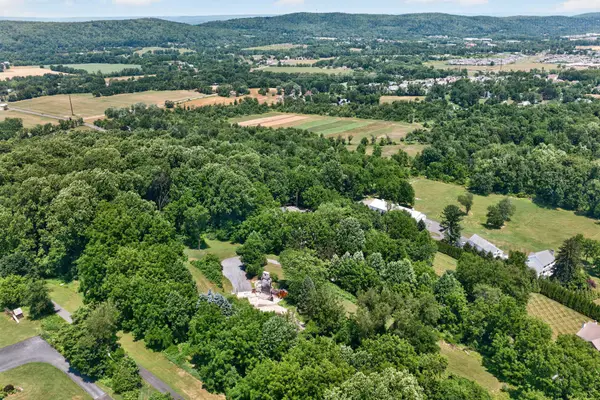 $425,000Active5.69 Acres
4956 Chestnut Rd, CENTER VALLEY, PA 18034
MLS# PALH2016276Listed by: MAIN STREET REAL ESTATE PARTNERS - New
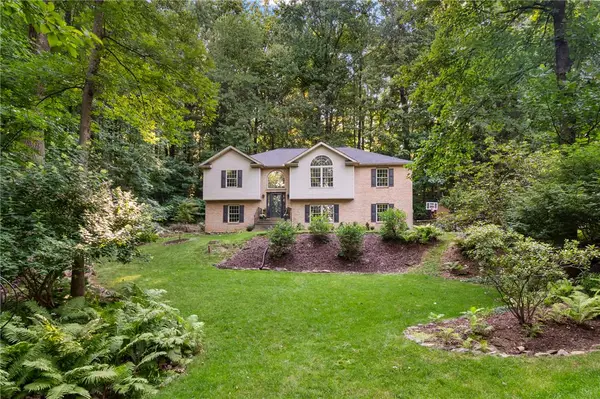 $595,000Active3 beds 3 baths2,683 sq. ft.
4599 Pleasant View Drive, Upper Saucon Twp, PA 18036
MLS# 780423Listed by: RE/MAX REAL ESTATE 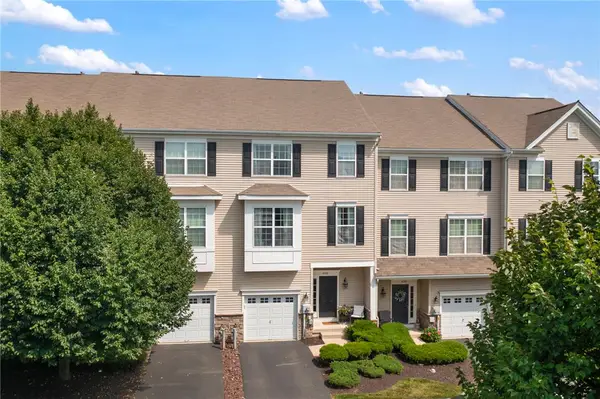 $400,000Active3 beds 3 baths1,828 sq. ft.
4099 Yorktown Road, Upper Saucon Twp, PA 18036
MLS# 780433Listed by: RE/MAX REAL ESTATE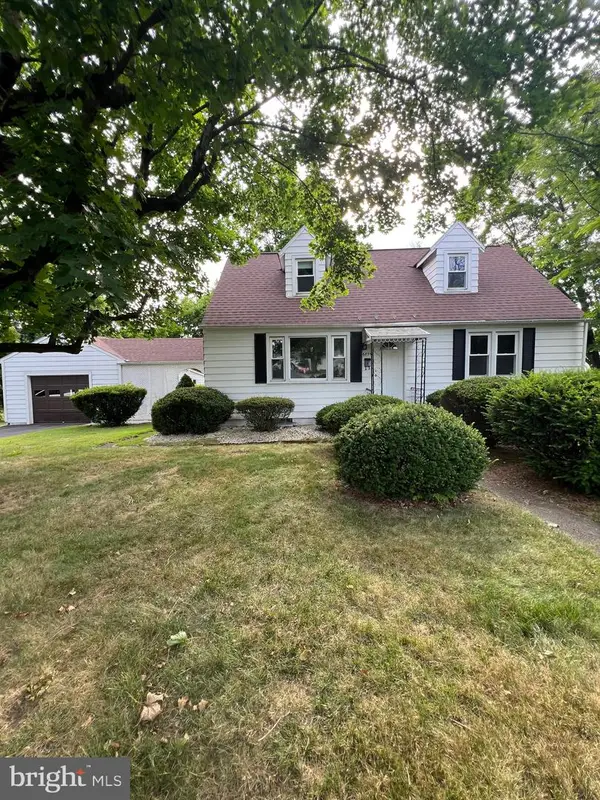 $339,900Pending4 beds 1 baths
6854 N Main St, COOPERSBURG, PA 18036
MLS# PALH2016184Listed by: RE/MAX 440 - PENNSBURG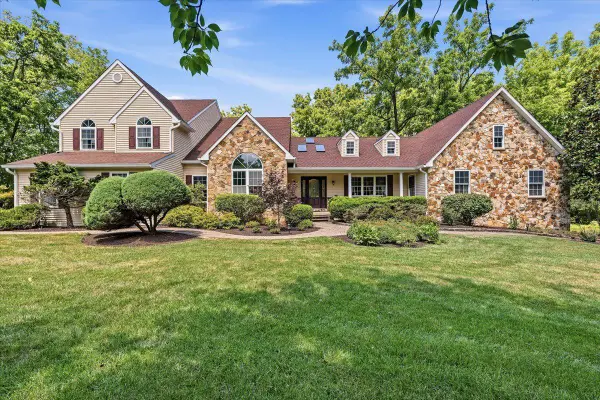 $1,000,000Pending6 beds 4 baths5,759 sq. ft.
6470 Fawn Ln, CENTER, PA 18034
MLS# PALH2016166Listed by: SERHANT PENNSYLVANIA LLC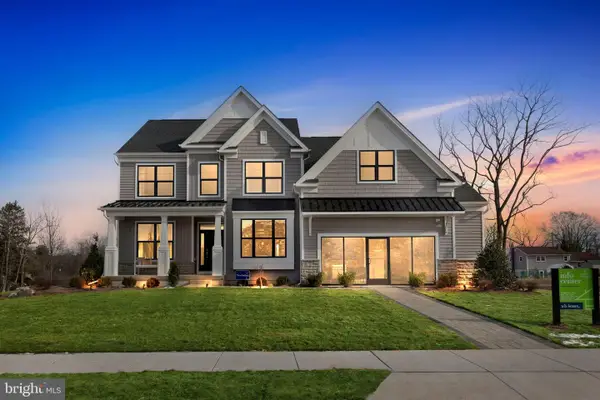 $759,990Active4 beds 3 baths2,800 sq. ft.
5404 Red Oak Dr, COOPERSBURG, PA 18036
MLS# PALH2014542Listed by: WB HOMES REALTY ASSOCIATES INC. $469,000Active4 beds 2 baths2,586 sq. ft.
2279 Taylor Drive, Upper Saucon Twp, PA 18034
MLS# 778992Listed by: EXP REALTY LLC


Protect your home and budget from life's surprises with an Assurant Home Warranty, backed by a partner that supports you through every step of homeownership. Explore Plans.
©2026 Century 21 Real Estate LLC. All rights reserved. CENTURY 21®, the CENTURY 21 Logo and C21® are service marks owned by Century 21 Real Estate LLC. Century 21 Real Estate LLC fully supports the principles of the Fair Housing Act and the Equal Opportunity Act. Each office is independently owned and operated. Listing information is deemed reliable but not guaranteed accurate.