
5007 W Saucon Ave, Center Valley, PA 18034
Local realty services provided by:CENTURY 21 Downtown
Listed by: rebecca l francis
Office: bhhs fox & roach - center valley
MLS#:PALH2016296
Source:BRIGHTMLS
Price summary
- Price:$759,900
- Price per sq. ft.:$245.76
About this home
Welcome to this beautiful 4-bedroom, 2.5-bath Colonial nestled within the highly regarded SOUTHERN LEHIGH SCHOOL DISTRICT. An inviting entryway opens to a spacious foyer and impressive great room, creating a warm welcome that is equally suited for everyday living and entertaining. Soaring CATHEDRAL CEILINGS and an OPEN-CONCEPT LAYOUT enhance the sense of space while seamlessly connecting the main living areas. The well-appointed kitchen features GRANITE COUNTERTOPS, abundant cabinetry, and ample workspace. An adjoining breakfast area overlooks the expansive backyard through sliding glass doors, providing easy access to outdoor living. The main level also offers a spacious office, bonus room/playroom, formal living and dining room areas, and a powder room. Dual front and rear staircases lead to the second level, where a dramatic catwalk overlooks the great room below. All four bedrooms are located on the upper level, creating a cohesive and private retreat. The SPACIOUS PRIMARY SUITE serves as a peaceful sanctuary, highlighted by soaring vaulted ceilings and an inviting atmosphere. Downstairs, an open staircase leads to the expansive unfinished basement, offering endless possibilities for future living space, recreation, or storage. Outside, the sprawling backyard provides abundant room for entertaining, recreation, and relaxation. A CHARMING GAZEBO serves as the focal point of the outdoor setting, creating the perfect shaded retreat for enjoying the peaceful surroundings. Combining timeless Colonial architecture with generous living spaces and a PRIME LOCATION, this home offers the perfect blend of comfort, functionality, and enduring appeal....
Contact an agent
Home facts
- Year built:2002
- Listing ID #:PALH2016296
- Added:4 day(s) ago
- Updated:July 27, 2026 at 08:22 AM
Rooms and interior
- Bedrooms:4
- Total bathrooms:3
- Full bathrooms:2
- Half bathrooms:1
- Flooring:Carpet, Ceramic Tile, Hardwood
- Dining Description:Dining Room, Formal/Separate Dining Room
- Bathrooms Description:Full Bath, Half Bath, Primary Bath(s), Primary Bathroom
- Kitchen Description:Built-Ins, Carpet, Cooktop, Dishwasher, Disposal, Kitchen - Eat-In, Kitchen - Gourmet, Kitchen - Island, Kitchen - Table Space, Microwave, Oven/Range - Gas, Pantry, Recessed Lighting, Refrigerator, Stainless Steel Appliances
- Bedroom Description:Carpet, Primary Bedroom
- Basement:Yes
- Basement Description:Full, Unfinished
- Living area:3,092 sq. ft.
Heating and cooling
- Cooling:Central A/C, Zoned
- Heating:Forced Air, Natural Gas, Zoned
Structure and exterior
- Roof:Asphalt, Fiberglass, Metal
- Year built:2002
- Building area:3,092 sq. ft.
- Lot area:0.48 Acres
- Lot Features:Front Yard, Landscaping, Rear Yard, SideYard(s)
- Architectural Style:Colonial
- Construction Materials:Stone, Stucco, Vinyl Siding
- Exterior Features:Patio(s), Play Equipment, Porch(es), Sidewalks
- Foundation Description:Concrete Perimeter
- Levels:2 Stories
Utilities
- Water:Public
- Sewer:Public Septic
Finances and disclosures
- Price:$759,900
- Price per sq. ft.:$245.76
- Tax amount:$8,919 (2026)
Features and amenities
- Laundry features:Dryer - Electric, Dryer In Unit, Hookup, Washer, Washer In Unit
- Amenities:200+ Amp Service, Attic, Built-Ins, Cable TV Available, Carpet, Electric Available, Natural Gas Available, Phone Available, Recessed Lighting, Skylight(s)
Parking
- Parking description:Additional Storage Area, Attached Garage, Built In, Garage - Side Entry, Garage Door Opener
- Garage:Yes
- Garage spaces:2
New listings near 5007 W Saucon Ave
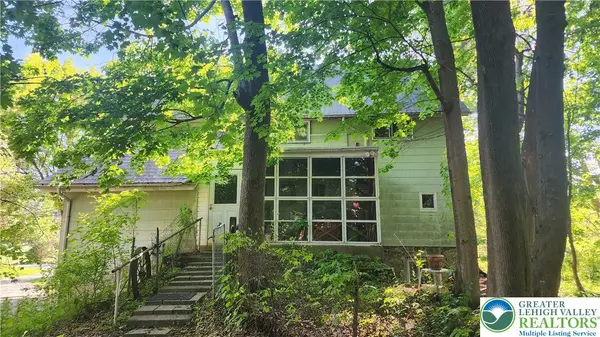 $320,000Active6 beds 3 baths2,496 sq. ft.
3733 Lanark Road, Upper Saucon Twp, PA 18036
MLS# 776896Listed by: BHHS FOX & ROACH CENTER VALLEY- New
 $875,000Active4 beds 4 baths4,195 sq. ft.
4807 Leeds Court, Upper Saucon Twp, PA 18034
MLS# 781253Listed by: BHHS FOX & ROACH CENTER VALLEY - New
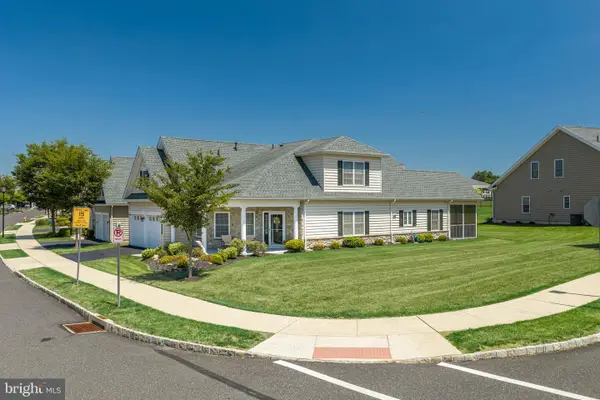 $699,900Active3 beds 3 baths2,576 sq. ft.
4406 Colonial, CENTER VALLEY, PA 18034
MLS# PALH2016298Listed by: KELLER WILLIAMS REAL ESTATE - BETHLEHEM - New
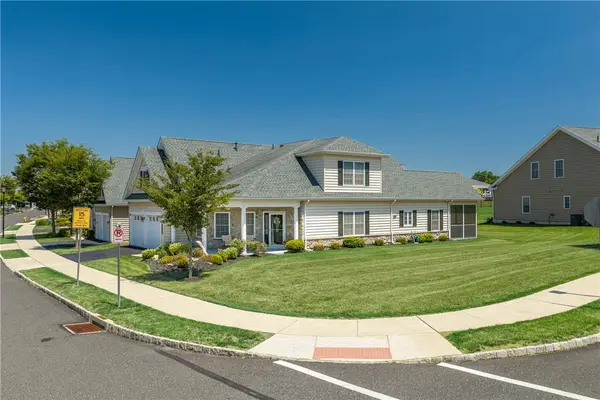 $699,900Active3 beds 3 baths2,576 sq. ft.
4406 Colonial Lane, Upper Saucon Twp, PA 18034
MLS# 781057Listed by: KELLER WILLIAMS NORTHAMPTON - New
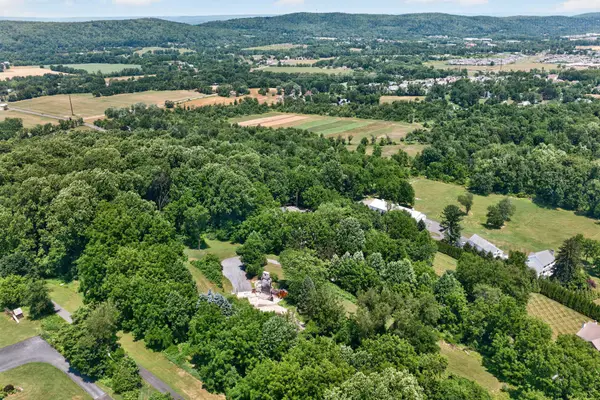 $425,000Active5.69 Acres
4956 Chestnut Rd, CENTER VALLEY, PA 18034
MLS# PALH2016276Listed by: MAIN STREET REAL ESTATE PARTNERS - New
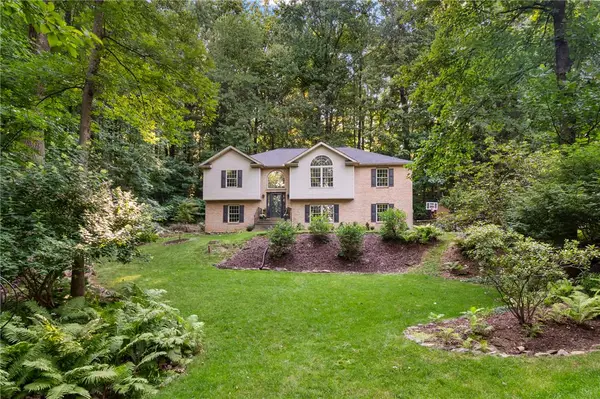 $595,000Active3 beds 3 baths2,683 sq. ft.
4599 Pleasant View Drive, Upper Saucon Twp, PA 18036
MLS# 780423Listed by: RE/MAX REAL ESTATE 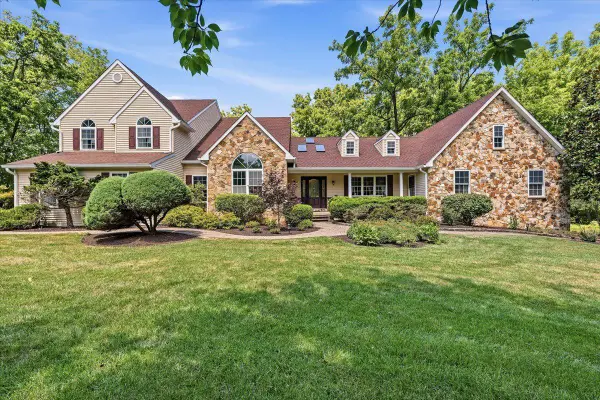 $1,000,000Pending6 beds 4 baths5,759 sq. ft.
6470 Fawn Ln, CENTER, PA 18034
MLS# PALH2016166Listed by: SERHANT PENNSYLVANIA LLC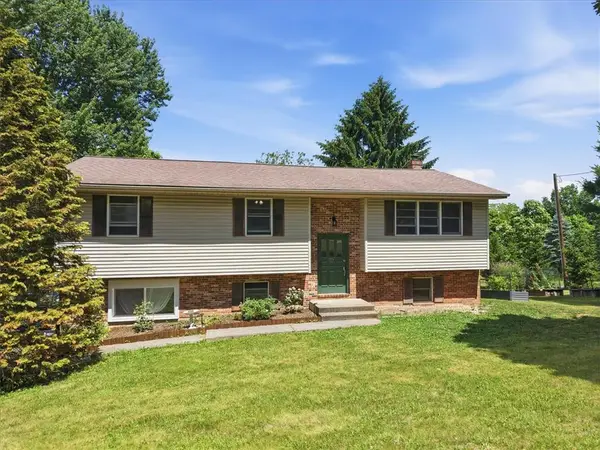 $469,000Active4 beds 2 baths2,586 sq. ft.
2279 Taylor Drive, Upper Saucon Twp, PA 18034
MLS# 778992Listed by: EXP REALTY LLC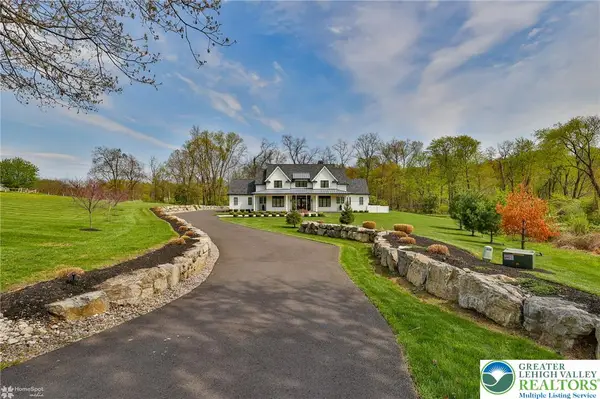 $2,190,000Active4 beds 3 baths3,114 sq. ft.
4850 W Hopewell Road, Upper Saucon Twp, PA 18034
MLS# 779844Listed by: PREFERRED PROPERTIES PLUS


Protect your home and budget from life's surprises with an Assurant Home Warranty, backed by a partner that supports you through every step of homeownership. Explore Plans.
©2026 Century 21 Real Estate LLC. All rights reserved. CENTURY 21®, the CENTURY 21 Logo and C21® are service marks owned by Century 21 Real Estate LLC. Century 21 Real Estate LLC fully supports the principles of the Fair Housing Act and the Equal Opportunity Act. Each office is independently owned and operated. Listing information is deemed reliable but not guaranteed accurate.