106 Equestrian Dr, Venetia, PA 15367
Local realty services provided by:CENTURY 21 Lakeside Realty
Listed by: kelly raitano
Office: re/max select realty
MLS#:1775560
Source:PA_WPN
Price summary
- Price:$935,000
- Price per sq. ft.:$208.33
About this home
Welcome to this stunning custom brick home offering 4 beds & 4.5 baths, thoughtfully designed with exceptional living & entertaining spaces. A grand two-story entry creates a stunning first impression & sets the tome for home's elegant design. The main level features a spacious living room & formal dining room, along with an executive office with hardwood flooring- new carpeting in the bedrooms & more. the heart of the home is the inviting family room with rich hardwood floors & dramatic floor-to-ceiling stone fireplace accented by a reclaimed barn wood mantle, creating a warm & sophisticated gathering space. the chef's kitchen w/ breakfast nook is equipped w/ stainless appliances, including a new Samsung refrigerator, Bosch double overs, & cooktop, offering both style & functionality for everyday living & entertaining. Retreat to luxurious owner's suite, featuring California Closets. The ensuite bath with dual sinks, relaxing jetted tub, & updated walk-in shower. Each add'l bedroom is designed w/ comfort in mind as all have ensuite baths. The finished lower level provides an outstanding living space w/ wet bar, gaming & fitness room. A locked storage room offers flexiblity & could be a guest room or a wine cellar. Step outside to enjoy the professionally designed landscaping from the covered patio, or relax around the fire pit. Additional features - landscape lighting, electric pet fence, extended level driveway & 3-car garage. This exceptional home combines luxury & comfort both inside and out....
Contact an agent
Home facts
- Year built:2004
- Subdivision & Development:Old Trail
- Listing ID #:1775560
- Added:2 day(s) ago
- Updated:September 27, 2026 at 09:59 AM
Rooms and interior
- Bedrooms:4
- Total bathrooms:5
- Full bathrooms:4
- Half bathrooms:1
- Rooms Total:14
- Flooring:Carpet, Hardwood
- Bathrooms Description:Jetted Tub
- Kitchen Description:Cooktop, Dishwasher, Disposal, Pantry, Refrigerator
- Basement:Yes
- Basement Description:FInished, Full, Walk Out Access
- Living area:4,488 sq. ft.
Heating and cooling
- Cooling:Central Air
- Heating:Gas
- Central air:Yes
Structure and exterior
- Roof:Composition
- Year built:2004
- Building area:4,488 sq. ft.
- Lot area:0.56 Acres
- Construction Materials:Brick
Utilities
- Water:Public
Finances and disclosures
- Price:$935,000
- Price per sq. ft.:$208.33
- Tax amount:$10,574
Features and amenities
- Laundry features:Dryer, Washer
- Amenities:Some Gas Appliances, Window Treatments
Parking
- Total parking spaces:3
- Garage:Yes
 Last Updated September 27, 2026. Information deemed reliable but not guaranteed. Information is provided exclusively for consumers' personal, non-commercial use and may not be used for any purpose other than to identify prospective properties consumers may be interested in purchasing. PA_WPN Member Broker: Angela Javorsky
New listings near 106 Equestrian Dr
- New
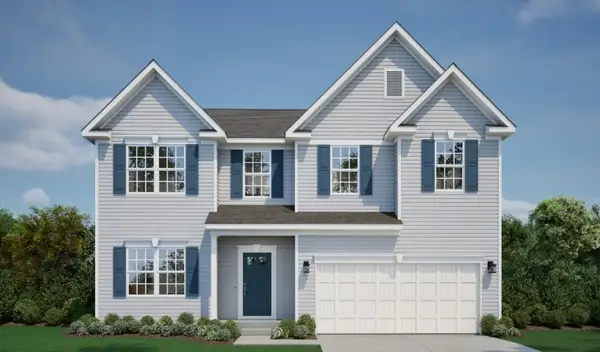 $663,415Active4 beds 4 baths2,961 sq. ft.
413 Pemberley Court, Venetia, PA 15367
MLS# 1776422Listed by: NEW HOME STAR PENNSYLVANIA, LLC - New
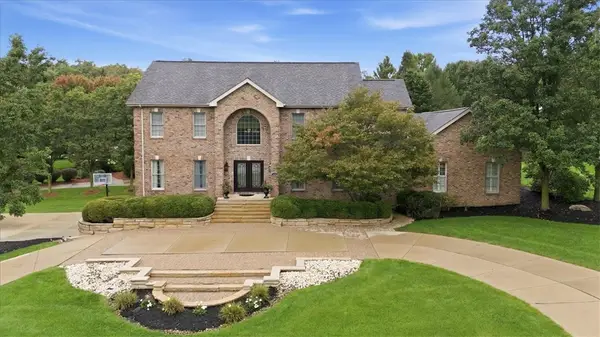 $1,117,000Active4 beds 5 baths3,884 sq. ft.
100 Iron Horse Dr, Venetia, PA 15367
MLS# 1775532Listed by: RE/MAX SELECT REALTY - New
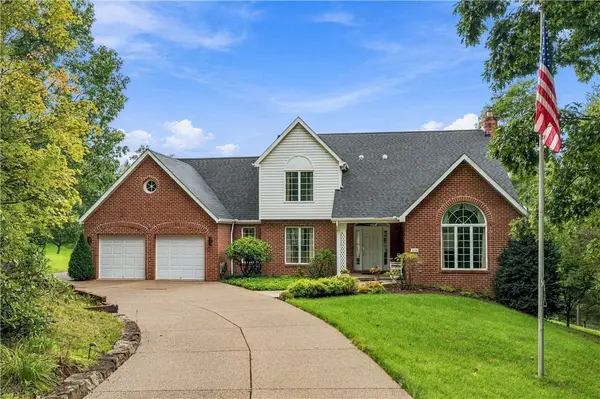 $825,000Active5 beds 4 baths3,776 sq. ft.
150 Ivy Ln, Venetia, PA 15367
MLS# 1775320Listed by: COLDWELL BANKER REALTY - New
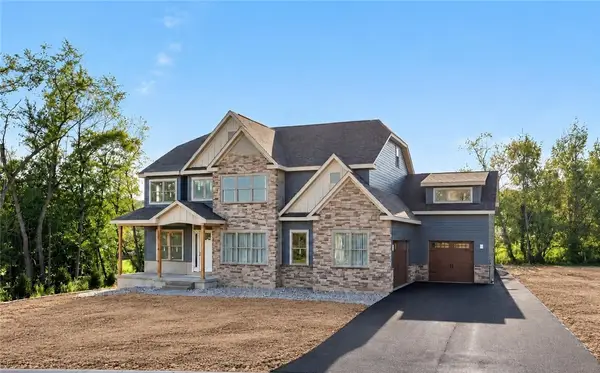 $1,599,900Active6 beds 6 baths5,796 sq. ft.
100 Penelope Court, Venetia, PA 15367
MLS# 1775075Listed by: BERKSHIRE HATHAWAY - NEW HOMES DIVISION - Open Sun, 1 to 3pmNew
 $575,000Active3 beds 4 baths2,393 sq. ft.
122 Highvue Drive, Venetia, PA 15367
MLS# 1775167Listed by: HOWARD HANNA REAL ESTATE SERVICES 
 $2,900,000Active5 beds 5 baths6,092 sq. ft.
218 Canterwood Dr, Venetia, PA 15367
MLS# 1774300Listed by: CENTURY 21 FRONTIER REALTY- Open Sun, 1 to 3pm
 $1,175,000Active5 beds 5 baths3,932 sq. ft.
505 Harvest View Dr, Venetia, PA 15367
MLS# 1774175Listed by: COLDWELL BANKER REALTY  $725,000Pending4 beds 4 baths3,039 sq. ft.
103 Shag Bark Ln, Venetia, PA 15367
MLS# 1773709Listed by: COLDWELL BANKER REALTY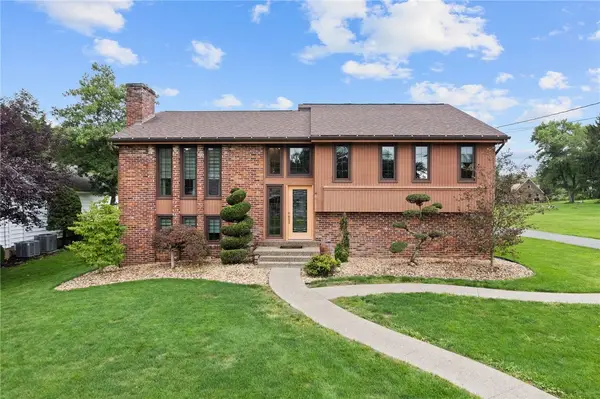 $475,000Active3 beds 3 baths1,930 sq. ft.
114 Kuchinic St., Venetia, PA 15367
MLS# 1773371Listed by: SIMPLIHOM


Protect your home and budget from life's surprises with an Assurant Home Warranty, backed by a partner that supports you through every step of homeownership. Explore Plans.
©2026 Century 21 Real Estate LLC. All rights reserved. CENTURY 21®, the CENTURY 21 Logo and C21® are service marks owned by Century 21 Real Estate LLC. Century 21 Real Estate LLC fully supports the principles of the Fair Housing Act and the Equal Opportunity Act. Each office is independently owned and operated. Listing information is deemed reliable but not guaranteed accurate.