125 Castlebrooke Dr, Venetia, PA 15367
Local realty services provided by:CENTURY 21 Fairways Real Estate
125 Castlebrooke Dr,Venetia, PA 15367
$590,000
- 4 Beds
- 4 Baths
- - sq. ft.
- Single family
- Sold
Listed by: vera purcell
Office: howard hanna real estate services
MLS#:1755345
Source:PA_WPN
Sorry, we are unable to map this address
Price summary
- Price:$590,000
About this home
Tucked within a picturesque Venetia setting and backing to protected woods for a peaceful sense of privacy, this classic custom-built center hall brick colonial blends timeless architecture with bright, inviting living spaces designed for everyday comfort and effortless entertaining. A gracious open foyer creates a warm first impression, flanked by beautifully proportioned formal living and dining rooms where rich hardwood flooring, oversized openings and sun-filled transom-topped windows enhance the home’s airy, elegant feel. At the heart of the main level, a crisp white kitchen offers abundant workspace, a center island and spacious casual dining area, flowing seamlessly into a sunroom that opens to the patio and backyard - an ideal extension for indoor-outdoor living. The adjoining family room is equally inviting, anchored by a striking linear brick fireplace with a subtle mid-century modern influence and framed by glass doors that lead to a large deck overlooking the private wooded backdrop. Upstairs, four comfortable bedrooms provide restful retreats, including a spacious primary suite with vaulted ceiling and an impressive ensuite bath designed for relaxation. A bright hall bath serves the secondary bedrooms, while access to an unfinished third level offers exceptional storage and exciting possibilities for future expansion. The lower level adds even more versatility with a generous game room, full bath and abundant storage, creating flexible space for recreation, guests, hobbies or future customization. With classic curb appeal, a thoughtful layout, sunlit interiors and room to grow both inside and out, this beautifully maintained home offers the perfect balance of timeless style, everyday functionality and exceptional potential in one of Peters Township’s most desirable settings....
Contact an agent
Home facts
- Year built:1993
- Listing ID #:1755345
- Added:124 day(s) ago
- Updated:September 27, 2026 at 07:30 AM
Rooms and interior
- Bedrooms:4
- Total bathrooms:4
- Full bathrooms:3
- Half bathrooms:1
- Rooms Total:10
- Flooring:Carpet, Hardwood
- Bathrooms Description:Jetted Tub
- Kitchen Description:Cooktop, Dishwasher, Microwave, Pantry, Refrigerator
- Basement:Yes
- Basement Description:Rec/Family Area, Walk Out Access
Heating and cooling
- Cooling:Central Air
- Heating:Gas
- Central air:Yes
Structure and exterior
- Roof:Composition
- Year built:1993
- Architectural Style:Colonial
- Construction Materials:Brick
Utilities
- Water:Public
Finances and disclosures
- Price:$590,000
- Tax amount:$7,884
Features and amenities
- Amenities:Some Electric Appliances
Parking
- Total parking spaces:2
- Garage:Yes
 Last Updated September 27, 2026. Information deemed reliable but not guaranteed. Information is provided exclusively for consumers' personal, non-commercial use and may not be used for any purpose other than to identify prospective properties consumers may be interested in purchasing. PA_WPN Member Broker: Susan Gill
New listings near 125 Castlebrooke Dr
- New
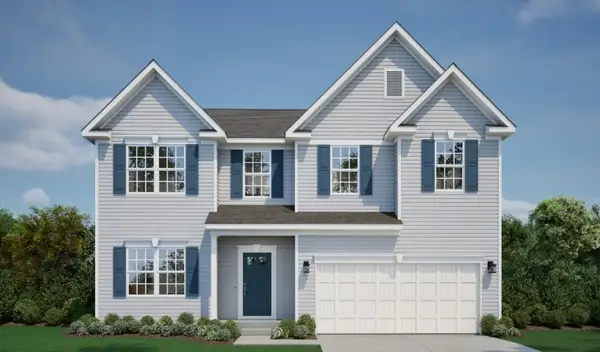 $663,415Active4 beds 4 baths2,961 sq. ft.
413 Pemberley Court, Venetia, PA 15367
MLS# 1776422Listed by: NEW HOME STAR PENNSYLVANIA, LLC - New
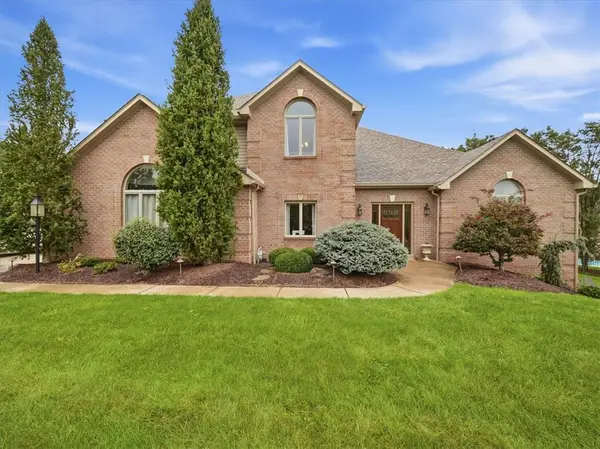 $935,000Active4 beds 5 baths4,488 sq. ft.
106 Equestrian Dr, Venetia, PA 15367
MLS# 1775560Listed by: RE/MAX SELECT REALTY - New
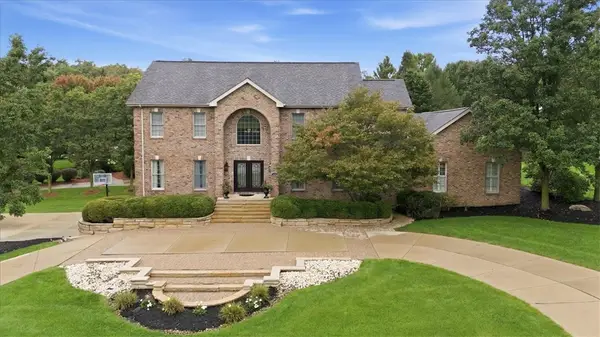 $1,117,000Active4 beds 5 baths3,884 sq. ft.
100 Iron Horse Dr, Venetia, PA 15367
MLS# 1775532Listed by: RE/MAX SELECT REALTY - New
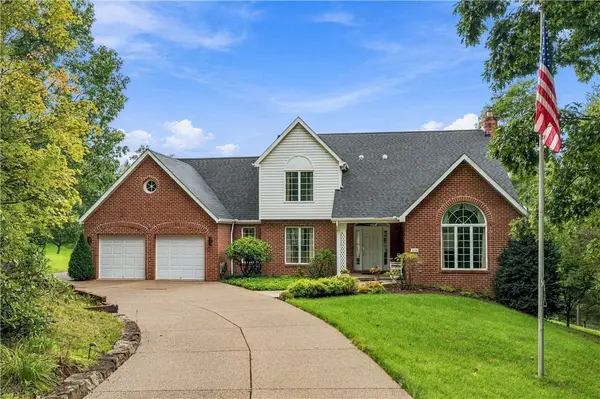 $825,000Active5 beds 4 baths3,776 sq. ft.
150 Ivy Ln, Venetia, PA 15367
MLS# 1775320Listed by: COLDWELL BANKER REALTY - New
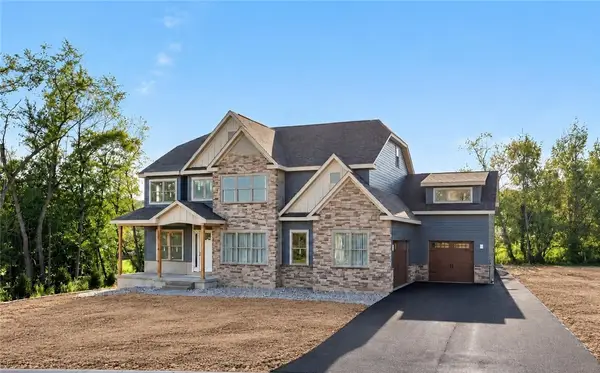 $1,599,900Active6 beds 6 baths5,796 sq. ft.
100 Penelope Court, Venetia, PA 15367
MLS# 1775075Listed by: BERKSHIRE HATHAWAY - NEW HOMES DIVISION - Open Sun, 1 to 3pmNew
 $575,000Active3 beds 4 baths2,393 sq. ft.
122 Highvue Drive, Venetia, PA 15367
MLS# 1775167Listed by: HOWARD HANNA REAL ESTATE SERVICES 
 $2,900,000Active5 beds 5 baths6,092 sq. ft.
218 Canterwood Dr, Venetia, PA 15367
MLS# 1774300Listed by: CENTURY 21 FRONTIER REALTY- Open Sun, 1 to 3pm
 $1,175,000Active5 beds 5 baths3,932 sq. ft.
505 Harvest View Dr, Venetia, PA 15367
MLS# 1774175Listed by: COLDWELL BANKER REALTY  $725,000Pending4 beds 4 baths3,039 sq. ft.
103 Shag Bark Ln, Venetia, PA 15367
MLS# 1773709Listed by: COLDWELL BANKER REALTY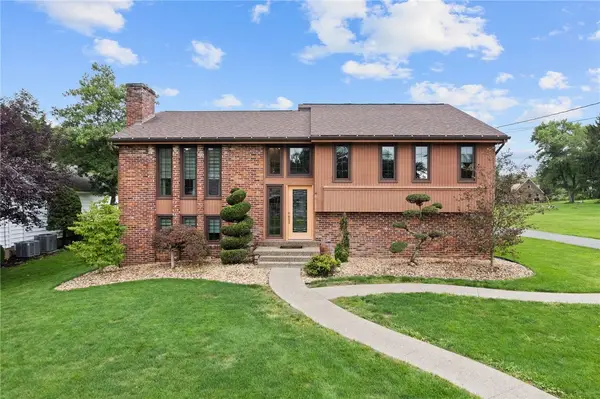 $475,000Active3 beds 3 baths1,930 sq. ft.
114 Kuchinic St., Venetia, PA 15367
MLS# 1773371Listed by: SIMPLIHOM


Protect your home and budget from life's surprises with an Assurant Home Warranty, backed by a partner that supports you through every step of homeownership. Explore Plans.
©2026 Century 21 Real Estate LLC. All rights reserved. CENTURY 21®, the CENTURY 21 Logo and C21® are service marks owned by Century 21 Real Estate LLC. Century 21 Real Estate LLC fully supports the principles of the Fair Housing Act and the Equal Opportunity Act. Each office is independently owned and operated. Listing information is deemed reliable but not guaranteed accurate.