
190 Delaware Trl, Venetia, PA 15367
Local realty services provided by:CENTURY 21 Frontier Realty
190 Delaware Trl,Venetia, PA 15367
$540,000
- 4 Beds
- 3 Baths
- 2,868 sq. ft.
- Single family
- Pending
Listed by: andrew albright
Office: realty one group platinum
MLS#:1767378
Source:PA_WPN
Price summary
- Price:$540,000
- Price per sq. ft.:$188.28
About this home
Welcome home to 190 Delaware Trail in the highly sought-after Peters Township School District! This spacious two-story brick home offers the perfect blend of comfort, functionality, and outdoor enjoyment. Featuring 4 bedrooms and 2.5 bathrooms, this home provides plenty of space for everyday living and entertaining. The main level flows into a bright sunroom, creating the perfect spot to enjoy your morning coffee or unwind while overlooking the backyard. Step outside to your own private backyard retreat featuring an inground swimming pool, making summer gatherings and family fun effortless. Downstairs, you'll find a finished game room along with a versatile bonus room—ideal for a home office, gym, playroom, hobby space, or guest area. The internal two-car garage offers convenience and additional storage. Have peace of mind knowing the roof was installed in 2022, gutters and Gutter Helmet in 2025, furnace in 2020, Additional updates include new carpeting in several areas including bedrooms, sunroom and game room (2026), new LTV flooring in master bedroom, all 3 bathrooms, living room, dining room, foyer, and family room, updated bathrooms (2023 and 2024), partially fenced in backyard (2023), and fresh paint throughout the home (2026).
Conveniently located in desirable Venetia, this home offers easy access to parks, shopping, dining, and major roadways while being part of the award-winning Peters Township School District.
Don't miss your opportunity to make this wonderful property your next home—schedule your private showing today!...
Contact an agent
Home facts
- Year built:1976
- Subdivision & Development:Indian Hills Estate
- Listing ID #:1767378
- Added:69 day(s) ago
- Updated:October 10, 2026 at 07:53 AM
Rooms and interior
- Bedrooms:4
- Total bathrooms:3
- Full bathrooms:2
- Half bathrooms:1
- Rooms Total:12
- Flooring:Vinyl
- Kitchen Description:Dishwasher, Pantry, Refrigerator, Stove
- Basement:Yes
- Basement Description:FInished, Walk Out Access
- Living area:2,868 sq. ft.
Heating and cooling
- Cooling:Central Air
- Heating:Baseboard, Gas
- Central air:Yes
Structure and exterior
- Roof:Asphalt
- Year built:1976
- Building area:2,868 sq. ft.
- Lot area:0.52 Acres
- Construction Materials:Brick
Utilities
- Water:Public
Finances and disclosures
- Price:$540,000
- Price per sq. ft.:$188.28
- Tax amount:$6,382
Features and amenities
- Laundry features:Dryer, Washer
- Amenities:Some Gas Appliances, Window Treatments
- Pool features:Pool
Parking
- Total parking spaces:2
- Garage:Yes
 Last Updated October 10, 2026. Information deemed reliable but not guaranteed. Information is provided exclusively for consumers' personal, non-commercial use and may not be used for any purpose other than to identify prospective properties consumers may be interested in purchasing. PA_WPN Member Broker: Roger Donlach
New listings near 190 Delaware Trl
- New
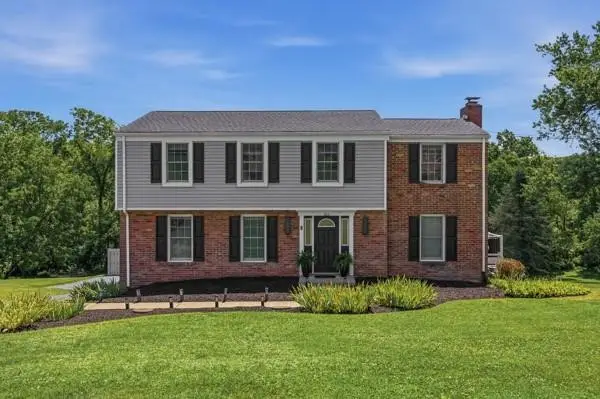 $537,700Active4 beds 3 baths2,050 sq. ft.
283 Brookwood, Venetia, PA 15367
MLS# 1778584Listed by: HOWARD HANNA REAL ESTATE SERVICES - New
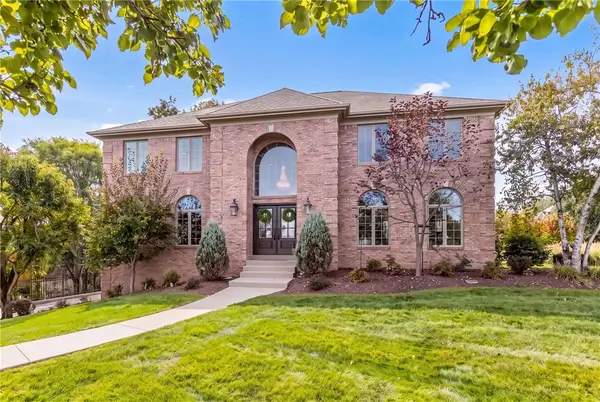 $800,000Active4 beds 4 baths3,738 sq. ft.
100 Teaberry Ln, Venetia, PA 15367
MLS# 1778187Listed by: COLDWELL BANKER REALTY - New
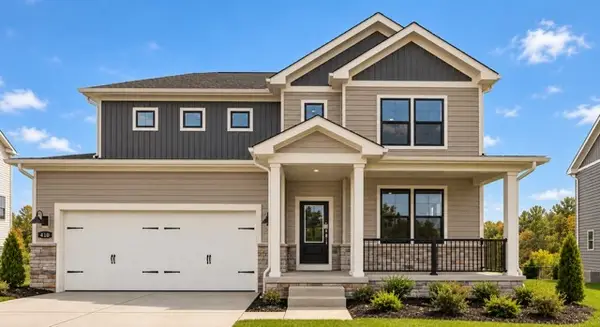 $724,990Active4 beds 5 baths4,069 sq. ft.
414 Barons Ct, Venetia, PA 15367
MLS# 1777732Listed by: D.R. HORTON REALTY OF PA - New
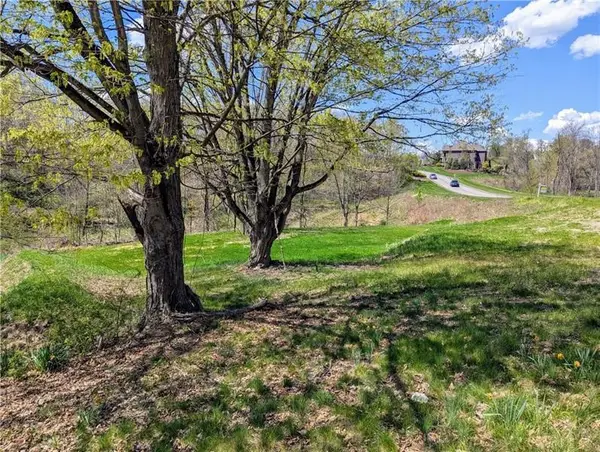 $350,000Active-- beds 2 baths
201 Camden Drive, Venetia, PA 15367
MLS# 1777023Listed by: HOWARD HANNA REAL ESTATE SERVICES - New
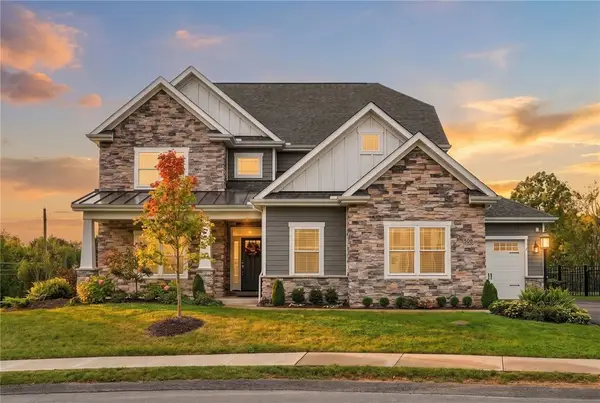 $1,070,000Active5 beds 4 baths4,046 sq. ft.
528 Harvest View Dr, Venetia, PA 15367
MLS# 1776739Listed by: PIATT SOTHEBY'S INTERNATIONAL REALTY 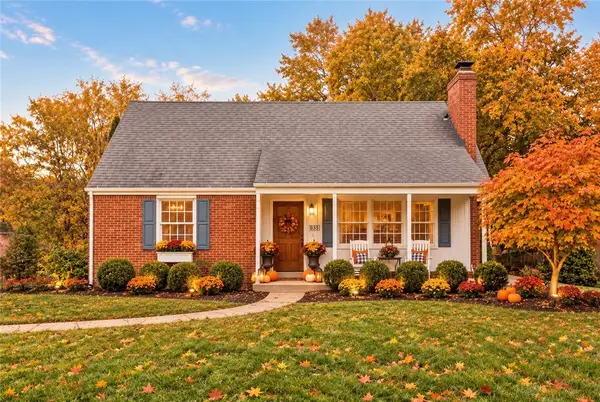 $379,900Pending4 beds 3 baths1,350 sq. ft.
105 Louisiana Lane, Venetia, PA 15367
MLS# 1777013Listed by: COLDWELL BANKER REALTY- Open Sun, 11am to 1pmNew
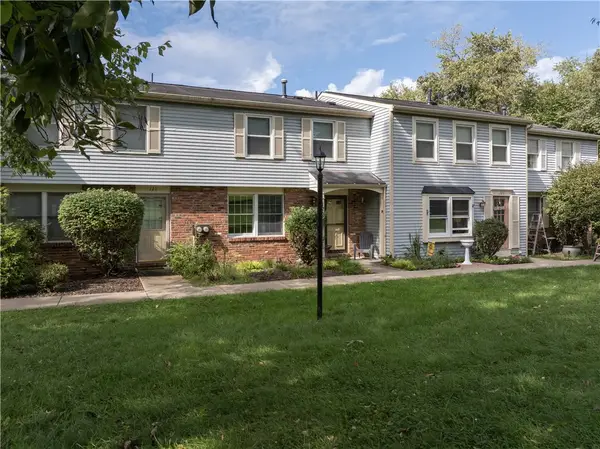 $235,000Active3 beds 3 baths1,344 sq. ft.
123 Brooke Drive, Venetia, PA 15367
MLS# 1776819Listed by: BERKSHIRE HATHAWAY THE PREFERRED REALTY 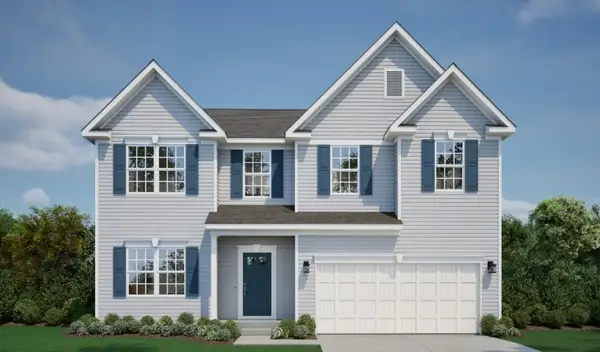 $663,415Active4 beds 4 baths2,961 sq. ft.
413 Pemberley Court, Venetia, PA 15367
MLS# 1776422Listed by: NEW HOME STAR PENNSYLVANIA, LLC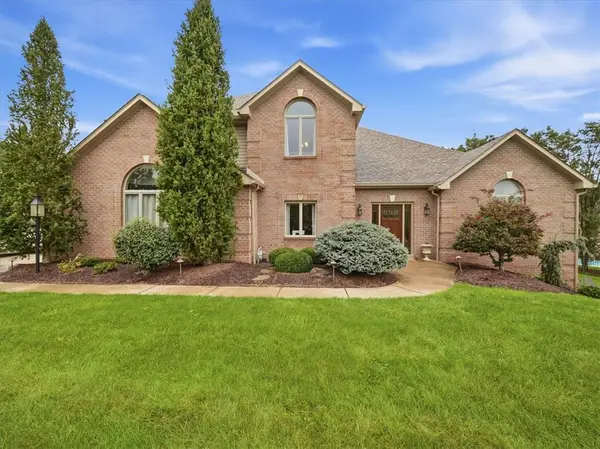 $865,000Active4 beds 5 baths4,488 sq. ft.
106 Equestrian Dr, Venetia, PA 15367
MLS# 1775560Listed by: RE/MAX SELECT REALTY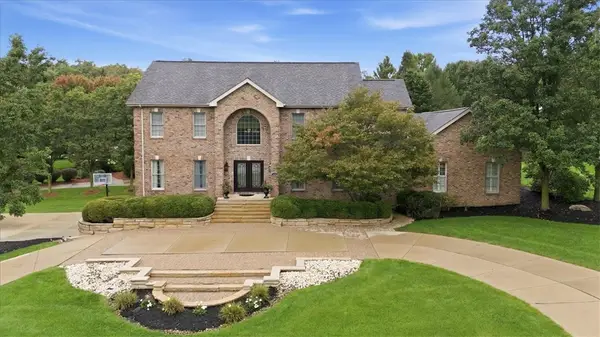 $1,117,000Active4 beds 5 baths3,884 sq. ft.
100 Iron Horse Dr, Venetia, PA 15367
MLS# 1775532Listed by: RE/MAX SELECT REALTY


Protect your home and budget from life's surprises with an Assurant Home Warranty, backed by a partner that supports you through every step of homeownership. Explore Plans.
©2026 Century 21 Real Estate LLC. All rights reserved. CENTURY 21®, the CENTURY 21 Logo and C21® are service marks owned by Century 21 Real Estate LLC. Century 21 Real Estate LLC fully supports the principles of the Fair Housing Act and the Equal Opportunity Act. Each office is independently owned and operated. Listing information is deemed reliable but not guaranteed accurate.