
408 Seldon Ave, Verona, PA 15147
Local realty services provided by:CENTURY 21 Rise Realty
408 Seldon Ave,Verona, PA 15147
$107,500
- 3 Beds
- 2 Baths
- 1,776 sq. ft.
- Single family
- Active
Listed by: susan kozak
Office: re/max select realty
MLS#:1757029
Source:PA_WPN
Price summary
- Price:$107,500
- Price per sq. ft.:$60.53
About this home
Currently set up as a DUPLEX. It can be converted back to a single family. First floor apartment offers one bedroom, full bath, kitchen with washer/dryer stackable unit in pantry closet. Large living room with a small den just off of the entry. The second floor unit offers one bedroom, full bath, living room, kitchen with full size washer and dryer. This also offers a third floor, possible additional bedroom. No heat or a/c in third floor. The house is being sold AS IS. The house is in Riverview School District. Great investment property.
Contact an agent
Home facts
- Year built:1920
- Listing ID #:1757029
- Added:149 day(s) ago
- Updated:October 25, 2026 at 01:26 PM
Rooms and interior
- Bedrooms:3
- Total bathrooms:2
- Full bathrooms:2
- Rooms Total:8
- Flooring:Laminate
- Kitchen Description:Dishwasher, Pantry, Refrigerator, Stove
- Basement:Yes
- Living area:1,776 sq. ft.
Heating and cooling
- Cooling:Central Air
- Heating:Gas
- Central air:Yes
Structure and exterior
- Roof:Asphalt
- Year built:1920
- Building area:1,776 sq. ft.
- Lot area:0.08 Acres
Utilities
- Water:Public
Finances and disclosures
- Price:$107,500
- Price per sq. ft.:$60.53
- Tax amount:$2,679
Features and amenities
- Laundry features:Dryer, Washer
- Amenities:Some Gas Appliances
Parking
- Total parking spaces:4
 Last Updated October 25, 2026. Information deemed reliable but not guaranteed. Information is provided exclusively for consumers' personal, non-commercial use and may not be used for any purpose other than to identify prospective properties consumers may be interested in purchasing.
New listings near 408 Seldon Ave
- New
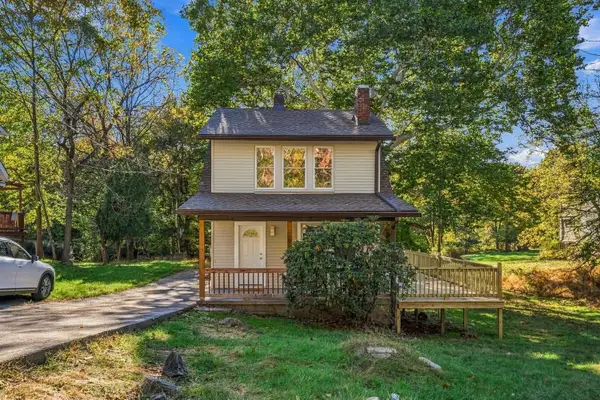 $220,000Active3 beds 2 baths1,264 sq. ft.
162 Stephens Lane, Verona, PA 15147
MLS# 1780665Listed by: HOWARD HANNA REAL ESTATE SERVICES - New
 $330,000Active4 beds 3 baths1,960 sq. ft.
16 Arnold Dr, Verona, PA 15147
MLS# 1780432Listed by: BERKSHIRE HATHAWAY HOMESERVICES THE PREFERRED REAL - New
 $210,000Active3 beds 1 baths
111 Greenview Drive, Verona, PA 15147
MLS# 1778209Listed by: KELLER WILLIAMS REALTY - New
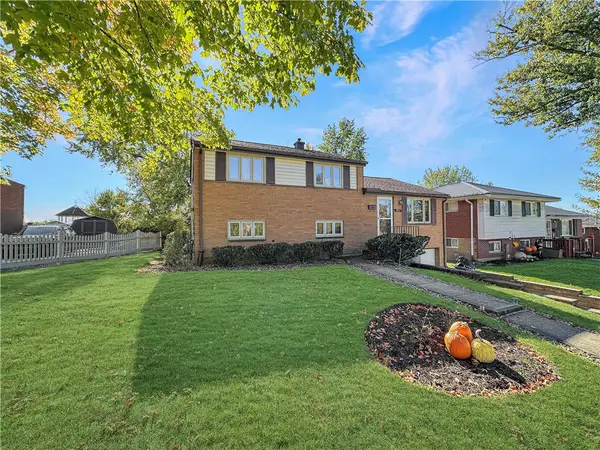 $225,000Active3 beds 2 baths
207 Shannon Heights Dr, Verona, PA 15147
MLS# 1780454Listed by: RE/MAX SELECT REALTY - New
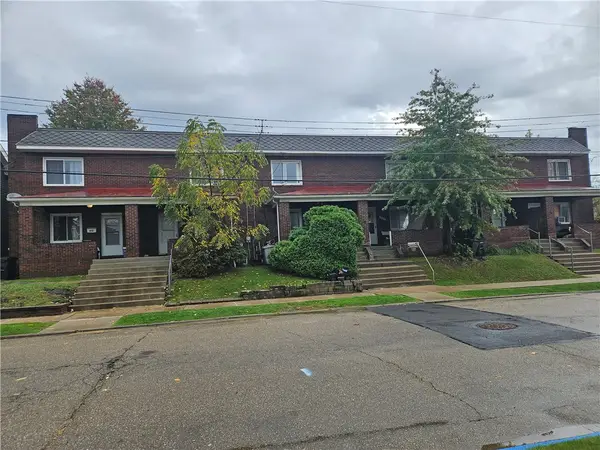 $699,900Active-- beds -- baths
833 - 843 2nd Street, Verona, PA 15147
MLS# 1779165Listed by: BERKSHIRE HATHAWAY THE PREFERRED REALTY - New
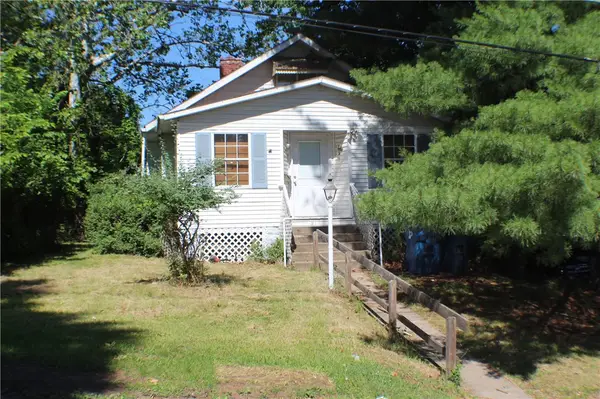 $75,000Active3 beds 1 baths
912 5th St, Verona, PA 15147
MLS# 1779926Listed by: BERKSHIRE HATHAWAY HOMESERVICES THE PREFERRED REAL - New
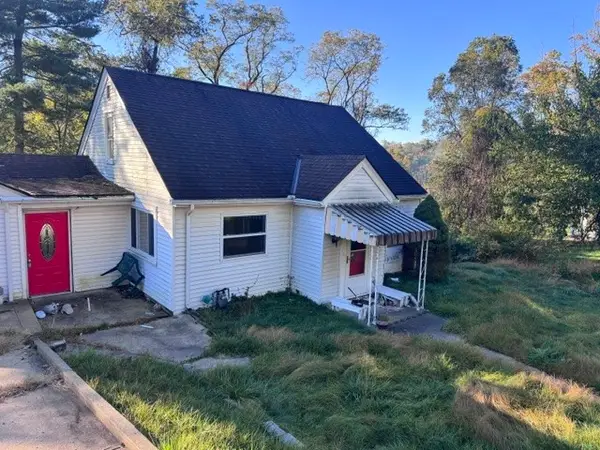 $69,900Active3 beds 1 baths1,443 sq. ft.
8060 Aber Road, Verona, PA 15147
MLS# 1779861Listed by: KELLER WILLIAMS STEEL CITY - New
 $165,000Active2 beds 1 baths962 sq. ft.
7245 Shannon Road, Verona, PA 15147
MLS# 1779721Listed by: HOWARD HANNA REAL ESTATE SERVICES - New
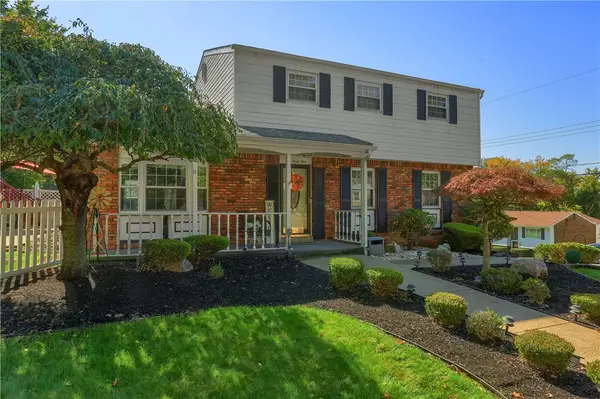 $250,000Active3 beds 3 baths1,692 sq. ft.
141 Golden Gate Drive, Verona, PA 15147
MLS# 1779133Listed by: BERKSHIRE HATHAWAY THE PREFERRED REALTY - New
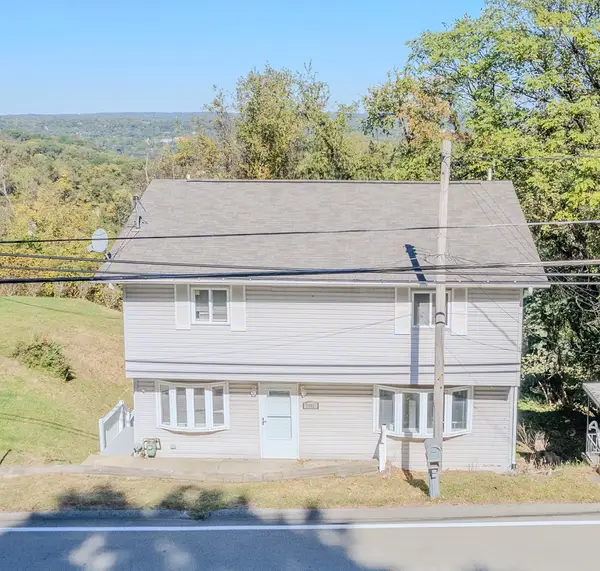 $259,750Active3 beds 3 baths1,860 sq. ft.
7583 Tyler Rd, Verona, PA 15147
MLS# 1777233Listed by: BERKSHIRE HATHAWAY HOMESERVICES THE PREFERRED PROP


Protect your home and budget from life's surprises with an Assurant Home Warranty, backed by a partner that supports you through every step of homeownership. Explore Plans.
©2026 Century 21 Real Estate LLC. All rights reserved. CENTURY 21®, the CENTURY 21 Logo and C21® are service marks owned by Century 21 Real Estate LLC. Century 21 Real Estate LLC fully supports the principles of the Fair Housing Act and the Equal Opportunity Act. Each office is independently owned and operated. Listing information is deemed reliable but not guaranteed accurate.