
713 Sara Lane, Verona, PA 15147
Local realty services provided by:CENTURY 21 Lakeside Realty
Listed by: gina giampietro
Office: re/max select realty
MLS#:1754802
Source:PA_WPN
Price summary
- Price:$204,900
- Price per sq. ft.:$197.02
About this home
Welcome to a beautifully maintained brick ranch where charm, functionality, and comfortable living come together in all the right ways. Situated on a landscaped lot with a covered front porch welcoming you home, this property offers the warmth and character buyers love while providing flexible living spaces both inside and out. Step through the front door and immediately feel the inviting atmosphere created by hardwood floors and natural light flowing throughout the main level. The spacious living room offers the perfect place to gather and relax while seamlessly opening into the dining area, creating an easy flow for everyday living and entertaining. A large window fills the space with sunlight, making the home feel bright and welcoming from the moment you enter. Just beyond, the kitchen brings together character and functionality with beautiful handmade wood cabinetry that immediately adds warmth and craftsmanship rarely found in today's homes. Butcher block countertops add style and charm while creating practical workspace, while the coffee bar area becomes the perfect spot for morning routines or everyday convenience. Stainless steel appliances complete the space and give the kitchen an updated feel while blending beautifully with the home's warmth and character. Down the hall are three well-appointed bedrooms, each offering generous closet space and excellent natural light. The full bathroom on the main level features a modern vanity, updated fixtures, and a tub/shower combination designed for both style and function. The lower level expands the home into an incredible secondary living space with flexibility buyers are constantly searching for. The finished game room creates the perfect place for movie nights, entertaining, watching the big game, or simply relaxing. A built-in bar area and fireplace create a warm atmosphere that naturally becomes the gathering place for family and friends. There is also a dedicated office or flex area ideal for working from home, hobbies, or additional living needs. Completing the lower level is a second full bathroom featuring a walk-in shower, creating even more functionality and making the space feel like a true extension of the home rather than simply additional square footage. Laundry and mechanical areas also provide excellent storage and practicality. Sliding glass doors off the game room create an effortless transition outdoors to the covered rear porch, extending the living space even further. Overlooking the beautifully designed backyard, this outdoor setting creates the perfect place to relax, entertain, grill, or enjoy peaceful evenings outdoors. The backyard itself offers something special with 2 levels of usable outdoor space creating endless possibilities for entertaining, gardening, recreation, or simply enjoying your surroundings. Combined with the attached garage and thoughtful layout throughout, the home offers the balance of comfort and practicality buyers are constantly searching for. Conveniently located near shopping, dining, parks, and commuter routes, this home offers the space, warmth, and flexibility that make everyday living enjoyable....
Contact an agent
Home facts
- Year built:1973
- Listing ID #:1754802
- Added:8 day(s) ago
- Updated:May 29, 2026 at 09:59 AM
Rooms and interior
- Bedrooms:3
- Total bathrooms:2
- Full bathrooms:2
- Rooms Total:10
- Flooring:Carpet, Hardwood
- Kitchen Description:Dishwasher, Refrigerator, Stove
- Basement:Yes
- Basement Description:FInished, Walk Out Access
- Living area:1,040 sq. ft.
Heating and cooling
- Cooling:Central Air
- Heating:Gas
- Central air:Yes
Structure and exterior
- Roof:Asphalt
- Year built:1973
- Building area:1,040 sq. ft.
- Lot area:0.22 Acres
- Architectural Style:Colonial, Ranch
- Construction Materials:Brick
Utilities
- Water:Public
Finances and disclosures
- Price:$204,900
- Price per sq. ft.:$197.02
- Tax amount:$2,550
Features and amenities
- Laundry features:Dryer, Washer
- Amenities:Some Gas Appliances
Parking
- Total parking spaces:1
- Garage:Yes
 Last Updated May 29, 2026. Information deemed reliable but not guaranteed. Information is provided exclusively for consumers' personal, non-commercial use and may not be used for any purpose other than to identify prospective properties consumers may be interested in purchasing. PA_WPN Member Broker: Angela Javorsky
New listings near 713 Sara Lane
- New
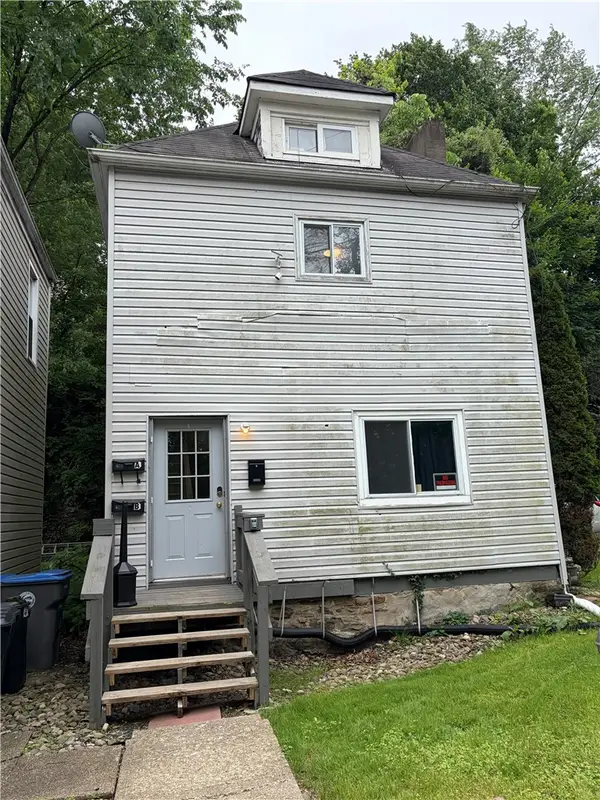 $107,500Active3 beds 2 baths1,776 sq. ft.
408 Seldon Ave, Verona, PA 15147
MLS# 1757029Listed by: RE/MAX SELECT REALTY - Open Sat, 11am to 1pmNew
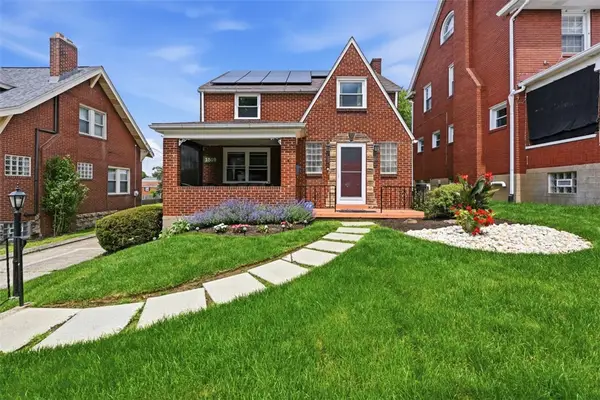 $285,000Active4 beds 2 baths1,573 sq. ft.
1519 Maple Ave, Verona, PA 15147
MLS# 1755745Listed by: BERKSHIRE HATHAWAY THE PREFERRED REALTY - New
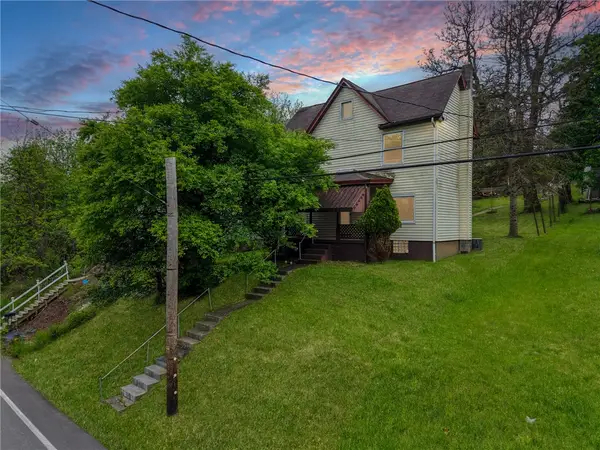 $115,000Active2 beds 1 baths1,350 sq. ft.
1171 Milltown Rd, Verona, PA 15147
MLS# 1755672Listed by: RE/MAX SELECT REALTY - New
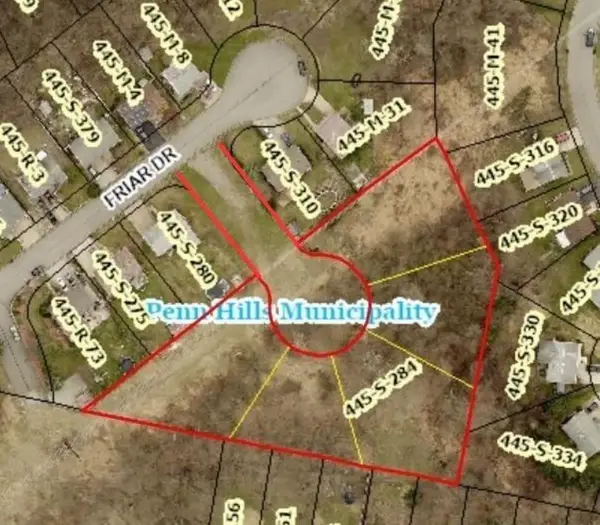 $30,000Active-- beds -- baths
10, 11, 12, 13, 14 Friar Dr, Verona, PA 15147
MLS# 1755464Listed by: COLDWELL BANKER REALTY - New
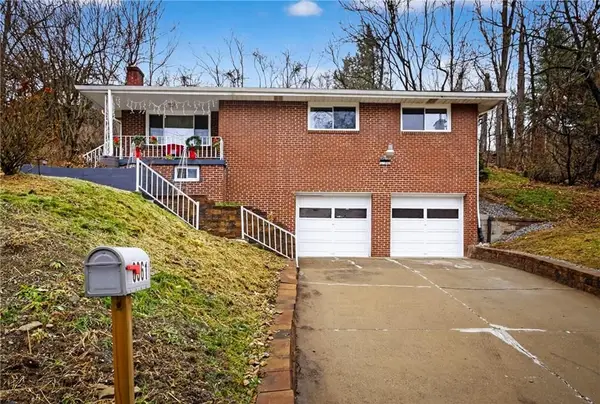 $210,000Active3 beds 2 baths1,223 sq. ft.
6361 Leechburg Road, Verona, PA 15147
MLS# 1755295Listed by: HOWARD HANNA REAL ESTATE SERVICES 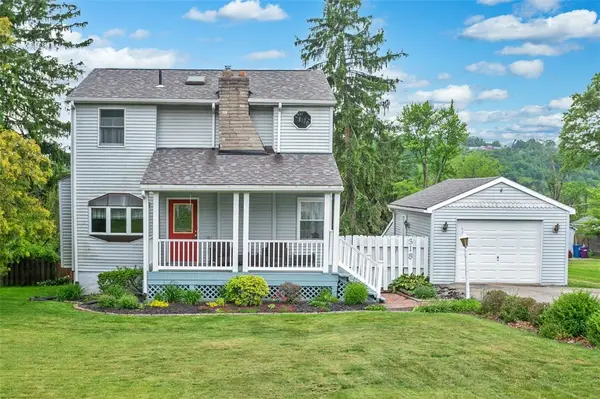 $199,900Pending2 beds 2 baths
318 Frankland Avenue, Verona, PA 15147
MLS# 1754414Listed by: BERKSHIRE HATHAWAY THE PREFERRED REALTY- Open Sat, 11am to 1pmNew
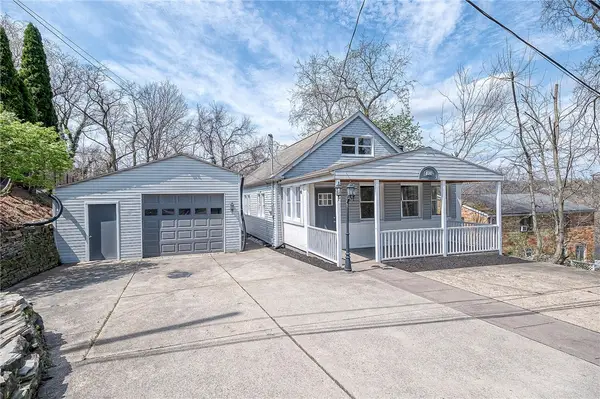 $299,900Active4 beds 3 baths
928 5th Street, Verona, PA 15147
MLS# 1754634Listed by: BERKSHIRE HATHAWAY HOMESERVICES THE PREFERRED REAL 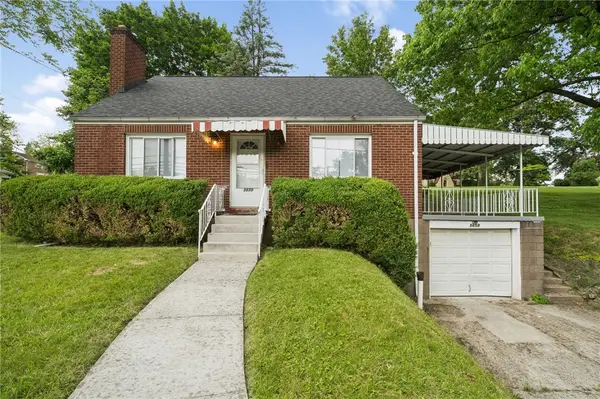 $169,900Pending3 beds 1 baths1,344 sq. ft.
5659 Saltsburg Road, Verona, PA 15147
MLS# 1754451Listed by: COLDWELL BANKER REALTY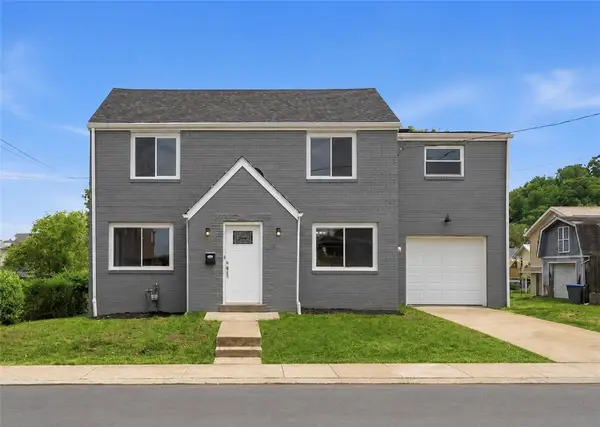 $250,000Pending3 beds 1 baths1,524 sq. ft.
809 3rd Ave, Verona, PA 15147
MLS# 1754583Listed by: BERKSHIRE HATHAWAY THE PREFERRED REALTY


Protect your home and budget from life's surprises with an Assurant Home Warranty, backed by a partner that supports you through every step of homeownership. Explore Plans.
©2026 Century 21 Real Estate LLC. All rights reserved. CENTURY 21®, the CENTURY 21 Logo and C21® are service marks owned by Century 21 Real Estate LLC. Century 21 Real Estate LLC fully supports the principles of the Fair Housing Act and the Equal Opportunity Act. Each office is independently owned and operated. Listing information is deemed reliable but not guaranteed accurate.