
2224 N Stone Ridge Ln, Villanova, PA 19085
Local realty services provided by:CENTURY 21 Mertz & Associates
2224 N Stone Ridge Ln,Villanova, PA 19085
$1,150,000
- 3 Beds
- 3 Baths
- 3,237 sq. ft.
- Single family
- Coming Soon
Upcoming open houses
- Sat, Sep 1901:00 pm - 03:00 pm
- Sun, Sep 2012:00 pm - 02:00 pm
Listed by: kate livesey
Office: bhhs fox & roach-rosemont
MLS#:PAMC2193992
Source:BRIGHTMLS
Price summary
- Price:$1,150,000
- Price per sq. ft.:$355.27
About this home
Are you ready to enjoy easy Main Line living? At 2224 N. Stone Ridge Lane in Villanova, you will find a prime location, a stunning property, and comfortable one-floor living all wrapped into one warm, welcoming home. This three-bedroom, two-and-a-half-bath ranch style home has been meticulously maintained inside and professionally landscaped outside.
The spacious layout features a wonderful eat-in kitchen and family room area perfectly suited for today’s lifestyle. The primary suite features a generous walk-in closet and a private en suite bath. Everyday convenience is built right in, thanks to a thoughtfully added mudroom and laundry room combination. Downstairs, a massive walk-out basement offers endless potential, coming completely waterproofed with updated mechanicals and a convenient powder room.
The outdoor space is a true highlight, featuring a patio that overlooks a sprawling backyard with gorgeous views—ready for lawn games, entertaining, or quiet relaxation. Centered in the yard is a charming pagoda, nestled between two elegant maple trees that provide both beauty and shade, making it the perfect spot for a picnic or quiet reflection. Located in a prime neighborhood, this home offers an easy commute to major highways, top-rated Lower Merion schools, the train, grocery stores, restaurants, parks, and libraries. It is truly just about perfect!
Professional photos coming showings begin on Saturday, September 19th....
Contact an agent
Home facts
- Year built:1962
- Subdivision & Development:VILLANOVA
- Listing ID #:PAMC2193992
- Updated:September 14, 2026 at 01:49 PM
Rooms and interior
- Bedrooms:3
- Total bathrooms:3
- Full bathrooms:2
- Half bathrooms:1
- Flooring:Hardwood
- Basement:Yes
- Basement Description:Partially Finished
- Living area:3,237 sq. ft.
Heating and cooling
- Cooling:Central A/C
- Heating:Forced Air, Natural Gas
Structure and exterior
- Roof:Asphalt
- Year built:1962
- Building area:3,237 sq. ft.
- Lot area:0.86 Acres
- Architectural Style:Ranch/Rambler
- Construction Materials:Brick, Vinyl Siding
- Foundation Description:Block
- Levels:1 Story
Schools
- High school:HARRITON
- Middle school:BLACK ROCK
- Elementary school:GLADWYNE
Utilities
- Water:Public
- Sewer:Public Sewer
Finances and disclosures
- Price:$1,150,000
- Price per sq. ft.:$355.27
- Tax amount:$15,081 (2026)
Parking
- Parking description:Attached Garage, Garage - Side Entry
- Garage:Yes
- Garage spaces:2
New listings near 2224 N Stone Ridge Ln
- Coming Soon
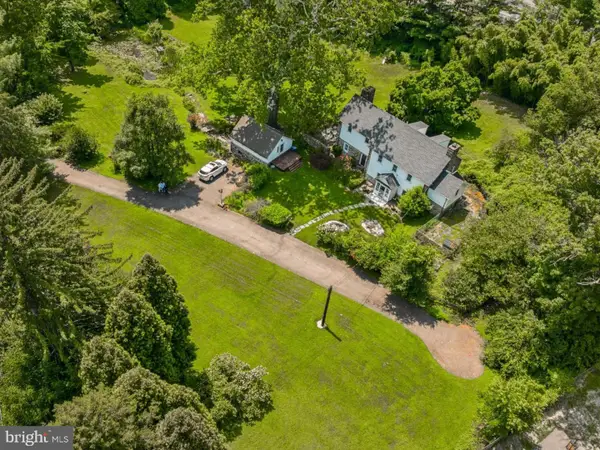 $1,500,000Coming Soon4 beds 4 baths3,245 sq. ft.
230 Sproul Rd, VILLANOVA, PA 19085
MLS# PADE2119430Listed by: WEICHERT, REALTORS - CORNERSTONE - New
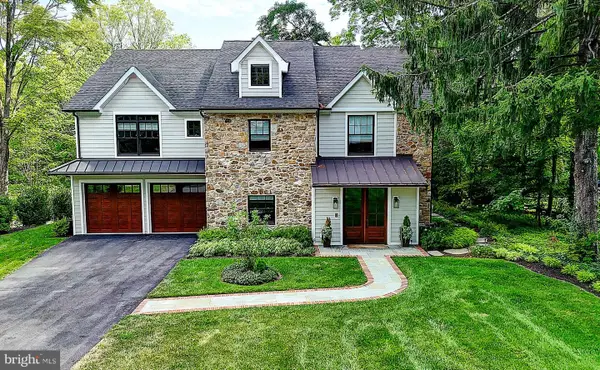 $2,475,000Active5 beds 6 baths5,842 sq. ft.
189 S Spring Mill Rd, VILLANOVA, PA 19085
MLS# PADE2122360Listed by: COMPASS PENNSYLVANIA, LLC 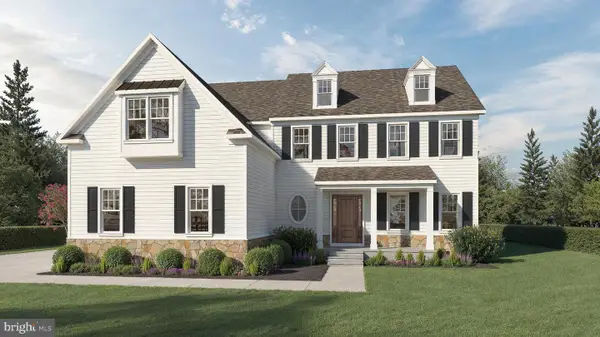 $2,698,880Pending4 beds 5 baths5,112 sq. ft.
168 Woodstock Rd, VILLANOVA, PA 19085
MLS# PADE2121058Listed by: FOXLANE HOMES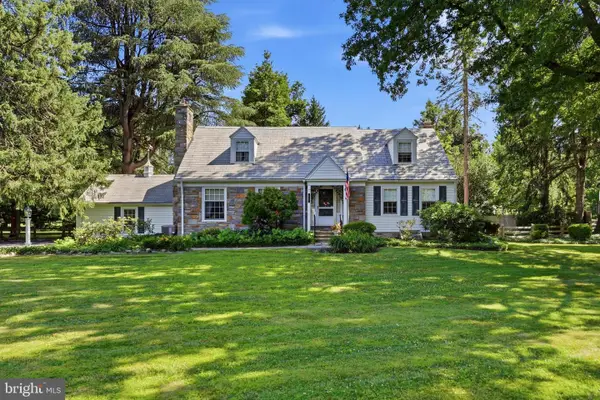 $899,000Pending3 beds 2 baths2,701 sq. ft.
639 Spruce Ln, VILLANOVA, PA 19085
MLS# PAMC2190190Listed by: COMPASS PENNSYLVANIA, LLC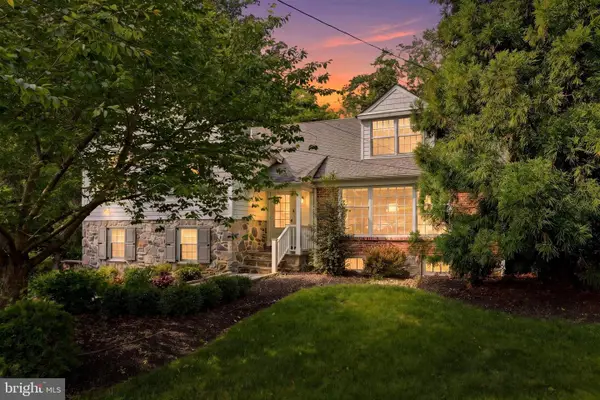 $1,650,000Pending5 beds 5 baths4,013 sq. ft.
209 Hardwicke Ln, VILLANOVA, PA 19085
MLS# PADE2117620Listed by: COMPASS PENNSYLVANIA, LLC $599,999Active0 Acres
711 County Line Rd Aly #1, VILLANOVA, PA 19085
MLS# PADE2107866Listed by: MICHAEL REALTY INC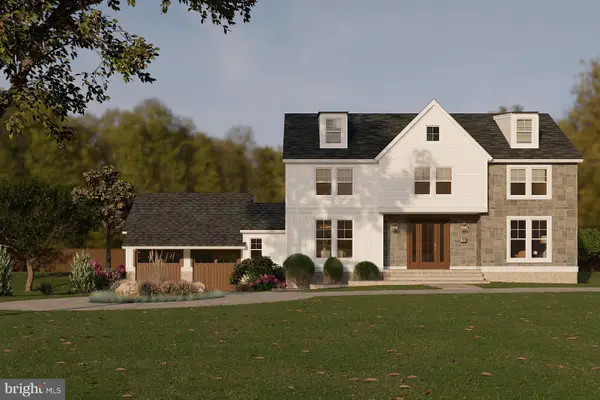 $399,000Active1.23 Acres
1968 W Montgomery Ave, VILLANOVA, PA 19085
MLS# PAMC2158494Listed by: BHHS FOX & ROACH-CHESTNUT HILL $390,000Pending1.3 Acres
1962 Montgomery Ave, VILLANOVA, PA 19085
MLS# PAMC2137770Listed by: KW EMPOWER $1,200,000Pending0.7 Acres
7 Lockwood Ln #lot 2, VILLANOVA, PA 19085
MLS# PADE2073804Listed by: BHHS FOX & ROACH-ROSEMONT


Protect your home and budget from life's surprises with an Assurant Home Warranty, backed by a partner that supports you through every step of homeownership. Explore Plans.
©2026 Century 21 Real Estate LLC. All rights reserved. CENTURY 21®, the CENTURY 21 Logo and C21® are service marks owned by Century 21 Real Estate LLC. Century 21 Real Estate LLC fully supports the principles of the Fair Housing Act and the Equal Opportunity Act. Each office is independently owned and operated. Listing information is deemed reliable but not guaranteed accurate.