
737 Eagle Farm Rd, Villanova, PA 19085
Local realty services provided by:CENTURY 21 Reilly Realtors
737 Eagle Farm Rd,Villanova, PA 19085
$3,395,000
- 5 Beds
- 7 Baths
- 10,194 sq. ft.
- Single family
- Active
Listed by: robin r. gordon
Office: bhhs fox & roach-haverford
MLS#:PAMC2189126
Source:BRIGHTMLS
Price summary
- Price:$3,395,000
- Price per sq. ft.:$333.04
- Monthly HOA dues:$166.67
About this home
Pohlig-built stone manor home on Eagle Farm Road, in Villanova's estate section, filled with natural light in a way traditional construction rarely allows. The windows in the living and dining rooms were enlarged to floor-to-ceiling, their transoms removed. The rooms are genuinely large, and the whole first floor is organized around light, volume, and view. The home sits in an enclave of estate homes around a landscaped island, on 1.26 level, manicured acres framed by mature trees and specimen plantings.
The living and dining rooms, in their heightened glass, offer sweeping views of the grounds. The kitchen anchors on a granite-topped center island and flows into a breakfast room set beneath a barrel-vaulted ceiling, where two walls of windows and French doors open to the flagstone terrace. The family room rises to a coffered ceiling — fireplace, a full run of custom cabinetry, and the same rear wall of glass. A first-floor study finished in wood, with a fireplace, built-ins, and windows on multiple exposures, opens to an awninged section of the flagstone terrace.
Upstairs, the primary suite occupies its own wing: fireplace, private bath, an elevated dressing room of genuine scale, and an adjacent room offering flexibility — sitting room, second home office, nursery, or a dressing suite of its own. The secondary bedrooms fill the opposite wing, one a suite large enough to serve as a second primary. The hallway is finished with custom bookcases and built-in workstations, and a second-floor laundry completes the level. A rear staircase connects all three floors.
The day lit lower level is built for recreation: a home theater with tiered seating, a billiards area, a wet bar with curved counter served by a wine cellar, and an exercise room with sauna and full bath. A staircase rises directly to the rear grounds and pool — so summer afternoons move between the pool, the sauna, and the bar without passing through the main rooms.
Outside, flagstone terraces step down to a pool with a spillover fountain and a hot tub, surrounded by perennial gardens and layered plantings. Southern exposure keeps the terrace in use from spring through fall. Three-car garage. Lower Merion School District.
And the math has changed: the Montgomery County Board of Assessment Appeals reduced this property's assessment by 26%, cutting real estate taxes from $75,000 to approximately $55,500 — $19,500 per year, effective with the 2027 tax year.
Offered at $3,395,000. Open house Thursday, July 30, 1–3 PM. Private showings available by appointment....
Contact an agent
Home facts
- Year built:1999
- Subdivision & Development:AISLING
- Listing ID #:PAMC2189126
- Added:46 day(s) ago
- Updated:September 12, 2026 at 01:52 PM
Rooms and interior
- Bedrooms:5
- Total bathrooms:7
- Full bathrooms:5
- Half bathrooms:2
- Flooring:Wood
- Dining Description:Dining Area, Dining Room, Formal/Separate Dining Room
- Bathrooms Description:Primary Bath(s)
- Kitchen Description:Breakfast Area, Built-Ins, Butlers Pantry, Crown Moldings, Dishwasher, Disposal, Kitchen - Eat-In, Kitchen - Gourmet, Kitchen - Island, Pantry, Recessed Lighting, Refrigerator, Upgraded Countertops, Wet/Dry Bar
- Bedroom Description:Primary Bedroom, Walk In Closet(s)
- Basement:Yes
- Basement Description:Full
- Living area:10,194 sq. ft.
Heating and cooling
- Cooling:Central A/C
- Heating:Central, Natural Gas
Structure and exterior
- Year built:1999
- Building area:10,194 sq. ft.
- Lot area:1.26 Acres
- Lot Features:Cul-de-sac, Front Yard, Open, Rear Yard
- Architectural Style:Colonial
- Construction Materials:Stucco
- Exterior Features:Patio(s)
- Foundation Description:Concrete Perimeter
- Levels:2 Stories
Schools
- High school:HARRITON SENIOR
Utilities
- Water:Public
- Sewer:Public Sewer
Finances and disclosures
- Price:$3,395,000
- Price per sq. ft.:$333.04
- Tax amount:$55,500 (2027)
Features and amenities
- Amenities:Bar, Built-Ins, Chair Railings, Crown Moldings, Recessed Lighting, Security System, Wet/Dry Bar
Parking
- Parking description:Attached Garage, Garage - Side Entry, Garage Door Opener, Inside Access
- Garage:Yes
- Garage spaces:3
New listings near 737 Eagle Farm Rd
- Coming Soon
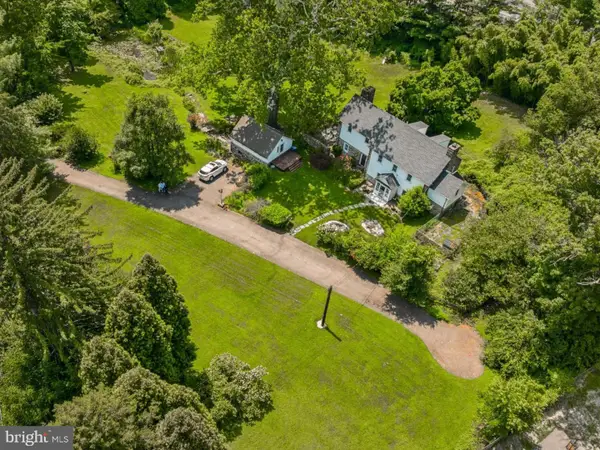 $1,500,000Coming Soon4 beds 4 baths3,245 sq. ft.
230 Sproul Rd, VILLANOVA, PA 19085
MLS# PADE2119430Listed by: WEICHERT, REALTORS - CORNERSTONE - New
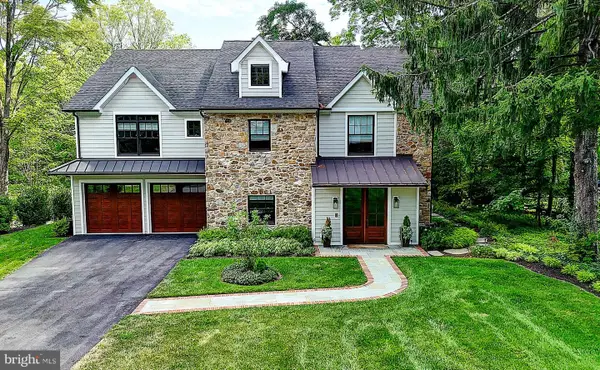 $2,475,000Active5 beds 6 baths5,842 sq. ft.
189 S Spring Mill Rd, VILLANOVA, PA 19085
MLS# PADE2122360Listed by: COMPASS PENNSYLVANIA, LLC 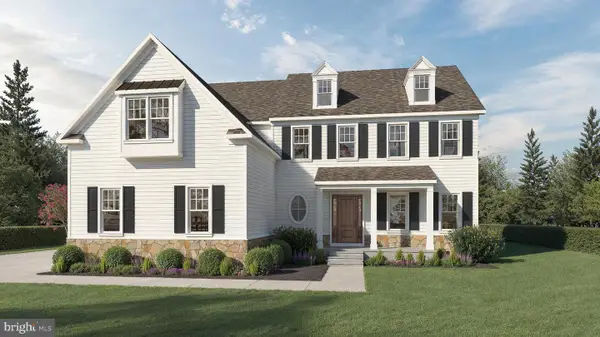 $2,698,880Pending4 beds 5 baths5,112 sq. ft.
168 Woodstock Rd, VILLANOVA, PA 19085
MLS# PADE2121058Listed by: FOXLANE HOMES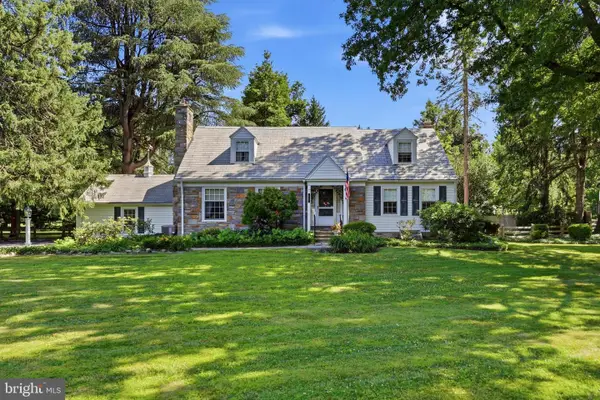 $899,000Pending3 beds 2 baths2,701 sq. ft.
639 Spruce Ln, VILLANOVA, PA 19085
MLS# PAMC2190190Listed by: COMPASS PENNSYLVANIA, LLC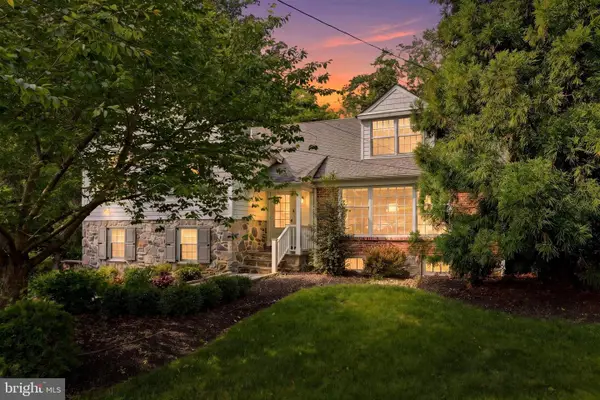 $1,650,000Pending5 beds 5 baths4,013 sq. ft.
209 Hardwicke Ln, VILLANOVA, PA 19085
MLS# PADE2117620Listed by: COMPASS PENNSYLVANIA, LLC $599,999Active0 Acres
711 County Line Rd Aly #1, VILLANOVA, PA 19085
MLS# PADE2107866Listed by: MICHAEL REALTY INC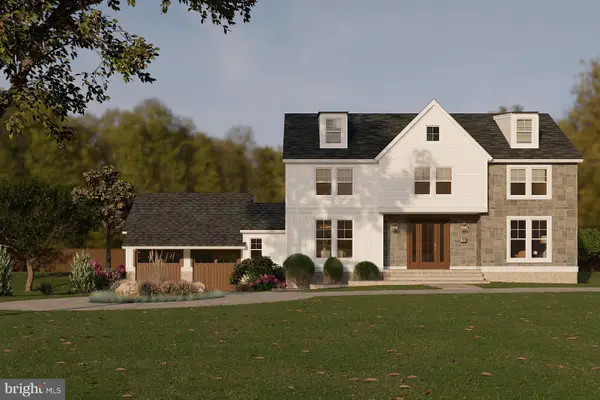 $399,000Active1.23 Acres
1968 W Montgomery Ave, VILLANOVA, PA 19085
MLS# PAMC2158494Listed by: BHHS FOX & ROACH-CHESTNUT HILL $390,000Pending1.3 Acres
1962 Montgomery Ave, VILLANOVA, PA 19085
MLS# PAMC2137770Listed by: KW EMPOWER $1,200,000Pending0.7 Acres
7 Lockwood Ln #lot 2, VILLANOVA, PA 19085
MLS# PADE2073804Listed by: BHHS FOX & ROACH-ROSEMONT


Protect your home and budget from life's surprises with an Assurant Home Warranty, backed by a partner that supports you through every step of homeownership. Explore Plans.
©2026 Century 21 Real Estate LLC. All rights reserved. CENTURY 21®, the CENTURY 21 Logo and C21® are service marks owned by Century 21 Real Estate LLC. Century 21 Real Estate LLC fully supports the principles of the Fair Housing Act and the Equal Opportunity Act. Each office is independently owned and operated. Listing information is deemed reliable but not guaranteed accurate.