
756 Camp Woods Rd, Villanova, PA 19085
Local realty services provided by:CENTURY 21 Mertz & Associates
756 Camp Woods Rd,Villanova, PA 19085
$1,425,000
- 4 Beds
- 4 Baths
- 5,384 sq. ft.
- Single family
- Pending
Listed by: lynn hopson
Office: keller williams realty devon-wayne
MLS#:PADE2119086
Source:BRIGHTMLS
Price summary
- Price:$1,425,000
- Price per sq. ft.:$264.67
About this home
Exceptional opportunity to own a spacious and beautifully situated home in the highly sought after Radnor Township School District. Nestled on a wooded, private cul-de-sac in the heart of Villanova. This impressive residence offers approximately 5,400 square feet of living space, thoughtfully designed for both everyday living and entertaining.
Set on one of the most desirable lots in the township, the property provides an expansive layout and includes generous living and dining areas, large kitchen with island seating and sitting room with fireplace. Off the kitchen you will find an outdoor covered area for relaxing with the family or entertaining guests by the fireplace. The large laundry room is on the lower level with cabinetry and utility sink. The generous mud room with cabinetry and utility sink has an entrance from garage. The upper level has 4 bedrooms and a spacious bonus room with built in cabinetry suitable for a possible 5th bedroom, or office space. In addition, this home provides a rare second level living space, with an immense area for an additional family room, media room or entertainment center. The Master bedroom and second bedroom have sliders to a shared deck space for a tranquil retreat. The partial basement is furnished with select gym equipment being sold with the home. With a central vacuum system and 3 and 1 half baths, this home is sure to satisfy all your needs for comfortable living and entertaining.
OPEN HOUSE SUNDAY JULY 19, 12 TO 3PM
** ALL OFFERS WILL BE PRESENTED TO SELLERS BY 5PM MONDAY, JULY 20 **...
Contact an agent
Home facts
- Year built:1960
- Subdivision & Development:NONE AVAILABLE
- Listing ID #:PADE2119086
- Added:59 day(s) ago
- Updated:September 12, 2026 at 08:11 AM
Rooms and interior
- Bedrooms:4
- Total bathrooms:4
- Full bathrooms:3
- Half bathrooms:1
- Rooms Total:10
- Dining Description:Dining Area, Dining Room
- Kitchen Description:Built-In Microwave, Built-In Range, Cooktop, Dishwasher, Disposal, Kitchen - Eat-In, Kitchen - Island, Pantry, Range Hood
- Basement:Yes
- Basement Description:Partial
- Living area:5,384 sq. ft.
Heating and cooling
- Cooling:Central A/C
- Heating:Forced Air, Natural Gas, Radiant
Structure and exterior
- Year built:1960
- Building area:5,384 sq. ft.
- Lot Features:Backs to Trees, Cul-de-sac, Front Yard, No Thru Street, Private, Rear Yard, Secluded
- Architectural Style:Contemporary
- Construction Materials:HardiPlank Type
- Exterior Features:Patio(s), Roof
- Foundation Description:Block, Slab
- Levels:2 Stories
Schools
- High school:RADNOR H
- Middle school:RADNOR M
- Elementary school:ITHAN
Utilities
- Water:Public
- Sewer:Public Sewer
Finances and disclosures
- Price:$1,425,000
- Price per sq. ft.:$264.67
- Tax amount:$17,509 (2026)
Features and amenities
- Laundry features:Laundry
- Amenities:200+ Amp Service, Carbon Monoxide Detector(s), Ceiling Fan(s), Central Vaccum, Central Vacuum, Electric Alarm, Security System, Skylight(s)
Parking
- Parking description:Attached Garage, Garage - Rear Entry
- Garage:Yes
- Garage spaces:2
New listings near 756 Camp Woods Rd
- Coming Soon
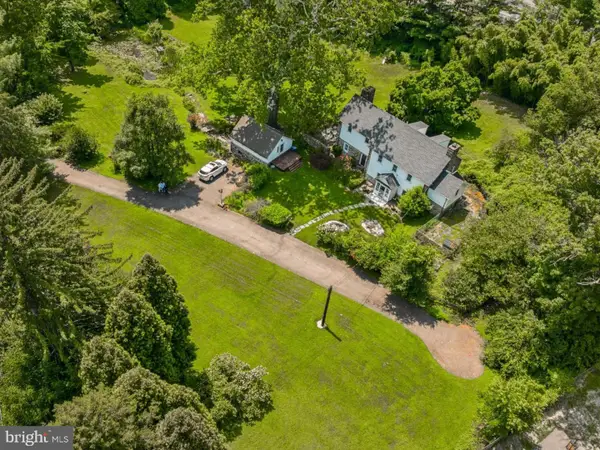 $1,500,000Coming Soon4 beds 4 baths3,245 sq. ft.
230 Sproul Rd, VILLANOVA, PA 19085
MLS# PADE2119430Listed by: WEICHERT, REALTORS - CORNERSTONE - New
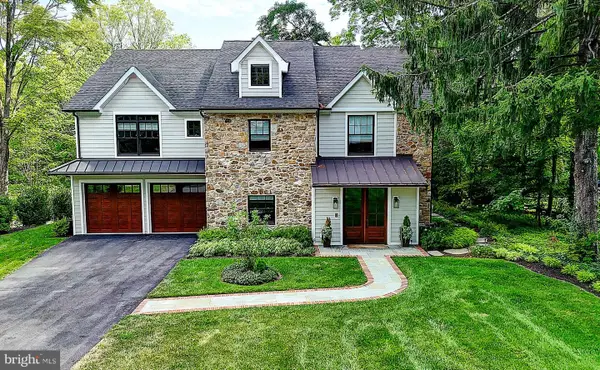 $2,475,000Active5 beds 6 baths5,842 sq. ft.
189 S Spring Mill Rd, VILLANOVA, PA 19085
MLS# PADE2122360Listed by: COMPASS PENNSYLVANIA, LLC 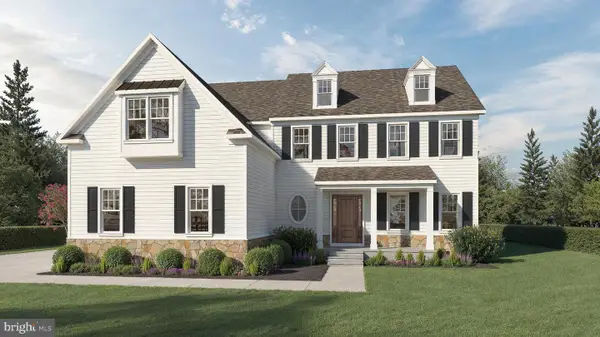 $2,698,880Pending4 beds 5 baths5,112 sq. ft.
168 Woodstock Rd, VILLANOVA, PA 19085
MLS# PADE2121058Listed by: FOXLANE HOMES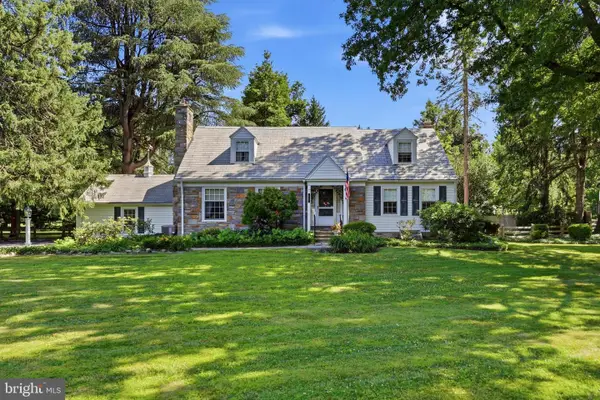 $899,000Pending3 beds 2 baths2,701 sq. ft.
639 Spruce Ln, VILLANOVA, PA 19085
MLS# PAMC2190190Listed by: COMPASS PENNSYLVANIA, LLC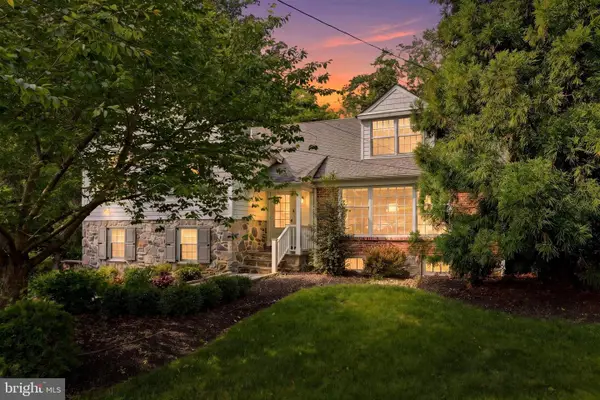 $1,650,000Pending5 beds 5 baths4,013 sq. ft.
209 Hardwicke Ln, VILLANOVA, PA 19085
MLS# PADE2117620Listed by: COMPASS PENNSYLVANIA, LLC $599,999Active0 Acres
711 County Line Rd Aly #1, VILLANOVA, PA 19085
MLS# PADE2107866Listed by: MICHAEL REALTY INC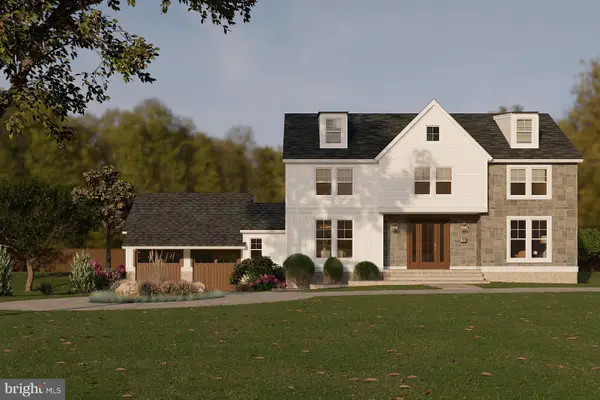 $399,000Active1.23 Acres
1968 W Montgomery Ave, VILLANOVA, PA 19085
MLS# PAMC2158494Listed by: BHHS FOX & ROACH-CHESTNUT HILL $390,000Pending1.3 Acres
1962 Montgomery Ave, VILLANOVA, PA 19085
MLS# PAMC2137770Listed by: KW EMPOWER $1,200,000Pending0.7 Acres
7 Lockwood Ln #lot 2, VILLANOVA, PA 19085
MLS# PADE2073804Listed by: BHHS FOX & ROACH-ROSEMONT


Protect your home and budget from life's surprises with an Assurant Home Warranty, backed by a partner that supports you through every step of homeownership. Explore Plans.
©2026 Century 21 Real Estate LLC. All rights reserved. CENTURY 21®, the CENTURY 21 Logo and C21® are service marks owned by Century 21 Real Estate LLC. Century 21 Real Estate LLC fully supports the principles of the Fair Housing Act and the Equal Opportunity Act. Each office is independently owned and operated. Listing information is deemed reliable but not guaranteed accurate.