
867 Lesley Rd, Villanova, PA 19085
Local realty services provided by:CENTURY 21 Charles Smith Agency, Inc.
867 Lesley Rd,Villanova, PA 19085
$4,950,000
- 5 Beds
- 8 Baths
- 10,111 sq. ft.
- Single family
- Active
Listed by: maribeth mcconnell, michael j mcconnell
Office: bhhs fox & roach malvern-paoli
MLS#:PADE2126726
Source:BRIGHTMLS
Price summary
- Price:$4,950,000
- Price per sq. ft.:$489.57
About this home
Ideally situated on 2 breathtaking acres in the prestigious Ardrossan Estate area of Radnor, this extraordinary Main Line residence, built by Chip Vaughan, offers timeless architecture, exceptional craftsmanship and unparalleled privacy and resort-style living. Enhanced by more than $1 million in improvements, this remarkable property blends refined elegance with outstanding amenities for grand-scale entertaining and everyday enjoyment. A redesigned approach featuring a new driveway, elegant stonework and extensive professional landscaping creates an impressive arrival. Beyond the residence, the magnificent grounds unfold into a private country club setting, highlighted by an award-winning, lighted tennis/pickleball court, beautifully renovated swimming pool, expansive terraces and multiple entertaining areas. Custom landscape lighting, lush perennial gardens, and strategically planted privacy screening complete this spectacular outdoor oasis. Inside, soaring 10-foot ceilings on the Main Level, rich hardwood flooring, custom millwork, and beautifully detailed coffered and vaulted ceilings establish an atmosphere of understated elegance. A welcoming Entry Foyer with an impressive staircase introduces the formal Living Room, featuring a marble-surround gas fireplace and expansive windows overlooking the rear grounds while the elegant Dining Room showcases intricate millwork and deep windowsills. At the heart of the home, the gourmet Kitchen features a Sub-Zero refrigerator, professional Wolf six-burner range, expansive center island, designer tile backsplash, and abundant cabinetry. The adjoining sun-filled Breakfast/Morning Room with vaulted ceiling offers picturesque views of the grounds. The inviting Family Room features a coffered ceiling, custom built-in cabinetry, and double atrium doors opening directly to the poolside terrace, seamlessly connecting indoor and outdoor living. A handsome wood-paneled Study with custom cabinetry provides a private workspace. Completing the Main Level are two Powder Rooms and a thoughtfully designed Family Entry/Mudroom with custom pantry, command center, secondary staircase, and access to the oversized three-car Garage. The Upper Level offers five spacious Bedrooms, including a luxurious Primary Suite featuring a tray ceiling, custom-designed dual dressing closets, an intimate sitting area and separate His and Hers Primary Bathrooms beautifully renovated in 2024. Four additional Bedrooms include a private en suite Bedroom, two Bedrooms connected by a renovated Jack-and-Jill Bath, and a charming Guest Bedroom with its own renovated Bath and private reading nook. A redesigned Laundry Room offers custom cabinetry and thoughtful storage solutions. The spectacular finished Daylight Walkout Lower Level offers an impressive collection of spaces devoted to recreation, wellness, and entertaining. A Media/Entertainment Area is complemented by a fully equipped Bar featuring granite countertops, Sub-Zero refrigeration, and dishwasher. A dedicated Fitness Room provides a private exercise retreat, while a generously sized sixth Bedroom/Guest Suite features a full Bath with oversized shower and Sunlighten mPulse infrared sauna. Expansive windows and triple atrium doors fill the space with natural light and open to an enlarged patio. Offering the privacy of a country retreat, this distinguished home sits in a sought after walkable neighborhood close to the Radnor Trail and just minutes from the charming boutiques, acclaimed restaurants, and vibrant atmosphere of downtown Wayne. Located within the highly regarded Radnor Township School District and convenient to the area's finest private schools, the property also enjoys easy access to Center City Philadelphia, regional rails and the surrounding Main Line communities. A rare opportunity to experience the craftsmanship of a custom-built residence, the amenities of a private resort, and the timeless elegance of a truly distinguished Main Line estate....
Contact an agent
Home facts
- Year built:2005
- Subdivision & Development:ARDROSSAN
- Listing ID #:PADE2126726
- Added:1 day(s) ago
- Updated:October 30, 2026 at 02:35 PM
Rooms and interior
- Bedrooms:5
- Total bathrooms:8
- Full bathrooms:6
- Half bathrooms:2
- Flooring:Carpet, Hardwood, Marble, Tile/Brick
- Dining Description:Dining Room, Formal/Separate Dining Room
- Bathrooms Description:Bathroom 2, Bathroom 3, Full Bath, Primary Bath(s), Primary Bathroom
- Kitchen Description:Built-In Microwave, Built-In Range, Built-Ins, Butlers Pantry, Crown Moldings, Dishwasher, Disposal, Double/Dual Staircase, Kitchen - Gourmet, Kitchen - Island, Oven - Self Cleaning, Oven/Range - Gas, Pantry, Range Hood, Recessed Lighting, Refrigerator, Six Burner Stove, Stainless Steel Appliances, Upgraded Countertops, Wet/Dry Bar
- Bedroom Description:Primary Bedroom, Walk In Closet(s)
- Basement:Yes
- Basement Description:Full, Fully Finished, Outside Entrance
- Living area:10,111 sq. ft.
Heating and cooling
- Cooling:Central A/C
- Heating:Forced Air, Natural Gas, Zoned
Structure and exterior
- Roof:Pitched, Wood
- Year built:2005
- Building area:10,111 sq. ft.
- Lot area:2.02 Acres
- Lot Features:Level, Open, Premium, Private
- Architectural Style:Traditional
- Construction Materials:Shingle Siding
- Exterior Features:BBQ Grill, Extensive Hardscape, Exterior Lighting, Lawn Sprinkler, Patio(s), Tennis Court(s)
- Foundation Description:Concrete Perimeter
- Levels:2 Stories
Schools
- High school:RADNOR
- Middle school:RADNOR
- Elementary school:RADNOR
Utilities
- Water:Public
- Sewer:Public Sewer
Finances and disclosures
- Price:$4,950,000
- Price per sq. ft.:$489.57
- Tax amount:$72,291 (2026)
Features and amenities
- Laundry features:Laundry
- Amenities:Bar, Built-Ins, Central Vaccum, Central Vacuum, Crown Moldings, Double/Dual Staircase, Recessed Lighting, Sauna, Security System, Wet/Dry Bar
- Pool features:In Ground
Parking
- Parking description:Attached Garage, Garage Door Opener, Inside Access, Oversized, Private
- Garage:Yes
- Garage spaces:3
New listings near 867 Lesley Rd
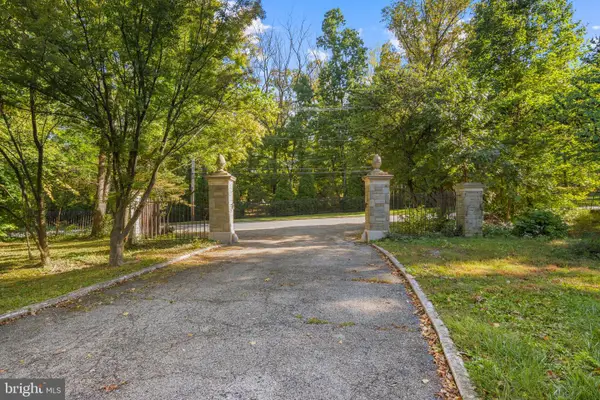 Pending0.77 Acres
1820 Montgomery Ave, VILLANOVA, PA 19085
MLS# PAMC2196648Listed by: COMPASS PENNSYLVANIA, LLC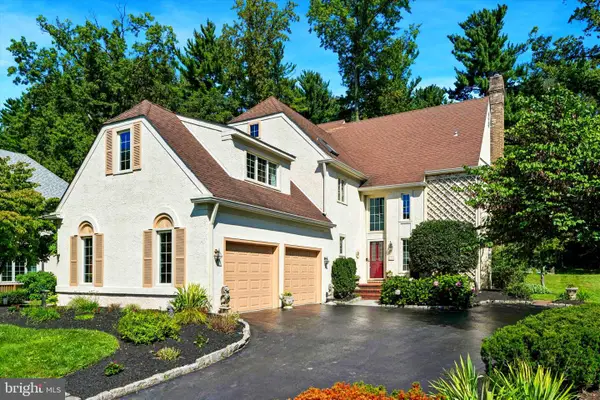 $1,450,000Active5 beds 5 baths4,741 sq. ft.
234 Trianon Ln, VILLANOVA, PA 19085
MLS# PADE2122822Listed by: COMPASS PENNSYLVANIA, LLC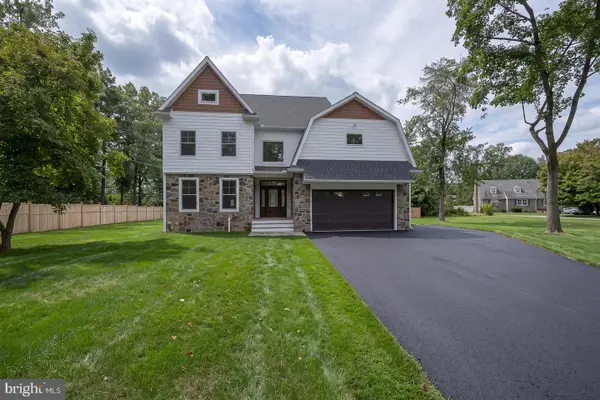 $2,650,000Active5 beds 7 baths6,012 sq. ft.
101 Highfield Rd, VILLANOVA, PA 19085
MLS# PADE2124122Listed by: CRESCENT REAL ESTATE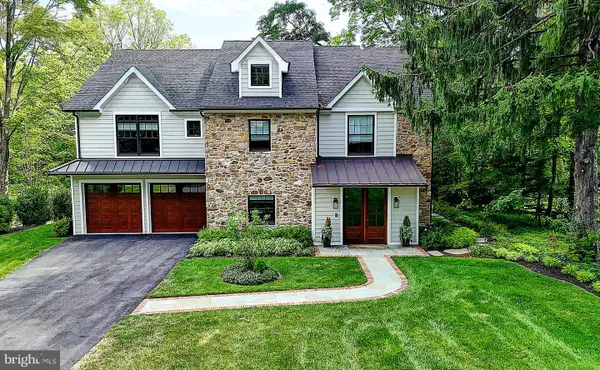 $2,475,000Pending5 beds 6 baths5,842 sq. ft.
189 S Spring Mill Rd, VILLANOVA, PA 19085
MLS# PADE2122360Listed by: COMPASS PENNSYLVANIA, LLC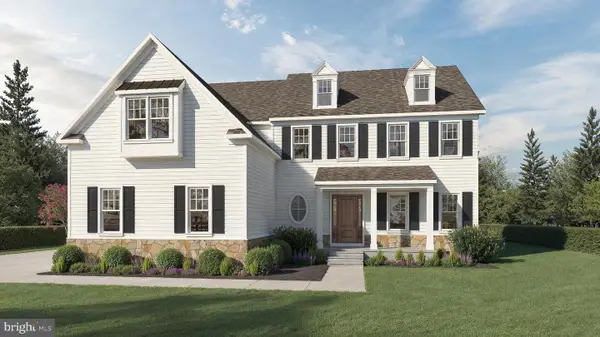 $2,698,880Pending4 beds 5 baths5,112 sq. ft.
168 Woodstock Rd, VILLANOVA, PA 19085
MLS# PADE2121058Listed by: FOXLANE HOMES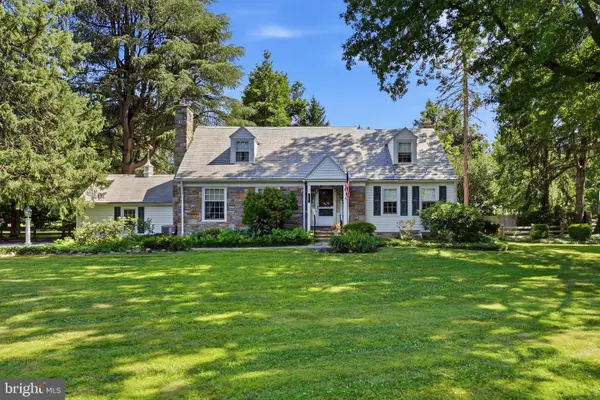 Pending3 beds 2 baths2,701 sq. ft.
639 Spruce Ln, VILLANOVA, PA 19085
MLS# PAMC2190190Listed by: COMPASS PENNSYLVANIA, LLC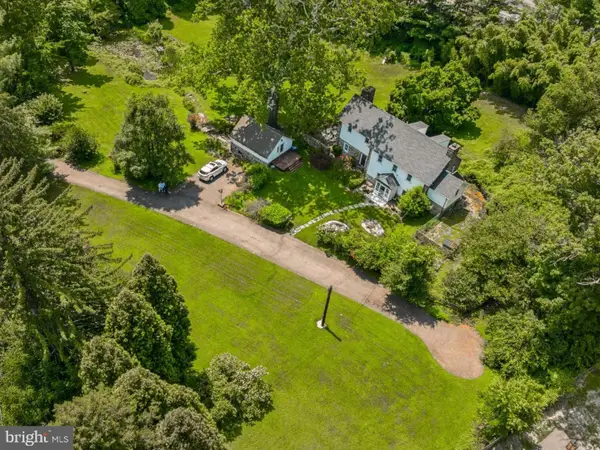 $1,500,000Active4 beds 4 baths3,245 sq. ft.
230 Sproul Rd, VILLANOVA, PA 19085
MLS# PADE2119430Listed by: WEICHERT, REALTORS - CORNERSTONE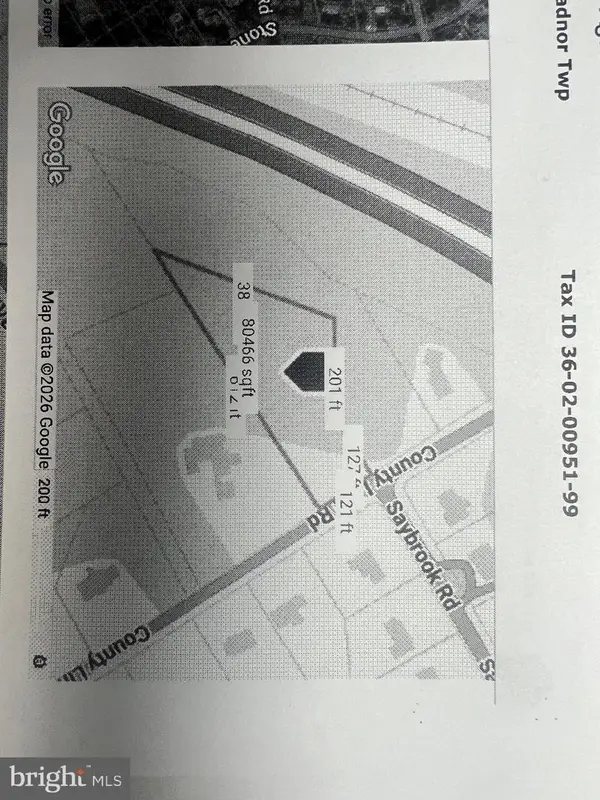 $599,999Active0 Acres
711 County Line Rd Aly #1, VILLANOVA, PA 19085
MLS# PADE2107866Listed by: MICHAEL REALTY INC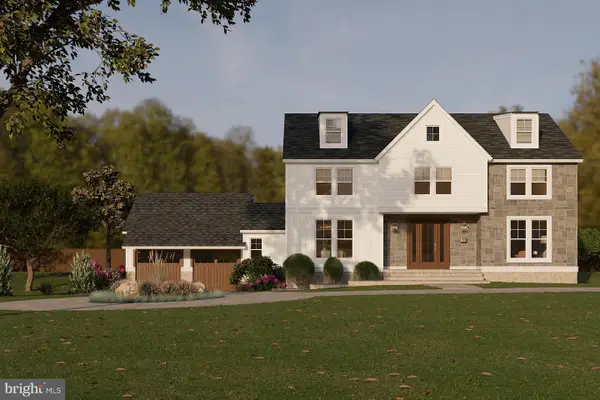 $399,000Active1.23 Acres
1968 W Montgomery Ave, VILLANOVA, PA 19085
MLS# PAMC2158494Listed by: BHHS FOX & ROACH-CHESTNUT HILL $390,000Pending1.3 Acres
1962 Montgomery Ave, VILLANOVA, PA 19085
MLS# PAMC2137770Listed by: KW EMPOWER


Protect your home and budget from life's surprises with an Assurant Home Warranty, backed by a partner that supports you through every step of homeownership. Explore Plans.
©2026 Century 21 Real Estate LLC. All rights reserved. CENTURY 21®, the CENTURY 21 Logo and C21® are service marks owned by Century 21 Real Estate LLC. Century 21 Real Estate LLC fully supports the principles of the Fair Housing Act and the Equal Opportunity Act. Each office is independently owned and operated. Listing information is deemed reliable but not guaranteed accurate.