
1018 Beech Rd, Wallingford, PA 19086
Local realty services provided by:CENTURY 21 The Real Estate Store
1018 Beech Rd,Wallingford, PA 19086
$1,850,000
- 6 Beds
- 6 Baths
- 7,569 sq. ft.
- Single family
- Active
Listed by: brooke penders
Office: coldwell banker realty
MLS#:PADE2107832
Source:BRIGHTMLS
Price summary
- Price:$1,850,000
- Price per sq. ft.:$244.42
About this home

Designed by the Philadelphia firm of Savery & Scheetz for its wealthy industrialist namesake, the Houstonia mansion impresses at every turn. No detail was spared in this 22-room estate - you'll find all of the grace and charm of the time period intact with tasteful and modern updates, making the home both a lovely endeavor in preserved history and well-suited for today's discerning buyer. With an incredible amount of original architectural elements whose quality in craftsmanship and detail is a rarity in today's builds, the home is quintessentially Neoclassical. Ascend the bluestone terrace with Juliet balcony & soaring 2-story portico & discover its grandeur. French doors open onto a magnificent reception hall, whose wide stair & Palladian window half-story landing fills the space below with natural light. Gleaming hardwood floors, handsome wainscoting, detailed millwork, pocket doors, stunning light fixtures & quality materials set the tone for this home. A very large, full-depth living room with gorgeous soapstone hearth fireplace is located to the hall's left. It serves as a lovely gathering room, providing access to both the terrace & sunroom. To the right of the center hall, you'll find the office & an arched passageway to the home's beautiful dining room with a second soapstone hearth fireplace. The generously-sized butler's pantry with beverage refrigerator, a second dishwasher and abundant storage is adjacent, followed by the kitchen with gorgeous cabinetry, stainless steel built-in kitchen aid appliances, huge island, and many gourmet amenities! A mudroom is located just beyond the kitchen & makes a lovely transition to the back stair hall and side porch entry. The stairs provide convenient & informal access to the bedroom wing above; here you'll find 5 bedrooms, a den, 3 full baths, laundry room & stair access to the 3rd story. Continue across the main stair hall to find the sizable owners suite with en suite bath, large dressing room which formerly served as a sleeping porch walk-thru closets. The finished 3rd story includes a bedroom suite ideal for guest or perhaps an au pair, bonus rooms, walk-in cedar lined storage rooms, and a billiard room which now serves as a fabulous family room. A large, detached carriage house with three heated garage bays is located on a separately deeded tax parcel and is included with this property. The carriage home residence serves perfectly as an in-law suite, or a rental. With hardwood floors throughout, it boasts an eat-in kitchen, great room, family room, 2 bedrooms, hall bath and deck. With five acres of gorgeous private grounds, including a former green house, Houstonia is also surrounded by an oasis of township parkland in Wallingford. This location provides convenient access to the Philadelphia Airport, SEPTA train stations, Media Borough, and a myriad of retail and commercial centers....
Contact an agent
Home facts
- Year built:1921
- Listing ID #:PADE2107832
- Added:113 day(s) ago
- Updated:July 29, 2026 at 02:42 PM
Rooms and interior
- Bedrooms:6
- Total bathrooms:6
- Full bathrooms:5
- Half bathrooms:1
- Rooms Total:28
- Flooring:Ceramic Tile, Wood
- Dining Description:Dining Area, Dining Room
- Bathrooms Description:Full Bath, Half Bath, Primary Bath(s), Primary Bathroom
- Kitchen Description:Dishwasher, Kitchen - Island, Oven - Wall, Stain/Lead Glass
- Bedroom Description:Additional Bedroom, Primary Bedroom
- Basement:Yes
- Basement Description:Full, Unfinished
- Living area:7,569 sq. ft.
Heating and cooling
- Cooling:Window Unit(s)
- Heating:Hot Water, Oil
Structure and exterior
- Roof:Slate
- Year built:1921
- Building area:7,569 sq. ft.
- Lot area:5 Acres
- Lot Features:Trees/Wooded
- Architectural Style:Colonial
- Construction Materials:Stone
- Exterior Features:Patio(s), Porch(es)
- Foundation Description:Stone
- Levels:3 Story
Schools
- High school:STRATH HAVEN
- Middle school:STRATH HAVEN
Utilities
- Water:Public
- Sewer:Public Sewer
Finances and disclosures
- Price:$1,850,000
- Price per sq. ft.:$244.42
- Tax amount:$46,250 (2026)
Features and amenities
- Laundry features:Laundry
- Amenities:Security System, Stain/Lead Glass
Parking
- Parking description:Detached Garage, Oversized
- Garage:Yes
- Garage spaces:3
New listings near 1018 Beech Rd
- New
 $725,000Active4 beds 2 baths2,406 sq. ft.
100 E Rose Valley Rd, WALLINGFORD, PA 19086
MLS# PADE2118962Listed by: COLDWELL BANKER REALTY - Coming Soon
 $675,000Coming Soon3 beds 2 baths
103 Lombardy Dr, WALLINGFORD, PA 19086
MLS# PADE2120276Listed by: KELLER WILLIAMS REAL ESTATE - MEDIA - Coming Soon
 $620,000Coming Soon4 beds 3 baths
403 Palmers Ln, WALLINGFORD, PA 19086
MLS# PADE2120504Listed by: BHHS FOX & ROACH-MEDIA - New
 $275,000Active3 beds 1 baths1,184 sq. ft.
821 Beech Rd, WALLINGFORD, PA 19086
MLS# PADE2120378Listed by: SUREWAY REALTY - Coming Soon
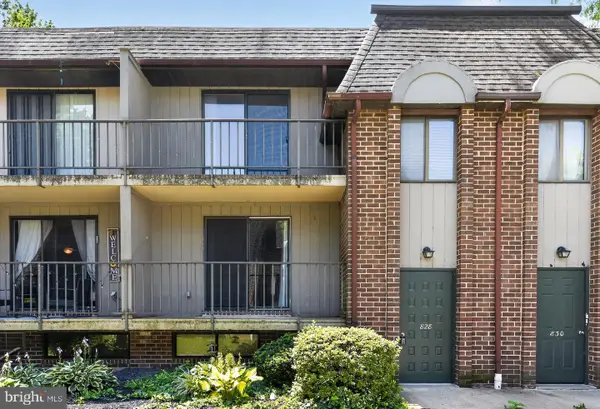 $215,000Coming Soon2 beds 1 baths
828-a Putnam Blvd #53a, WALLINGFORD, PA 19086
MLS# PADE2120502Listed by: SCOTT REALTY GROUP - Coming Soon
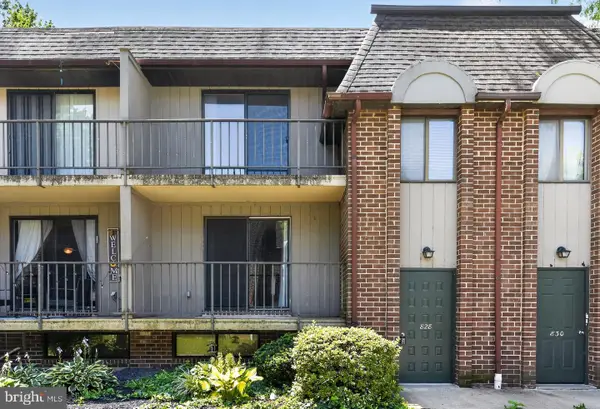 $210,000Coming Soon2 beds 1 baths
828-b Putnam Blvd #53b, WALLINGFORD, PA 19086
MLS# PADE2120508Listed by: SCOTT REALTY GROUP - New
 $50,000Active0.23 Acres
0 Ash Rd, WALLINGFORD, PA 19086
MLS# PADE2115692Listed by: BAGELMAN REALTY - New
 $399,999Active4 beds 2 baths1,190 sq. ft.
703 Media Pkwy, WALLINGFORD, PA 19086
MLS# PADE2120400Listed by: REAL OF PENNSYLVANIA - New
 $325,000Active2 beds 1 baths1,104 sq. ft.
17 Walnut Rd, WALLINGFORD, PA 19086
MLS# PADE2115690Listed by: BAGELMAN REALTY - Open Thu, 5 to 7pmNew
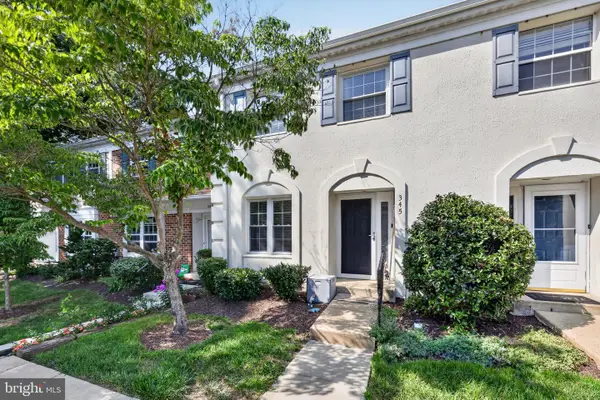 $314,900Active2 beds 3 baths1,512 sq. ft.
345 Saybrook Ln #152, WALLINGFORD, PA 19086
MLS# PADE2120202Listed by: COLDWELL BANKER REALTY


Protect your home and budget from life's surprises with an Assurant Home Warranty, backed by a partner that supports you through every step of homeownership. Explore Plans.
©2026 Century 21 Real Estate LLC. All rights reserved. CENTURY 21®, the CENTURY 21 Logo and C21® are service marks owned by Century 21 Real Estate LLC. Century 21 Real Estate LLC fully supports the principles of the Fair Housing Act and the Equal Opportunity Act. Each office is independently owned and operated. Listing information is deemed reliable but not guaranteed accurate.