
200 Hillsboro Mills Ln, Wallingford, PA 19086
Local realty services provided by:CENTURY 21 Above and Beyond
200 Hillsboro Mills Ln,Wallingford, PA 19086
$635,000
- 3 Beds
- 4 Baths
- 3,475 sq. ft.
- Single family
- Active
Upcoming open houses
- Sat, Sep 1910:00 am - 11:30 am
Listed by: brooke penders
Office: coldwell banker realty
MLS#:PADE2123154
Source:BRIGHTMLS
Price summary
- Price:$635,000
- Price per sq. ft.:$182.73
- Monthly HOA dues:$551
About this home
Welcome home to 200 Hillsboro Mills Lane, a tranquil end-unit townhouse with 2 car garage in the exceptional Mills at Rose Valley community. Enjoy stress-free living as the HOA fee covers all lawn care, snow removal, trash/recycling pickup, as well as exterior, roof, and driveway maintenance. Enter through either the attached garage or the front door and enjoy the gorgeous hardwood flooring throughout the house. From the entry foyer, living room featuring large box windows, is immediately to the left open to the sizeable dining room. Just off the dining room is a convenient bar and service area. Nearby is the large eat-in-kitchen with both built-in breakfast room bay window and and expanded island peninsula. In back, the enormous deck with space for both relaxation and dining faces the woods and creek and features an awning. Open to the kitchen is a beautiful family room with a vaulted ceiling and gas fireplace. Down the hall is a half bath, coat closet, and direct access to the two car garage. Upstairs the primary suite boasts a walk-in closet, ensuite bath with both a garden tub and walk-in shower. There are two more spacious bedrooms upstairs, a full hall bath, laundry, and a linen closet. Downstairs, the finished walk-out basement contains a large recreation room multiple windows, a bar area and a bathroom, as well as separate utility and storage areas. There is ample space and windows to add a 4th bedroom and/or expand the bathroom if desired. French doors open to a sizeable hardscaped patio and the lawn in back and to the side of the home. Great location in the Wallingford-Swarthmore School District, close to lovely downtown Media, the airport, SEPTA and major roadways....
Contact an agent
Home facts
- Year built:1999
- Subdivision & Development:MILLS AT ROSE VALLEY
- Listing ID #:PADE2123154
- Added:5 day(s) ago
- Updated:September 18, 2026 at 01:12 PM
Rooms and interior
- Bedrooms:3
- Total bathrooms:4
- Full bathrooms:2
- Half bathrooms:2
- Dining Description:Dining Area, Dining Room, Formal/Separate Dining Room
- Bathrooms Description:Bathroom 2, Half Bath, Primary Bathroom
- Kitchen Description:Breakfast Area, Carpet, Combination Kitchen/Living, Crown Moldings, Kitchen - Eat-In, Recessed Lighting
- Bedroom Description:Carpet, Primary Bedroom, Walk In Closet(s)
- Basement:Yes
- Basement Description:Daylight, Full
- Living area:3,475 sq. ft.
Heating and cooling
- Cooling:Central A/C
- Heating:Forced Air, Natural Gas
Structure and exterior
- Year built:1999
- Building area:3,475 sq. ft.
- Architectural Style:Colonial
- Construction Materials:Frame, Masonry
- Foundation Description:Concrete Perimeter
- Levels:3 Story
Schools
- High school:STRATH HAVEN
- Middle school:STRATH HAVEN
- Elementary school:NETHER PROVIDENCE
Utilities
- Water:Public
- Sewer:Public Sewer
Finances and disclosures
- Price:$635,000
- Price per sq. ft.:$182.73
- Tax amount:$15,723 (2026)
Features and amenities
- Laundry features:Laundry
- Amenities:200+ Amp Service, Attic, Carpet, Crown Moldings, Recessed Lighting, Water Treat System
Parking
- Parking description:Attached Garage, Garage - Front Entry, On Street
- Garage:Yes
- Garage spaces:2
New listings near 200 Hillsboro Mills Ln
- Coming Soon
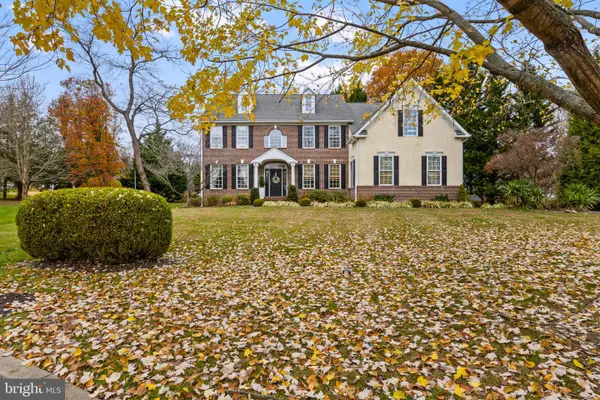 $1,150,000Coming Soon4 beds 5 baths4,967 sq. ft.
403 Dewey Ln, WALLINGFORD, PA 19086
MLS# PADE2107948Listed by: COMPASS PENNSYLVANIA, LLC - Coming Soon
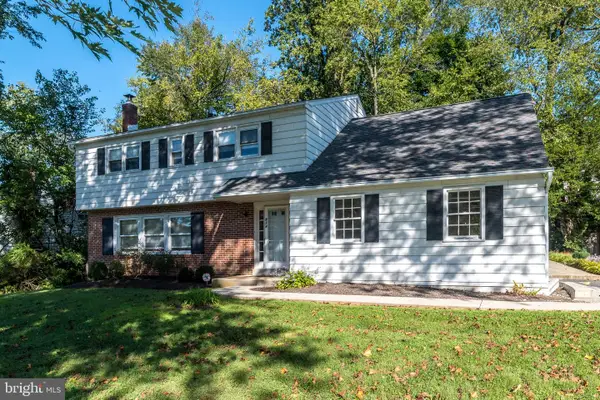 $475,000Coming Soon5 beds 3 baths2,178 sq. ft.
614 W Brookhaven Rd, WALLINGFORD, PA 19086
MLS# PADE2123802Listed by: LONG & FOSTER REAL ESTATE, INC. - Coming Soon
 $219,900Coming Soon1 beds 1 baths796 sq. ft.
800 Avondale Rd #7a, WALLINGFORD, PA 19086
MLS# PADE2123546Listed by: KW GREATER WEST CHESTER - Open Sat, 12 to 1:30pmNew
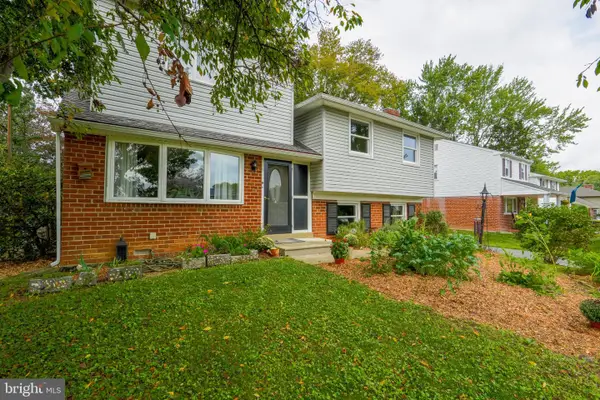 $535,000Active4 beds 3 baths2,375 sq. ft.
609 School Ln, WALLINGFORD, PA 19086
MLS# PADE2123020Listed by: COLDWELL BANKER REALTY - New
 $1,999,000Active6 beds 4 baths4,261 sq. ft.
8 S Providence Rd, WALLINGFORD, PA 19086
MLS# PADE2122498Listed by: COMPASS PENNSYLVANIA, LLC 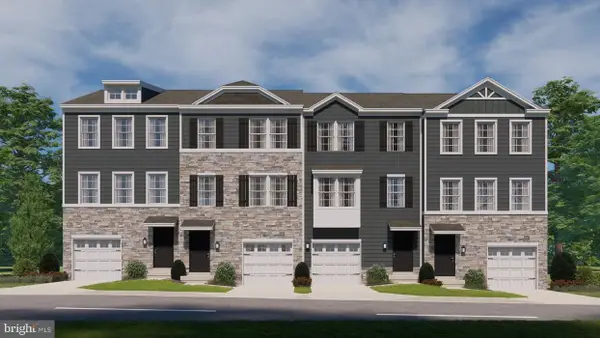 $619,990Active3 beds 3 baths1,969 sq. ft.
400 New Jersey Ave, WALLINGFORD, PA 19086
MLS# PADE2123356Listed by: D.R. HORTON REALTY OF PENNSYLVANIA- Open Sat, 1:30 to 3:30pm
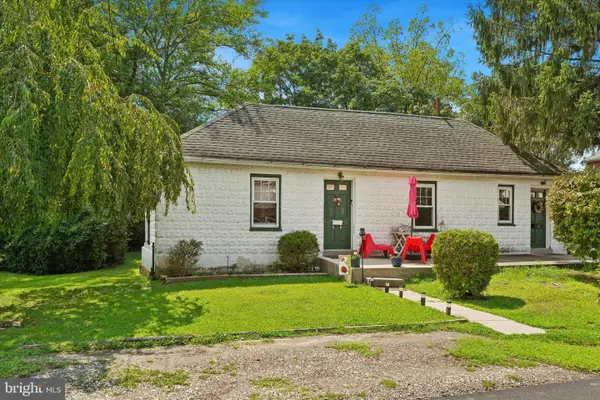 $324,990Active3 beds 1 baths1,813 sq. ft.
214-216 Beech Rd, WALLINGFORD, PA 19086
MLS# PADE2122796Listed by: KELLER WILLIAMS REAL ESTATE -EXTON 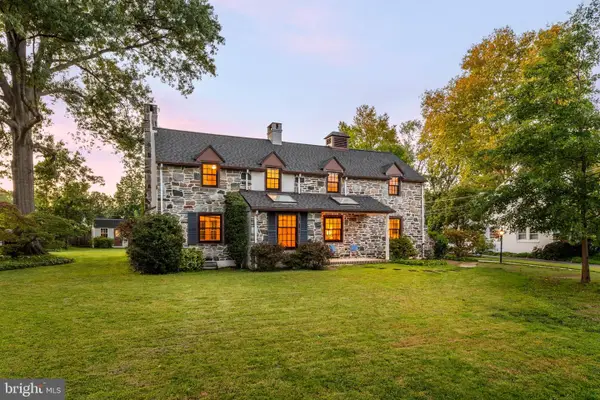 $849,000Pending4 beds 3 baths2,490 sq. ft.
13 Green Valley Rd, WALLINGFORD, PA 19086
MLS# PADE2121722Listed by: BHHS FOX & ROACH-MEDIA- Open Sun, 10am to 12pm
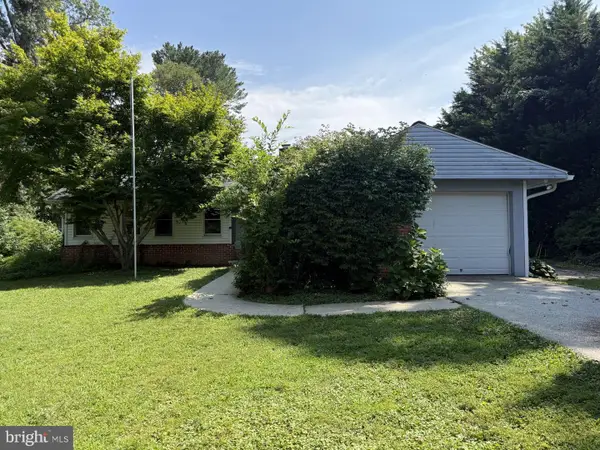 $600,000Active4 beds 3 baths2,362 sq. ft.
308 Copples Ln, WALLINGFORD, PA 19086
MLS# PADE2123038Listed by: LONG & FOSTER REAL ESTATE, INC.


Protect your home and budget from life's surprises with an Assurant Home Warranty, backed by a partner that supports you through every step of homeownership. Explore Plans.
©2026 Century 21 Real Estate LLC. All rights reserved. CENTURY 21®, the CENTURY 21 Logo and C21® are service marks owned by Century 21 Real Estate LLC. Century 21 Real Estate LLC fully supports the principles of the Fair Housing Act and the Equal Opportunity Act. Each office is independently owned and operated. Listing information is deemed reliable but not guaranteed accurate.