
136 Beef Hill Road, Wapwallopen, PA 18660
Local realty services provided by:CENTURY 21 Betty Steinbacher Real Estate
136 Beef Hill Road,Wapwallopen, PA 18660
$239,900
- 4 Beds
- 2 Baths
- 1,374 sq. ft.
- Single family
- Active
Listed by: booker riddick, rachel killinger
Office: century 21 1st choice realty
MLS#:WB-105084
Source:PA_WBVAR
Price summary
- Price:$239,900
- Price per sq. ft.:$174.6
About this home
Welcome to dream home paradise in Wapwallopen! Start your morning with coffee in the remodeled kitchen, spend summer evenings grilling outside, and turn one of the four bedrooms into the home office or hobby room you've always wanted. With two bathrooms and more than half an acre to enjoy in the Berwick Area School District, there's room to make this place your own. Come take a look and picture yourself here!
See the seller disclosure for details on updates.
Contact an agent
Home facts
- Year built:1860
- Subdivision & Development:None
- Listing ID #:WB-105084
- Added:24 day(s) ago
- Updated:November 14, 2026 at 03:50 PM
Rooms and interior
- Bedrooms:4
- Total bathrooms:2
- Full bathrooms:2
- Rooms Total:8
- Flooring:Wall to Wall Carpet, Wood
- Bathrooms Description:Master Bath
- Kitchen Description:Corian/Corian Type Countertop, Range
- Living area:1,374 sq. ft.
Heating and cooling
- Cooling:Ductless
- Heating:Ductless Mini Split HP, Electric, Heat Pump, Hot Air, Oil, Propane
Structure and exterior
- Year built:1860
- Building area:1,374 sq. ft.
- Lot area:0.69 Acres
- Lot Features:Cleared, Sloped
- Architectural Style:Farmhouse
- Construction Materials:Frame, Vinyl Siding
- Exterior Features:Deck
- Foundation Description:Block, Stone
Utilities
- Water:Well
- Sewer:On-Site Septic
Finances and disclosures
- Price:$239,900
- Price per sq. ft.:$174.6
- Tax amount:$1,445
Features and amenities
- Appliances:Range
- Amenities:Ceiling Fans, Thermal Windows
Parking
- Parking description:Detached, Gravel
New listings near 136 Beef Hill Road
- New
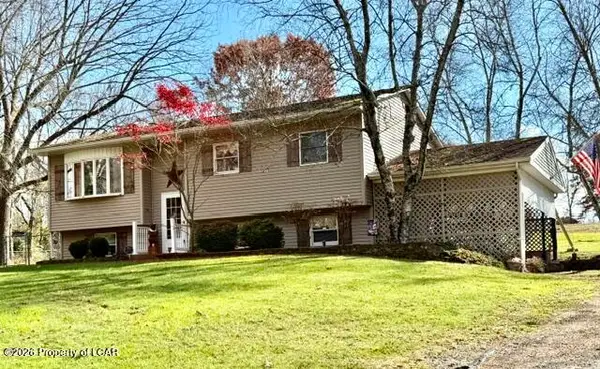 $242,500Active3 beds 1 baths1,201 sq. ft.
407 Birch Road, Wapwallopen, PA 18660
MLS# 26-5847Listed by: BUTTON REAL ESTATE 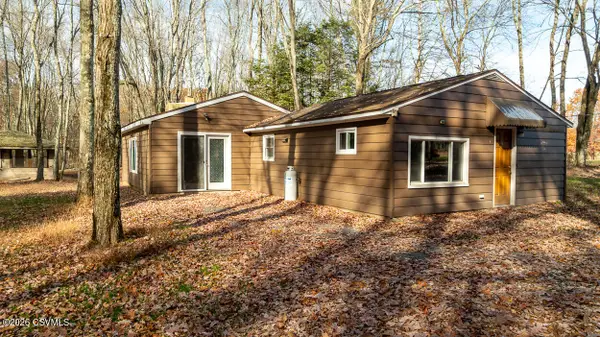 $469,000Pending1 beds 2 baths1,156 sq. ft.
3815 Saint Marys Road, Wapwallopen, PA 18660
MLS# C-2986Listed by: EXP REALTY, LLC $624,900Active3 beds 3 baths2,688 sq. ft.
3934 Saint Marys Road, Wapwallopen, PA 18660
MLS# 26-5455Listed by: LEWITH & FREEMAN, DRUMS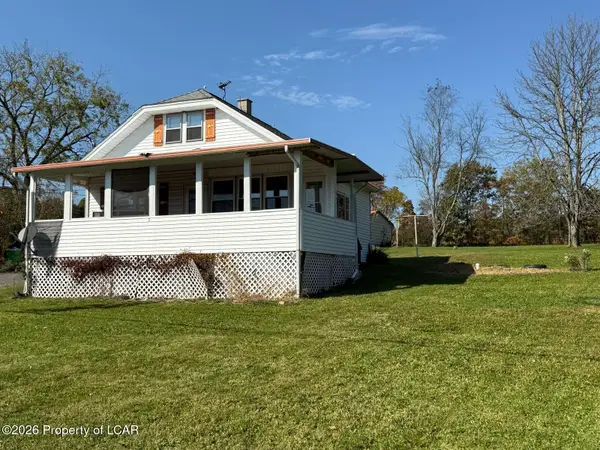 $149,900Active3 beds 1 baths876 sq. ft.
5 Alpaca Lane, Wapwallopen, PA 18660
MLS# 26-5359Listed by: AGGRESSIVE REALTY & RENTALS, LLC $90,000Active3 beds 2 baths1,832 sq. ft.
597 Lilly Lake Road, Wapwallopen, PA 18660
MLS# SC264564Listed by: CHRISTIAN SAUNDERS REAL ESTATE $314,900Active3 beds 3 baths1,785 sq. ft.
8131 Blue Ridge Trail, Wapwallopen, PA 18660
MLS# 26-4642Listed by: RUBBICO REAL ESTATE $300,000Pending4 beds 3 baths2,070 sq. ft.
41 Camp David Rd, WAPWALLOPEN, PA 18660
MLS# PALU2003306Listed by: HOMESMART REALTY ADVISORS $25,000Pending1.64 Acres
Lot 18 Ruckle Hill Road, Wapwallopen, PA 18660
MLS# SC263699Listed by: IRON VALLEY REAL ESTATE GREATER SCRANTON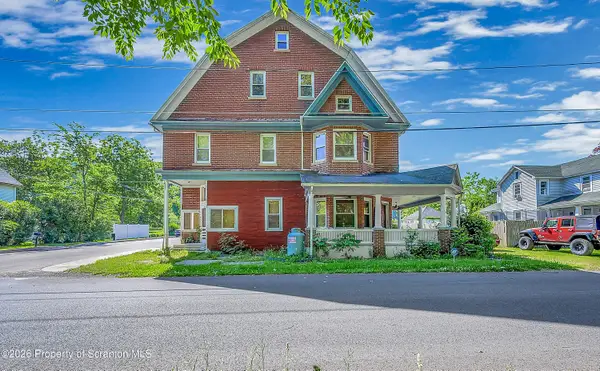 $225,000Pending8 beds 12 baths6,100 sq. ft.
480 S River Street, Wapwallopen, PA 18660
MLS# SC262729Listed by: NISK REAL ESTATE


Protect your home and budget from life's surprises with an Assurant Home Warranty, backed by a partner that supports you through every step of homeownership. Explore Plans.
©2026 Century 21 Real Estate LLC. All rights reserved. CENTURY 21®, the CENTURY 21 Logo and C21® are service marks owned by Century 21 Real Estate LLC. Century 21 Real Estate LLC fully supports the principles of the Fair Housing Act and the Equal Opportunity Act. Each office is independently owned and operated. Listing information is deemed reliable but not guaranteed accurate.