41 Camp David Rd, Wapwallopen, PA 18660
Local realty services provided by:CENTURY 21 Reilly Realtors
41 Camp David Rd,Wapwallopen, PA 18660
$300,000
- 4 Beds
- 3 Baths
- 2,070 sq. ft.
- Single family
- Active
Listed by: maryam zelinger
Office: homesmart realty advisors
MLS#:PALU2003306
Source:BRIGHTMLS
Price summary
- Price:$300,000
- Price per sq. ft.:$144.93
About this home
Fixer-upper with great potential. Property needs updating.
Contact an agent
Home facts
- Year built:1984
- Subdivision & Development:NOT APPLICABLE
- Listing ID #:PALU2003306
- Added:3 day(s) ago
- Updated:September 13, 2026 at 01:50 PM
Rooms and interior
- Bedrooms:4
- Total bathrooms:3
- Full bathrooms:2
- Half bathrooms:1
- Rooms Total:8
- Flooring:Fully Carpeted
- Basement:Yes
- Basement Description:Garage Access, Unfinished
- Living area:2,070 sq. ft.
Heating and cooling
- Cooling:Ceiling Fan(s), Central A/C
- Heating:Forced Air, Oil, Wood Burn Stove
Structure and exterior
- Roof:Architectural Shingle
- Year built:1984
- Building area:2,070 sq. ft.
- Lot area:1.94 Acres
- Architectural Style:Chalet, Contemporary
- Construction Materials:Frame, Wood Siding
- Exterior Features:Enclosed, Exterior Lighting, Outbuilding(s), Patio(s), Porch(es), Screened
- Levels:2 Stories
Schools
- High school:CRESTWOOD HS
- Middle school:CRESTWOOD
- Elementary school:RICE
Utilities
- Water:Well
- Sewer:On Site Septic
Finances and disclosures
- Price:$300,000
- Price per sq. ft.:$144.93
- Tax amount:$3,366 (2026)
Features and amenities
- Amenities:200+ Amp Service, Cable TV, Electric Available, Security System
Parking
- Parking description:Attached Garage, Basement Garage
- Garage:Yes
- Garage spaces:2
New listings near 41 Camp David Rd
- New
 $129,000Active3 beds 2 baths1,832 sq. ft.
597 Lilly Lake Road, Wapwallopen, PA 18660
MLS# SC264564Listed by: CHRISTIAN SAUNDERS REAL ESTATE - New
 $329,900Active3 beds 3 baths1,785 sq. ft.
8131 Blue Ridge Trail, Wapwallopen, PA 18660
MLS# 26-4642Listed by: RUBBICO REAL ESTATE - New
 $365,000Active3 beds 2 baths2,220 sq. ft.
611 Saint Johns Road, Wapwallopen, PA 18660
MLS# 26-4521Listed by: RPA REAL ESTATE 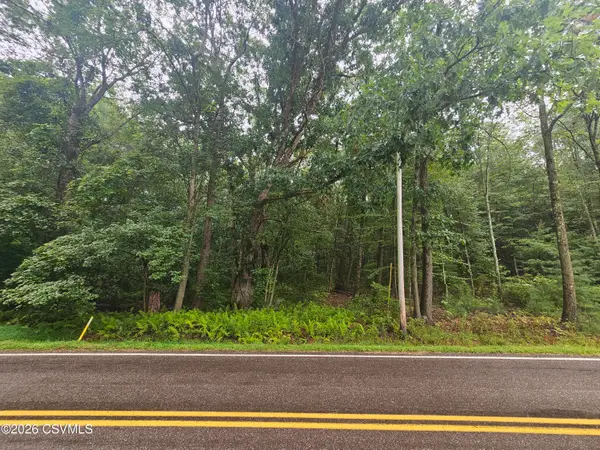 $149,900Pending4.46 Acres
Slocum Road, Wapwallopen, PA 18660
MLS# C-2354Listed by: EXP REALTY, LLC
 $264,000Active2 beds 2 baths1,631 sq. ft.
1181 Blue Ridge Trail, Wapwallopen, PA 18660
MLS# 26-4267Listed by: CENTURY 21 SIGNATURE PROPERTIES $25,000Pending1.64 Acres
Lot 18 Ruckle Hill Road, Wapwallopen, PA 18660
MLS# SC263699Listed by: IRON VALLEY REAL ESTATE GREATER SCRANTON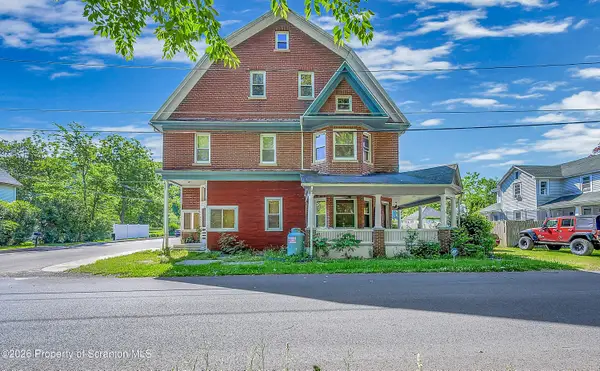 $225,000Pending8 beds 12 baths6,100 sq. ft.
480 S River Street, Wapwallopen, PA 18660
MLS# SC262729Listed by: NISK REAL ESTATE $75,000Active2.5 Acres
Lot 1 St Johns Road, Wapwallopen, PA 18660
MLS# 26-1364Listed by: BERKSHIRE HATHAWAY HOMESERVICES POGGI, REALTORS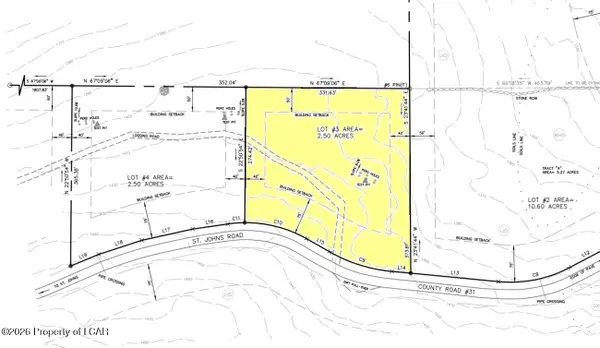 $75,000Active2.5 Acres
Lot 3 St Johns Road, Wapwallopen, PA 18660
MLS# 26-1367Listed by: BERKSHIRE HATHAWAY HOMESERVICES POGGI, REALTORS


Protect your home and budget from life's surprises with an Assurant Home Warranty, backed by a partner that supports you through every step of homeownership. Explore Plans.
©2026 Century 21 Real Estate LLC. All rights reserved. CENTURY 21®, the CENTURY 21 Logo and C21® are service marks owned by Century 21 Real Estate LLC. Century 21 Real Estate LLC fully supports the principles of the Fair Housing Act and the Equal Opportunity Act. Each office is independently owned and operated. Listing information is deemed reliable but not guaranteed accurate.