
1145 Harper Dr, Warminster, PA 18974
Local realty services provided by:CENTURY 21 The Real Estate Store
Listed by: monish r patel
Office: equity pennsylvania real estate
MLS#:PABU2125792
Source:BRIGHTMLS
Price summary
- Price:$950,000
- Price per sq. ft.:$325.79
- Monthly HOA dues:$245
About this home
Welcome to 1145 Harper Drive, an exceptional luxury residence where timeless elegance, thoughtful design, and premium upgrades combine to create an extraordinary place to call home. Nestled in one of Warminster's most sought-after communities, this meticulously maintained home showcases countless custom features and high-end finishes throughout, offering the perfect blend of sophistication, comfort, and functionality.From the moment you step through the front door, you'll appreciate the impressive open floor plan, soaring ceilings, wide-plank hardwood flooring, abundant natural light, designer lighting fixtures, and exquisite architectural details that define every space. The welcoming foyer is flanked by a beautiful private office featuring custom built-in shelving, creating the ideal work-from-home environment while offering both style and functionality.Designed with entertaining in mind, the expansive family room seamlessly flows into the dining area and gourmet kitchen, creating an open and inviting atmosphere perfect for gatherings of any size.The heart of the home is undoubtedly the completely redesigned custom gourmet kitchen. Shortly after purchasing the home, the current owners invested significantly in transforming this space into a true showpiece. Every detail was thoughtfully selected, resulting in a stunning chef's kitchen featuring custom cabinetry, an oversized quartz waterfall island with seating, premium stainless steel appliances, double wall ovens, gas cooktop with custom hood, farmhouse sink, designer hardware, abundant storage, elegant lighting, and a built-in coffee station and wine refrigerator. This remarkable renovation combines beauty and functionality while serving as the centerpiece of the home.
.Upstairs, you'll discover generously sized bedrooms designed for comfort and privacy. The luxurious primary suite offers a peaceful retreat with tray ceilings, sitting area, spa-inspired bathroom featuring an oversized dual vanity and expansive glass-enclosed shower and his and hers walk in closets.A standout feature is the princess suite, complete with its own private en-suite bathroom, making it ideal for guests, extended family, or anyone seeking additional privacy. Every bedroom is generously sized and includes walk-in closets enhanced with custom closet organization systems, providing exceptional storage and everyday convenience.2 other bedrooms on this floor have a common full bathroom.The professionally finished lower level expands your living space dramatically and was designed with entertaining in mind. This spectacular level features an incredible custom wet bar with illuminated shelving, extensive custom cabinetry, beverage refrigerator, dishwasher, sink, and beautiful wood accents that create the perfect entertaining destination. Additional spaces include a large recreation area, media room, dedicated fitness area, and ample storage, offering endless possibilities for relaxation, entertaining, and everyday living.Step outside to your private outdoor oasis featuring a beautiful paver patio, providing the perfect setting for outdoor dining, summer gatherings, morning coffee, or simply relaxing while enjoying the peaceful surroundings.Additional luxury features include:Wide-plank hardwood flooring throughout the main living areas,Custom mill work and designer finishes,Recessed lighting throughout,Oversized windows providing abundant natural light,Elegant designer lighting fixtures,Custom built-in home office,Extensive custom closet systems in every bedroom,Open-concept floor plan ideal for entertaining,Professionally finished lower level with custom wet bar,Beautiful paver patio for outdoor living .Every inch of this remarkable home reflects quality craftsmanship, exceptional attention to detail, and pride of ownership....
Contact an agent
Home facts
- Year built:2021
- Subdivision & Development:NONE AVAILABLE
- Listing ID #:PABU2125792
- Added:105 day(s) ago
- Updated:October 22, 2026 at 08:32 AM
Rooms and interior
- Bedrooms:4
- Total bathrooms:5
- Full bathrooms:4
- Half bathrooms:1
- Basement:Yes
- Basement Description:Full, Fully Finished
- Living area:2,916 sq. ft.
Heating and cooling
- Cooling:Central A/C
- Heating:Central, Natural Gas
Structure and exterior
- Year built:2021
- Building area:2,916 sq. ft.
- Lot area:0.27 Acres
- Architectural Style:Colonial
- Construction Materials:Frame
- Exterior Features:Patio(s), Porch(es)
- Foundation Description:Permanent
- Levels:2 Stories
Utilities
- Water:Public
- Sewer:Public Sewer
Finances and disclosures
- Price:$950,000
- Price per sq. ft.:$325.79
- Tax amount:$11,365 (2025)
Parking
- Parking description:Attached Garage, Garage - Front Entry, On Street
- Garage:Yes
- Garage spaces:2
New listings near 1145 Harper Dr
- Coming SoonOpen Sat, 1 to 3pm
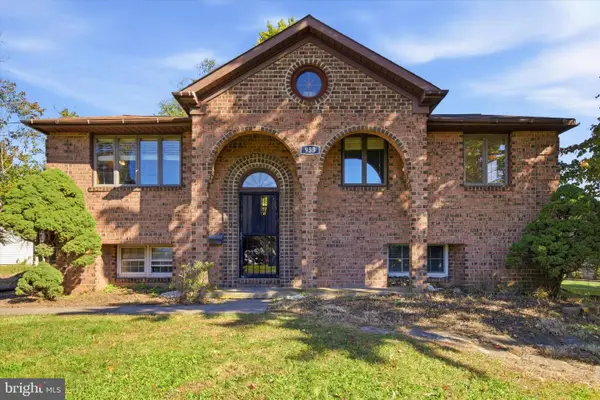 $325,000Coming Soon3 beds 2 baths1,053 sq. ft.
Address Withheld By Seller, WARMINSTER, PA 18974
MLS# PABU2133646Listed by: KELLER WILLIAMS REAL ESTATE - NEWTOWN - Coming Soon
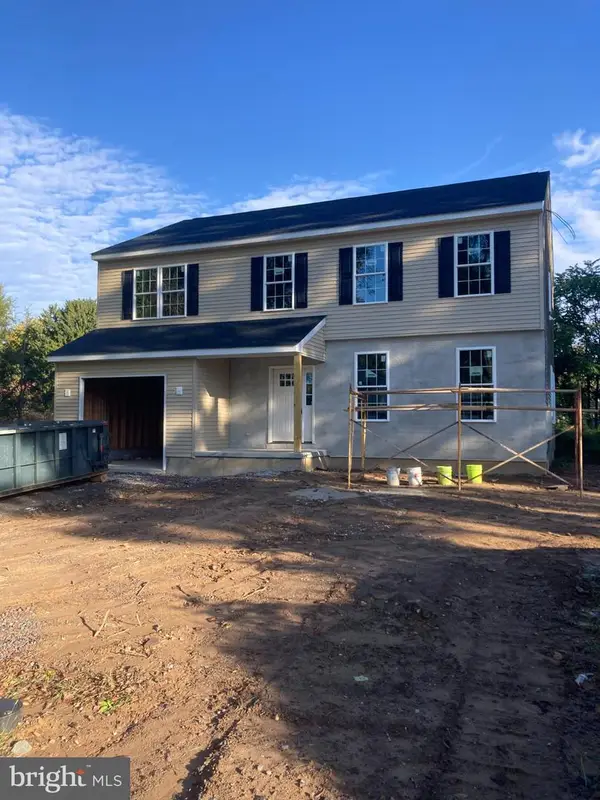 $699,900Coming Soon4 beds 3 baths2,449 sq. ft.
549 6th Ave, WARMINSTER, PA 18974
MLS# PABU2133626Listed by: WALTER STUDLEY REAL ESTATE SALES CORP - Open Sun, 12 to 1pm
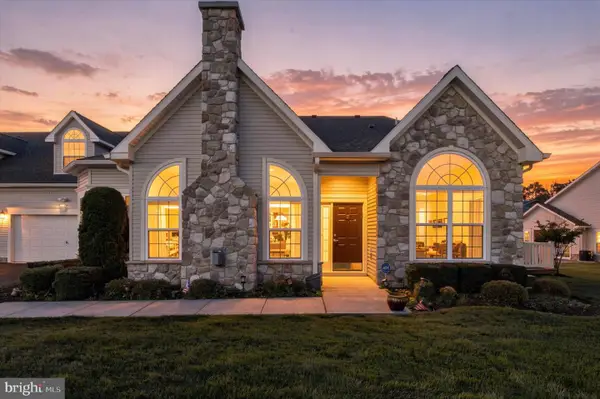 $799,900Active3 beds 3 baths2,378 sq. ft.
162 Fairway Dr #162, WARMINSTER, PA 18974
MLS# PABU2132706Listed by: REALTY MARK CITYSCAPE - New
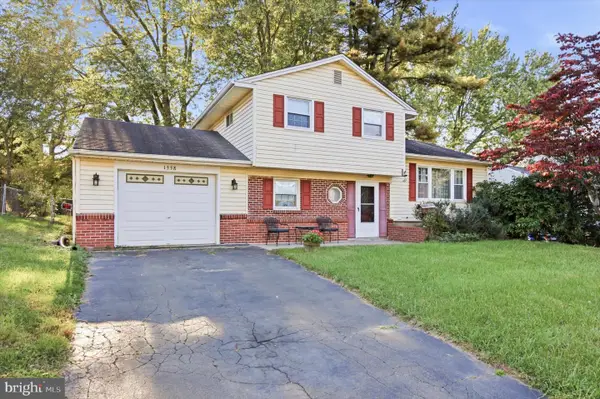 $439,900Active4 beds 2 baths1,900 sq. ft.
1338 Barness Dr, WARMINSTER, PA 18974
MLS# PABU2134068Listed by: RE/MAX CENTRE REALTORS - New
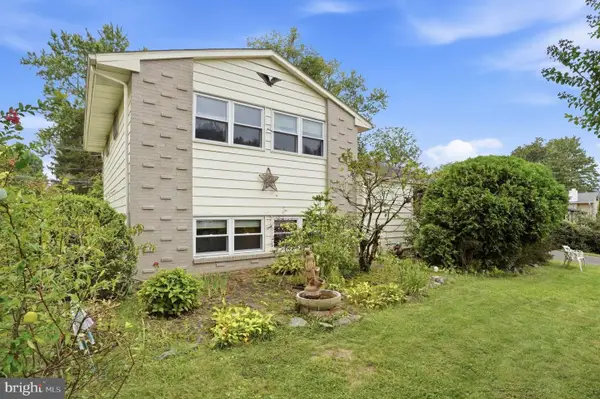 $469,900Active3 beds 2 baths1,632 sq. ft.
1072 Fitch Pl, WARMINSTER, PA 18974
MLS# PABU2131344Listed by: CG REALTY, LLC - New
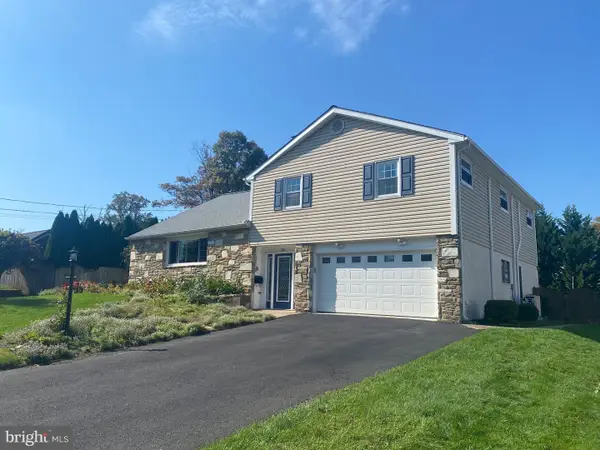 $579,900Active6 beds 3 baths2,078 sq. ft.
310 Tally Ho Dr, WARMINSTER, PA 18974
MLS# PABU2133518Listed by: RICH KIRK REALTY 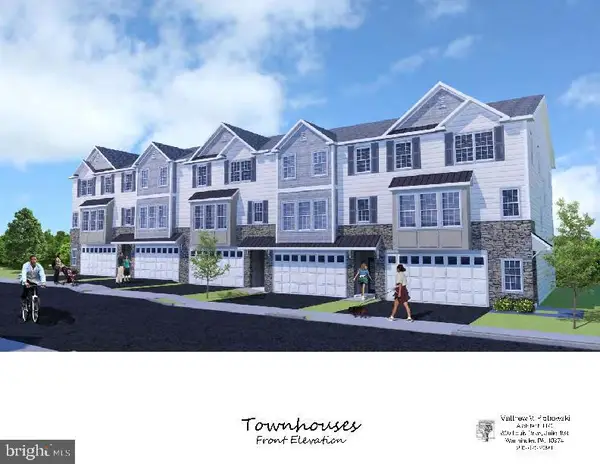 $599,900Pending3 beds 4 baths2,800 sq. ft.
-1224 Kennedy Way, WARMINSTER, PA 18974
MLS# PABU2133584Listed by: BHHS FOX & ROACH -YARDLEY/NEWTOWN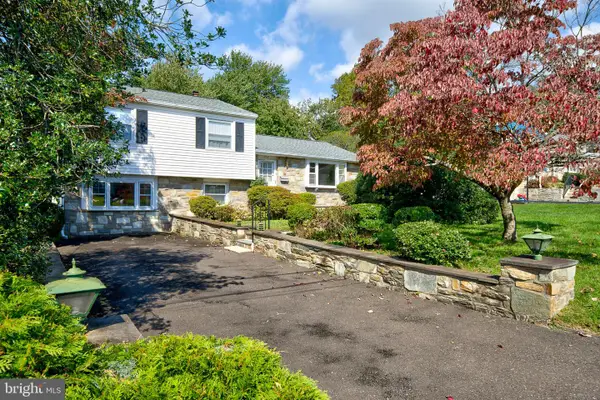 $415,000Pending3 beds 2 baths1,470 sq. ft.
694 Glen Rd, WARMINSTER, PA 18974
MLS# PABU2133256Listed by: PHILADELPHIA AREA REALTY- New
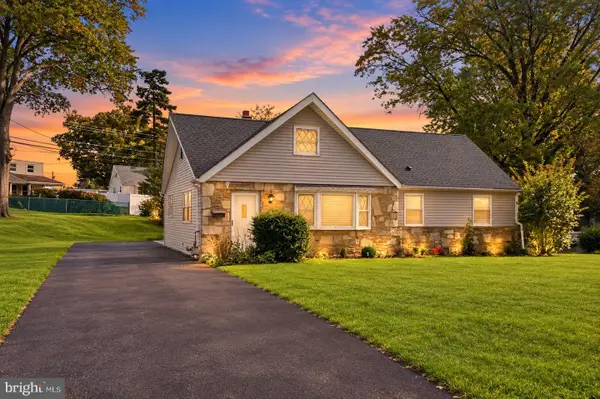 $584,900Active4 beds 3 baths1,620 sq. ft.
381 Hardman Ln, WARMINSTER, PA 18974
MLS# PABU2133212Listed by: KELLER WILLIAMS REAL ESTATE - BENSALEM 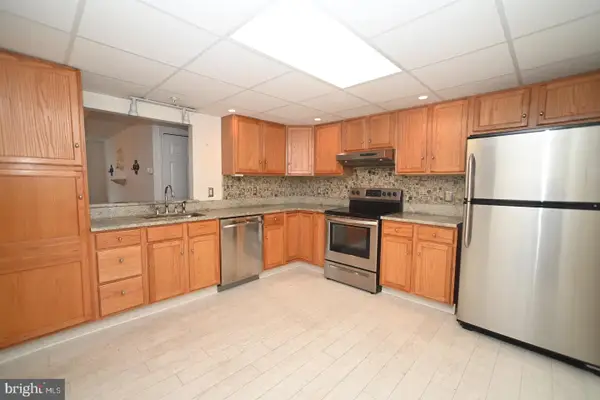 $419,900Pending3 beds 2 baths1,814 sq. ft.
11311 Centennial Sta, WARMINSTER, PA 18974
MLS# PABU2133268Listed by: FABER REALTY INC


Protect your home and budget from life's surprises with an Assurant Home Warranty, backed by a partner that supports you through every step of homeownership. Explore Plans.
©2026 Century 21 Real Estate LLC. All rights reserved. CENTURY 21®, the CENTURY 21 Logo and C21® are service marks owned by Century 21 Real Estate LLC. Century 21 Real Estate LLC fully supports the principles of the Fair Housing Act and the Equal Opportunity Act. Each office is independently owned and operated. Listing information is deemed reliable but not guaranteed accurate.