
123 Belair Rd, Warminster, PA 18974
Local realty services provided by:CENTURY 21 Mertz & Associates
123 Belair Rd,Warminster, PA 18974
$509,900
- 4 Beds
- 2 Baths
- 2,082 sq. ft.
- Single family
- Pending
Listed by: john spognardi, brandon michael spognardi
Office: re/max signature
MLS#:PABU2127162
Source:BRIGHTMLS
Price summary
- Price:$509,900
- Price per sq. ft.:$244.91
About this home
Beautiful 4 BR, 2 full BA, 1/2 stone front Center Hall Colonial features a large center entry opening into the formal Living room with large box bay window, wall-to-wall carpet over parquet oak floors. The Living room opens to the Dining room with chair rail with large box bay window & double hung side window inviting in the morning sun.Hallway off dining room opens to Full hall bath features a 1-piece shower, single vanity & toilet and a large linen closet with bifold doors and separate laundry closet with full size washer & dryer. Living room opens into the Family room & Kitchen addition with wall-to-wall carpet, ceiling fan, double closet & large bay window with view of the backyard. Family room opens to the Kitchen featuring solid cherry cabinetry, granite countertops, stainless steel appliances including a gas range with built-in overhead microwave & built-in dishwasher. Peninsula with pendant lighting overlooks the eating room. Kitchen and eating rooms both feature LVP flooring Atrium door off back of kitchen to large pressure treated deck. Hall off of family room addition opens to 1st floor Primary Bedroom addtion with cathedral ceiling, ceiling fan and 2 oversized windows. Staircase in Living room leads to 2nd floor with wall-to-wall carpet 3 nice sized bedrooms with exposed parquet oak floors & ceiling fans in 2nd & 3rd bedrooms. Unfinished Basement. Freshly painted. Replacement windows throughout. Vinyl siding. Large double driveway with separate door to hall leading to Family room & Primary Bedroom. Gas forced air heat & central air....
Contact an agent
Home facts
- Year built:1955
- Subdivision & Development:WILLOW FARMS
- Listing ID #:PABU2127162
- Added:44 day(s) ago
- Updated:September 05, 2026 at 08:08 AM
Rooms and interior
- Bedrooms:4
- Total bathrooms:2
- Full bathrooms:2
- Flooring:Carpet, Ceramic Tile, Hardwood, Laminate Plank
- Dining Description:Dining Room, Formal/Separate Dining Room
- Bathrooms Description:Full Bath
- Kitchen Description:Built-In Microwave, Carpet, Kitchen - Eat-In, Oven/Range - Gas, Stainless Steel Appliances, Upgraded Countertops
- Bedroom Description:Carpet, Entry Level Bedroom
- Basement:Yes
- Basement Description:Full
- Living area:2,082 sq. ft.
Heating and cooling
- Cooling:Central A/C
- Heating:Forced Air, Natural Gas
Structure and exterior
- Year built:1955
- Building area:2,082 sq. ft.
- Lot area:0.34 Acres
- Architectural Style:Colonial
- Construction Materials:Frame
- Exterior Features:Deck(s), Patio(s)
- Levels:2 Stories
Schools
- High school:TENNENT
- Middle school:LOG COLLEGE
- Elementary school:WILLOW DALE
Utilities
- Water:Public
- Sewer:Public Sewer
Finances and disclosures
- Price:$509,900
- Price per sq. ft.:$244.91
- Tax amount:$6,211 (2025)
Features and amenities
- Amenities:Bay/Bow Windows, Carpet, Ceiling Fan(s), Chair Railings
New listings near 123 Belair Rd
- Coming Soon
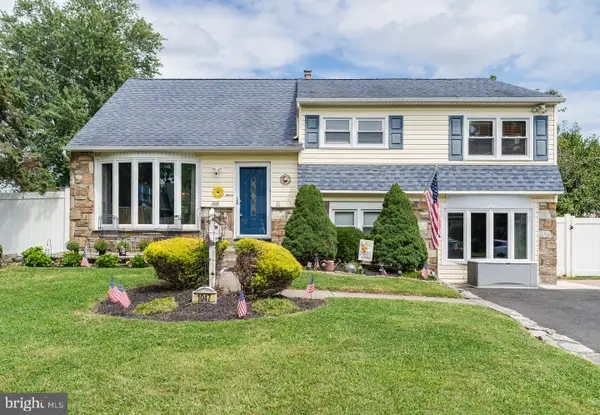 $579,000Coming Soon4 beds 3 baths2,380 sq. ft.
1047 Coronet Rd, WARMINSTER, PA 18974
MLS# PABU2130354Listed by: RE/MAX PROPERTIES - Coming Soon
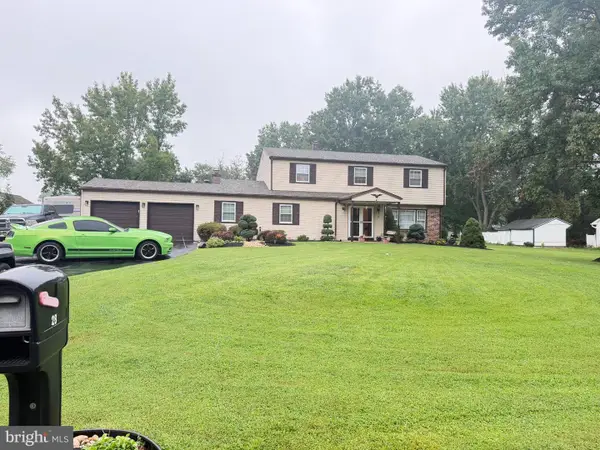 $849,900Coming Soon5 beds 4 baths2,788 sq. ft.
28 Harvest Rd, IVYLAND, PA 18974
MLS# PABU2130588Listed by: REALTY ONE GROUP FOCUS - Coming Soon
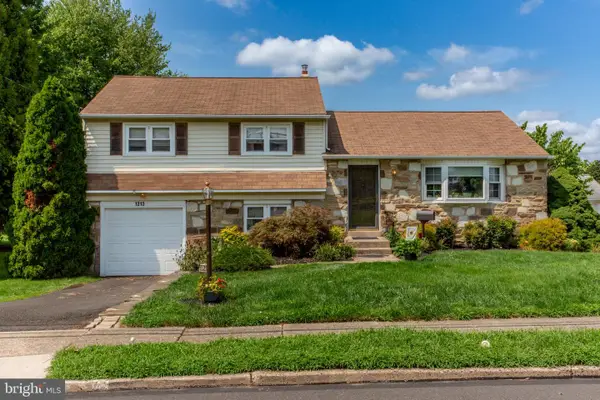 $435,000Coming Soon3 beds 2 baths1,222 sq. ft.
1212 Dahlia Rd, WARMINSTER, PA 18974
MLS# PABU2130246Listed by: COLDWELL BANKER HEARTHSIDE-LAHASKA - Coming Soon
 $490,000Coming Soon3 beds 2 baths1,590 sq. ft.
921 W Bristol Rd, WARMINSTER, PA 18974
MLS# PABU2130168Listed by: BHHS FOX & ROACH-SOUTHAMPTON - Coming Soon
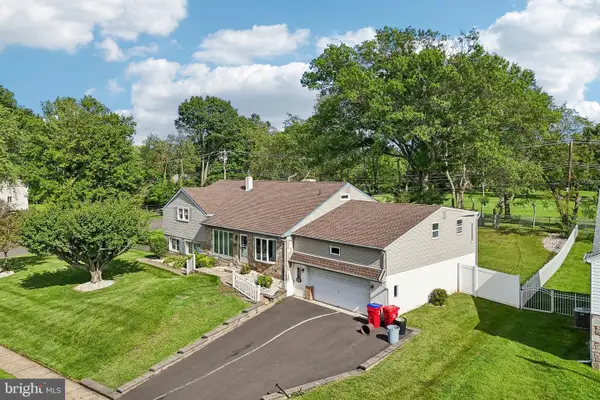 $650,000Coming Soon4 beds 3 baths2,862 sq. ft.
865 Worthington Dr, WARMINSTER, PA 18974
MLS# PABU2127536Listed by: JMG PENNSYLVANIA - New
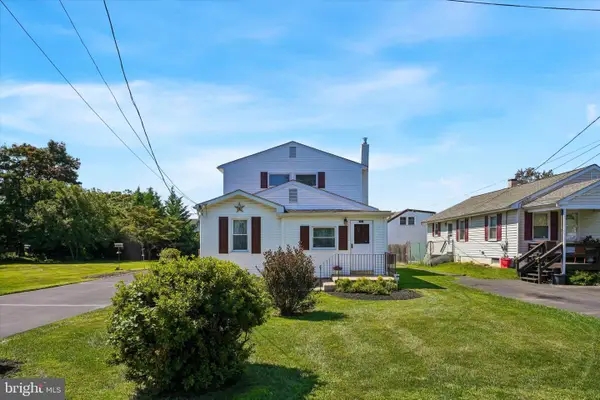 $465,000Active4 beds 2 baths2,005 sq. ft.
312 Elm St, WARMINSTER, PA 18974
MLS# PABU2130644Listed by: KELLER WILLIAMS REAL ESTATE-HORSHAM - New
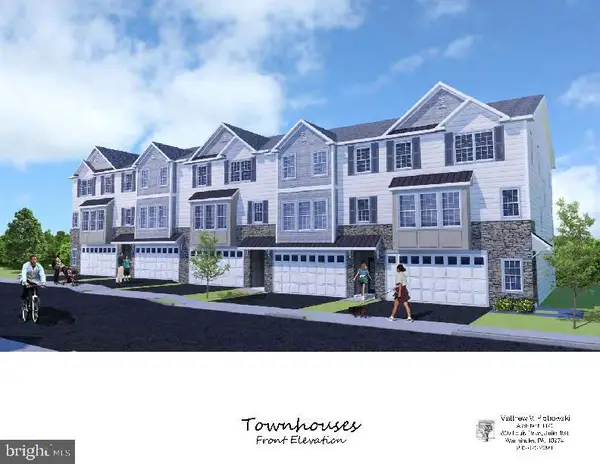 $599,900Active3 beds 3 baths2,800 sq. ft.
1208 Kennedy Way, WARMINSTER, PA 18974
MLS# PABU2130670Listed by: BHHS FOX & ROACH -YARDLEY/NEWTOWN - New
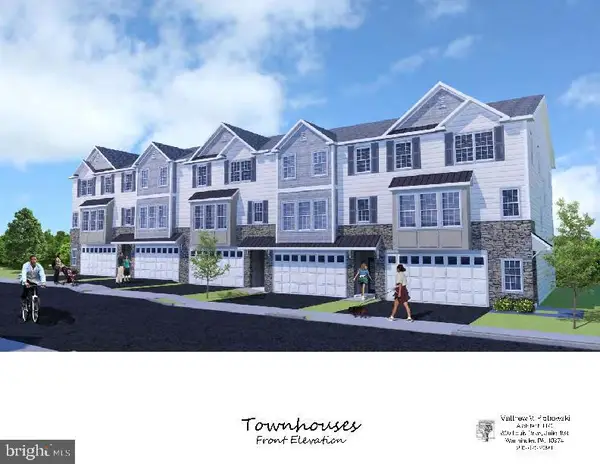 $599,900Active3 beds 3 baths2,800 sq. ft.
1212 Kennedy Way, WARMINSTER, PA 18974
MLS# PABU2130676Listed by: BHHS FOX & ROACH -YARDLEY/NEWTOWN - New
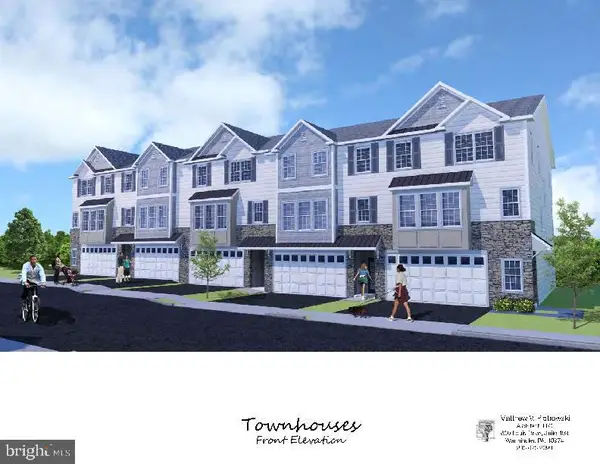 $619,900Active3 beds 3 baths2,800 sq. ft.
1220 Kennedy Way, WARMINSTER, PA 18974
MLS# PABU2130678Listed by: BHHS FOX & ROACH -YARDLEY/NEWTOWN - New
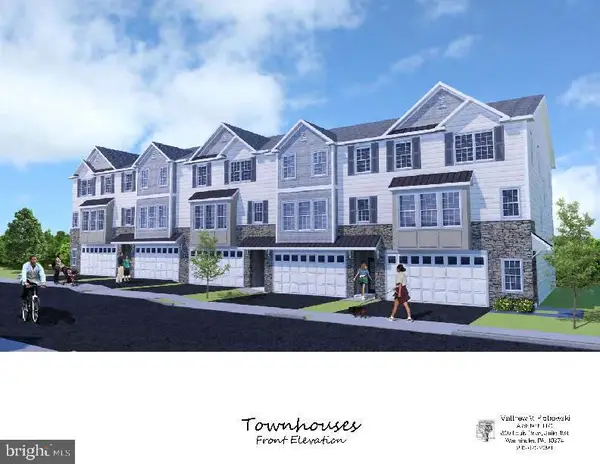 $624,900Active3 beds 3 baths2,800 sq. ft.
1208 Kennedy Way, WARMINSTER, PA 18974
MLS# PABU2130680Listed by: BHHS FOX & ROACH -YARDLEY/NEWTOWN


Protect your home and budget from life's surprises with an Assurant Home Warranty, backed by a partner that supports you through every step of homeownership. Explore Plans.
©2026 Century 21 Real Estate LLC. All rights reserved. CENTURY 21®, the CENTURY 21 Logo and C21® are service marks owned by Century 21 Real Estate LLC. Century 21 Real Estate LLC fully supports the principles of the Fair Housing Act and the Equal Opportunity Act. Each office is independently owned and operated. Listing information is deemed reliable but not guaranteed accurate.