
473 3rd Ave, Warminster, PA 18974
Local realty services provided by:CENTURY 21 Ryon Real Estate
473 3rd Ave,Warminster, PA 18974
$599,900
- 3 Beds
- 2 Baths
- 1,764 sq. ft.
- Single family
- Coming Soon
Listed by: irina lovi
Office: re/max one realty
MLS#:PABU2131330
Source:BRIGHTMLS
Price summary
- Price:$599,900
- Price per sq. ft.:$340.08
About this home
Great opportunity to own this incredible one floor living home. Totally remodeled from top to bottom. Unique open floor plan with spectacular large addition. Brand new roof and gutters. New central heating and cooling. New water heater. New 200 amp electric service. New kitchen with state of the art appliances. Gorgeous cabinets and mosaic backsplash. Luxuriously 2 remodeled bathrooms. Thoughtfully designed with modern finishes, fixtures and exceptional attention to details. Stunning new flooring throughout adds warmth and style to this amazing home. Spacious dressing area/walk in closet in master bedroom. Professional closet organizer in each bedroom. New siding, windows and doors, New sliding door to back yard. Recessed lighting in every room.Walk up attic for additional storage. 2 new Trex decks in front and back of the house. Large backyard for family gatherings. Excellent location. Your buyer will definitely be impressed.
Contact an agent
Home facts
- Year built:1957
- Subdivision & Development:CEDARBROOK CROSSIN
- Listing ID #:PABU2131330
- Updated:September 16, 2026 at 01:41 PM
Rooms and interior
- Bedrooms:3
- Total bathrooms:2
- Full bathrooms:2
- Kitchen Description:Dishwasher, Disposal, Microwave, Oven - Double, Oven - Self Cleaning, Stove
- Basement:Yes
- Basement Description:Daylight, Full
- Living area:1,764 sq. ft.
Heating and cooling
- Cooling:Central A/C
- Heating:90% Forced Air, Natural Gas
Structure and exterior
- Year built:1957
- Building area:1,764 sq. ft.
- Lot area:0.33 Acres
- Architectural Style:Ranch/Rambler
- Construction Materials:Block, Frame
- Foundation Description:Block
- Levels:1 Story
Utilities
- Water:Public
- Sewer:Public Sewer
Finances and disclosures
- Price:$599,900
- Price per sq. ft.:$340.08
- Tax amount:$4,794 (2026)
Features and amenities
- Laundry features:Dryer, Dryer - Electric, Washer
- Amenities:200+ Amp Service
New listings near 473 3rd Ave
- Coming SoonOpen Sat, 1 to 3pm
 $677,000Coming Soon3 beds 3 baths2,335 sq. ft.
931 Hamilton Way, WARWICK TWP, PA 18974
MLS# PABU2130660Listed by: KELLER WILLIAMS REAL ESTATE-MONTGOMERYVILLE - Coming Soon
 $2,490,000Coming Soon5 beds 6 baths7,068 sq. ft.
7 Lily Ln, IVYLAND, PA 18974
MLS# PABU2131306Listed by: OPUS ELITE REAL ESTATE - Coming SoonOpen Sat, 12 to 2pm
 $519,900Coming Soon3 beds 3 baths1,500 sq. ft.
1101 Julian Dr W, WARWICK TWP, PA 18974
MLS# PABU2130920Listed by: ROC HOUS REAL ESTATE LLC - Coming Soon
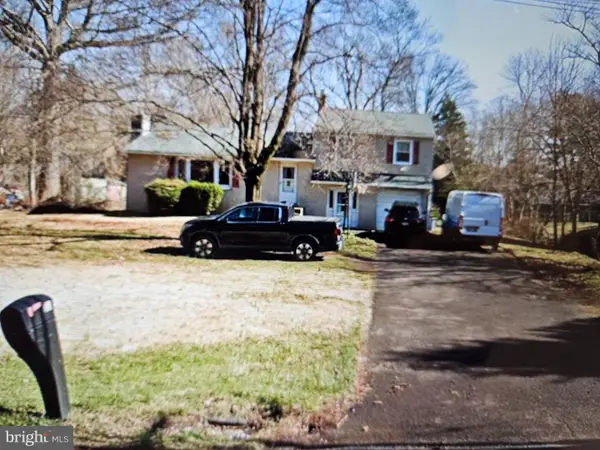 $490,000Coming Soon3 beds 3 baths1,590 sq. ft.
921 W Bristol Rd, WARMINSTER, PA 18974
MLS# PABU2130168Listed by: BHHS FOX & ROACH-SOUTHAMPTON - New
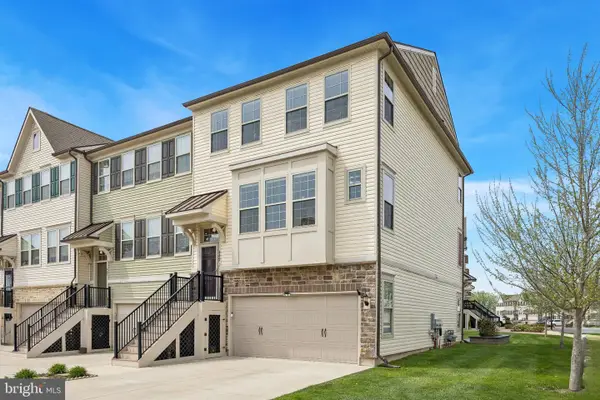 $600,000Active3 beds 4 baths2,760 sq. ft.
449 Tall Oaks Dr, WARMINSTER, PA 18974
MLS# PABU2131288Listed by: BHHS FOX & ROACH-CHERRY HILL - Open Fri, 11am to 1pmNew
 $270,000Active1 beds 1 baths951 sq. ft.
11303 Centennial Sta, WARMINSTER, PA 18974
MLS# PABU2131272Listed by: FABER REALTY INC - New
 $549,900Active4 beds 2 baths1,232 sq. ft.
262 Lea Ln, WARMINSTER, PA 18974
MLS# PABU2130948Listed by: AMERICAN DREAM REALTY SERVICE CORP. - New
 $614,900Active3 beds 3 baths2,070 sq. ft.
8 Jamies Ct, WARMINSTER, PA 18974
MLS# PABU2130834Listed by: COLDWELL BANKER REALTY - New
 $3,499,000Active5 beds 6 baths7,633 sq. ft.
7 Oxford Dr, IVYLAND, PA 18974
MLS# PABU2131076Listed by: ELITE REALTY GROUP UNL. INC.


Protect your home and budget from life's surprises with an Assurant Home Warranty, backed by a partner that supports you through every step of homeownership. Explore Plans.
©2026 Century 21 Real Estate LLC. All rights reserved. CENTURY 21®, the CENTURY 21 Logo and C21® are service marks owned by Century 21 Real Estate LLC. Century 21 Real Estate LLC fully supports the principles of the Fair Housing Act and the Equal Opportunity Act. Each office is independently owned and operated. Listing information is deemed reliable but not guaranteed accurate.