
263 Fairway Dr, Warminster, PA 18974
Local realty services provided by:CENTURY 21 Gold
263 Fairway Dr,Warminster, PA 18974
$750,000
- 3 Beds
- 3 Baths
- 2,414 sq. ft.
- Single family
- Active
Listed by: susan gordon
Office: realty one group supreme
MLS#:PABU2134658
Source:BRIGHTMLS
Price summary
- Price:$750,000
- Price per sq. ft.:$310.69
- Monthly HOA dues:$410
About this home
RARELY OFFERED WILLOW MODEL WITH BASEMENT... Welcome to The Villas at Five Ponds, a premier 55+ community in beautiful Bucks County! Rarely offered, this expanded Willow model with a basement presents a special opportunity to own a gorgeous, upgraded 3-bedroom, 3-bath home. From the moment you enter, the welcoming foyer opens to an impressive floor plan with upgrades and thoughtful details throughout.
The gourmet kitchen is sure to impress, featuring beautiful 42-inch cabinetry, under-cabinet lighting, granite countertops, stainless steel appliances, and an expanded, light-filled breakfast room surrounded by an abundance of windows. The open living and dining areas offer 10-foot ceilings and a gas fireplace, creating a warm and inviting setting for everyday living and entertaining. French doors with transom windows above lead from the dining room into an expanded family room, providing additional living and gathering space, with access to a beautiful composite deck.
The spacious primary suite features a tray ceiling, plenty of room for a generously sized bedroom set, two walk-in closets, and a beautifully appointed en-suite bath with a large, fully tiled walk-in shower, double vanity, and oversized linen closet. A second bedroom is conveniently located next to the second full bathroom.
The laundry room offers a wall of cabinetry, a utility tub, and an additional closet, along with access to the loft and oversized two-car garage. The versatile loft provides wonderful flexibility as a third bedroom, home office, or multipurpose space and has been upgraded to include a third full bathroom and a separate storage room.
Adding even more possibilities is the expansive walk-out basement, ready to be finished to suit your needs. Additional highlights throughout this home include designer ceiling fans and light fixtures, custom window treatment, and recessed lighting. Newer items include HVAC System (2025), Refrigerator (2025), Roof (2025) and Hot Water Heater (2024). With its desirable Willow floor plan, extensive upgrades, flexible living spaces, and rare basement offering, this exceptional home is an opportunity not to be missed! Beyond the home, enjoy the outstanding lifestyle offered at The Villas at Five Ponds, featuring a fabulous renovated clubhouse with a large multi-purpose room, card and game room, state-of-the art fitness room, library, indoor and outdoor pools, walking trail, tennis, basketball, and pickleball courts, plus a wonderful variety of activities and social opportunities. Everyone loves living at Five Ponds – come see why! OPEN HOUSE SATURDAY Oct. 31st and SUNDAY Nov. 1st from 1:00 PM to 3:00 PM Both Days...
Contact an agent
Home facts
- Year built:2006
- Subdivision & Development:VILLAS AT FIVE PONDS
- Listing ID #:PABU2134658
- Added:1 day(s) ago
- Updated:November 01, 2026 at 02:59 AM
Rooms and interior
- Bedrooms:3
- Total bathrooms:3
- Full bathrooms:3
- Flooring:Carpet, Ceramic Tile, Hardwood, Tile/Brick, Wood
- Dining Description:Dining Area, Dining Room
- Bathrooms Description:Bathroom 2, Bathroom 3, Primary Bath(s), Primary Bathroom
- Kitchen Description:Breakfast Area, Built-In Microwave, Carpet, Dishwasher, Disposal, Kitchen - Gourmet, Oven - Self Cleaning, Oven/Range - Gas, Pantry, Recessed Lighting, Refrigerator, Stainless Steel Appliances, Upgraded Countertops, Water Heater
- Bedroom Description:Carpet, Entry Level Bedroom, Primary Bedroom
- Basement:Yes
- Basement Description:Walkout Level, Windows
- Living area:2,414 sq. ft.
Heating and cooling
- Cooling:Ceiling Fan(s), Central A/C
- Heating:Forced Air, Natural Gas
Structure and exterior
- Roof:Shingle
- Year built:2006
- Building area:2,414 sq. ft.
- Lot area:0.1 Acres
- Lot Features:Backs to Trees, Landscaping, Premium
- Architectural Style:Traditional
- Construction Materials:Vinyl Siding
- Exterior Features:Deck(s), Exterior Lighting, Sidewalks, Stone Retaining Walls, Street Lights
- Foundation Description:Slab
- Levels:3 Story
Utilities
- Water:Public
- Sewer:Public Sewer
Finances and disclosures
- Price:$750,000
- Price per sq. ft.:$310.69
- Tax amount:$10,126 (2026)
Features and amenities
- Laundry features:Dryer, Laundry, Washer
- Amenities:200+ Amp Service, Cable TV, Carpet, Ceiling Fan(s), Phone, Recessed Lighting, Transom Windows, Window Treatments
Parking
- Parking description:Additional Storage Area, Attached Garage, Built In, Inside Access, On Street, Oversized, Paved Driveway
- Garage:Yes
- Garage spaces:2
New listings near 263 Fairway Dr
- Coming Soon
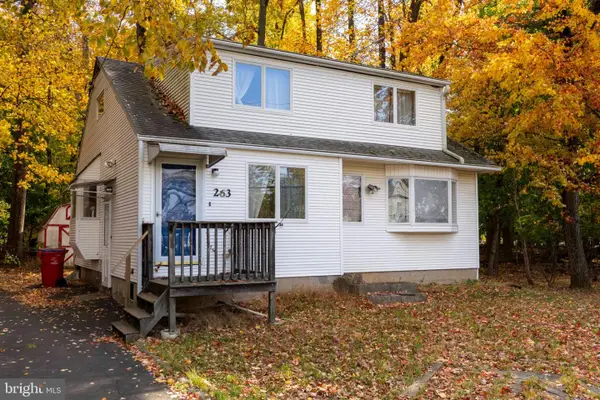 $379,000Coming Soon4 beds 2 baths1,856 sq. ft.
263 Madison Ave, WARMINSTER, PA 18974
MLS# PABU2134548Listed by: ELFANT WISSAHICKON-CHESTNUT HILL - Coming Soon
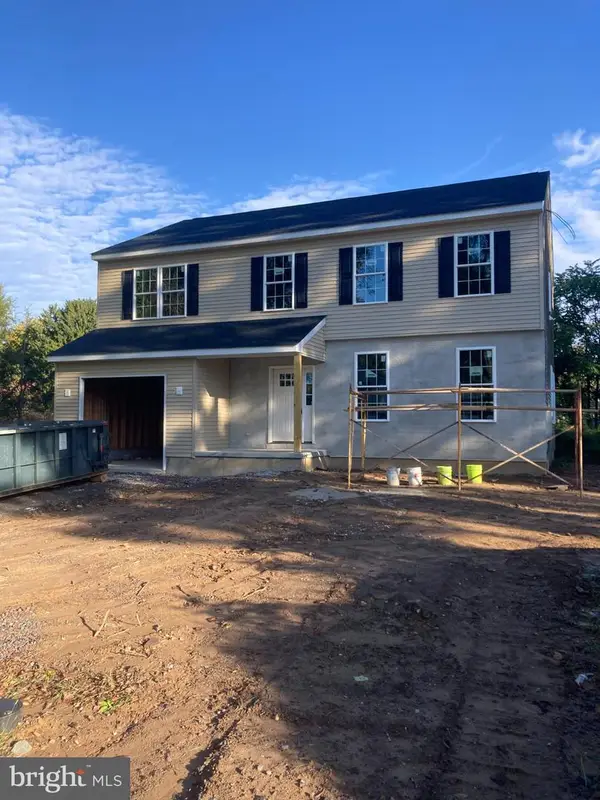 $699,900Coming Soon4 beds 3 baths2,449 sq. ft.
549 6th Ave, WARMINSTER, PA 18974
MLS# PABU2133626Listed by: WALTER STUDLEY REAL ESTATE SALES CORP - Open Sun, 1 to 3pmNew
 $950,000Active4 beds 3 baths2,741 sq. ft.
12 Lincoln Cir, WARMINSTER, PA 18974
MLS# PABU2134070Listed by: KELLER WILLIAMS REAL ESTATE-LANGHORNE - Open Sun, 11am to 1pmNew
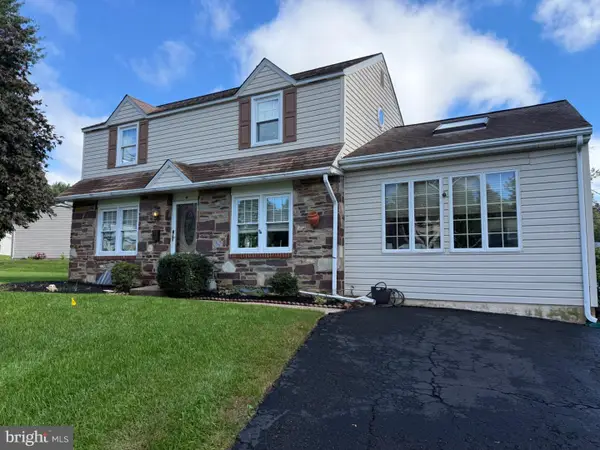 $445,900Active3 beds 2 baths1,740 sq. ft.
41 Woodlawn Rd, WARMINSTER, PA 18974
MLS# PABU2134120Listed by: KELLER WILLIAMS REAL ESTATE - NEWTOWN - New
 $499,000Active3 beds 2 baths1,298 sq. ft.
1278 Twin Streams Dr, WARMINSTER, PA 18974
MLS# PABU2134232Listed by: REAL OF PENNSYLVANIA - Open Sun, 1 to 3pmNew
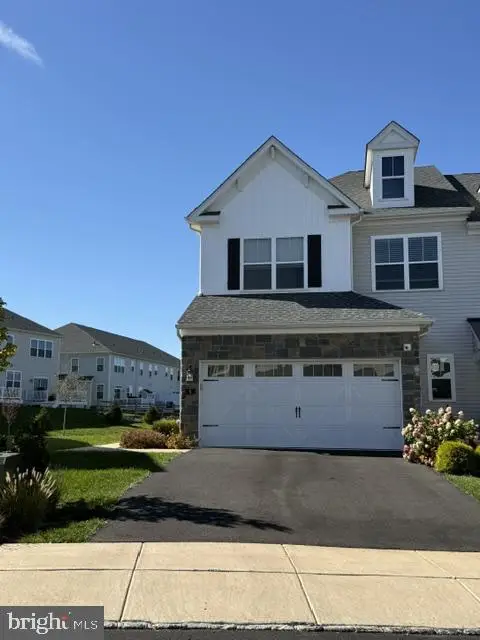 $720,000Active3 beds 4 baths2,538 sq. ft.
8 Spring Mill Dr, IVYLAND, PA 18974
MLS# PABU2134368Listed by: J. CARROLL MOLLOY REALTOR, LLC - New
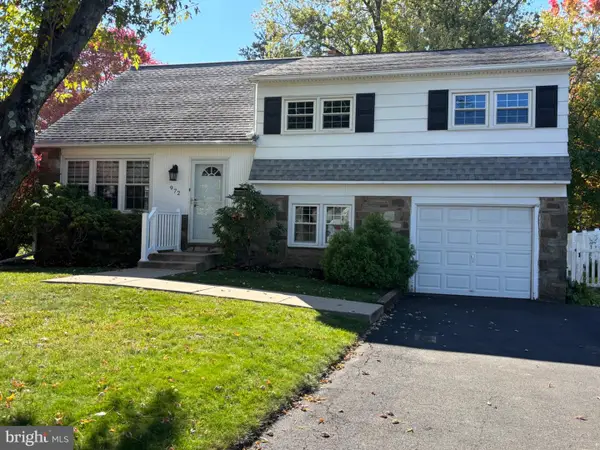 $430,000Active4 beds 3 baths1,470 sq. ft.
972 Birch Rd, WARMINSTER, PA 18974
MLS# PABU2134442Listed by: KELLER WILLIAMS REAL ESTATE - NEWTOWN - New
 $649,900Active5 beds 3 baths1,780 sq. ft.
818 Honeysuckle Dr, WARMINSTER, PA 18974
MLS# PABU2134424Listed by: ENGEL & VOLKERS - New
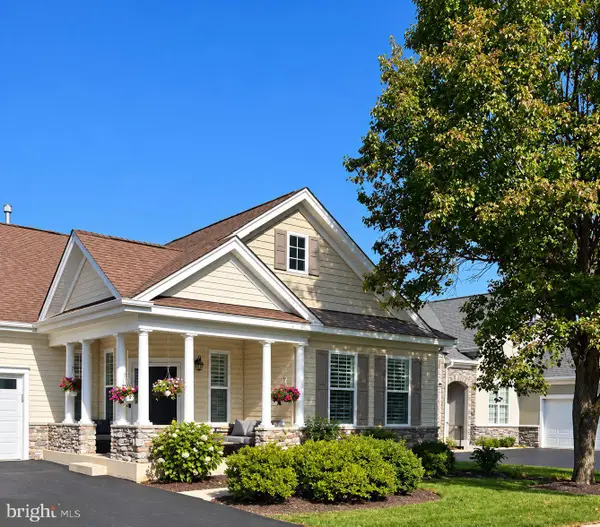 $799,999Active2 beds 3 baths2,479 sq. ft.
1154 Maxwell Manor Mnr, WARWICK, PA 18974
MLS# PABU2134432Listed by: KELLER WILLIAMS REAL ESTATE-DOYLESTOWN


Protect your home and budget from life's surprises with an Assurant Home Warranty, backed by a partner that supports you through every step of homeownership. Explore Plans.
©2026 Century 21 Real Estate LLC. All rights reserved. CENTURY 21®, the CENTURY 21 Logo and C21® are service marks owned by Century 21 Real Estate LLC. Century 21 Real Estate LLC fully supports the principles of the Fair Housing Act and the Equal Opportunity Act. Each office is independently owned and operated. Listing information is deemed reliable but not guaranteed accurate.