
972 Birch Rd, Warminster, PA 18974
Local realty services provided by:CENTURY 21 Alliance
972 Birch Rd,Warminster, PA 18974
$430,000
- 4 Beds
- 3 Baths
- 1,470 sq. ft.
- Single family
- Coming Soon
Upcoming open houses
- Sat, Oct 3112:00 pm - 02:00 pm
Listed by: gregory oldfield
Office: keller williams real estate - newtown
MLS#:PABU2134442
Source:BRIGHTMLS
Price summary
- Price:$430,000
- Price per sq. ft.:$292.52
About this home
Welcome to 972 Birch Road, located in the Rosewood Park neighborhood at the heart of Warminster.
This property is being sold "As-Is" but has been well-maintained over the years and has strong bones. This is a great opportunity for a buyer who doesn't mind updating over time or an innovative investor who can maximize the spaces. The roof, windows, HVAC system, and lateral sewer have all been updated recently, and there's just under a quarter-acre to create an outside oasis, play land, or transitional outdoor living space. The main level features the living room, dining room, and kitchen, which can be converted to open concept. The home has three bedrooms on the upper level with an updated full bath as well as fourth level with an additional bedroom and a second full bath. The laundry room is on the lower level with a family room/office and a half bath.
972 Birch is close to multiple shopping options, Five Ponds Golf Course, major roadways, Septa's Warminster station, and is less than two miles from the elementary and middle schools in the Centennial School District....
Contact an agent
Home facts
- Year built:1958
- Subdivision & Development:ROSEWOOD PARK
- Listing ID #:PABU2134442
- Updated:October 28, 2026 at 03:44 AM
Rooms and interior
- Bedrooms:4
- Total bathrooms:3
- Full bathrooms:2
- Half bathrooms:1
- Flooring:Carpet, Hardwood
- Dining Description:Combination Dining/Living
- Bathrooms Description:Primary Bath(s)
- Kitchen Description:Built-In Range, Carpet, Dishwasher, Exhaust Fan, Oven - Wall, Oven/Range - Gas, Refrigerator, Water Heater
- Bedroom Description:Carpet
- Living area:1,470 sq. ft.
Heating and cooling
- Cooling:Central A/C
- Heating:Forced Air, Natural Gas
Structure and exterior
- Roof:Shingle
- Year built:1958
- Building area:1,470 sq. ft.
- Lot area:0.24 Acres
- Architectural Style:Split Level
- Construction Materials:Frame
- Exterior Features:Exterior Lighting, Gutter System, Sidewalks
- Foundation Description:Crawl Space, Slab
- Levels:4 Story
Schools
- High school:WILLIAM TENNENT
- Middle school:LOG COLLEGE
- Elementary school:WILLOW DALE
Utilities
- Water:Public
- Sewer:Public Sewer
Finances and disclosures
- Price:$430,000
- Price per sq. ft.:$292.52
- Tax amount:$5,205 (2026)
Features and amenities
- Laundry features:Dryer - Gas, Washer
- Amenities:200+ Amp Service, Attic, Cable TV, Carpet, Electric Available, Natural Gas Available, Phone
Parking
- Parking description:Asphalt Driveway
New listings near 972 Birch Rd
- Coming SoonOpen Sun, 12 to 2pm
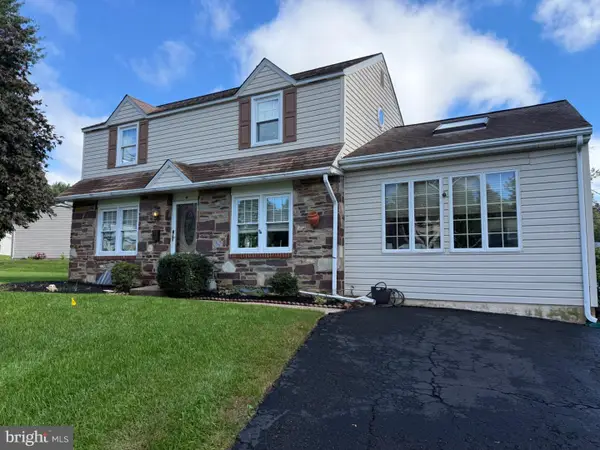 $445,900Coming Soon3 beds 2 baths1,740 sq. ft.
41 Woodlawn Rd, WARMINSTER, PA 18974
MLS# PABU2134120Listed by: KELLER WILLIAMS REAL ESTATE - NEWTOWN - Coming Soon
 $499,000Coming Soon3 beds 2 baths1,298 sq. ft.
1278 Twin Streams Dr, WARMINSTER, PA 18974
MLS# PABU2134232Listed by: REAL OF PENNSYLVANIA - Coming Soon
 $649,900Coming Soon5 beds 3 baths1,780 sq. ft.
818 Honeysuckle Dr, WARMINSTER, PA 18974
MLS# PABU2134424Listed by: ENGEL & VOLKERS - Coming Soon
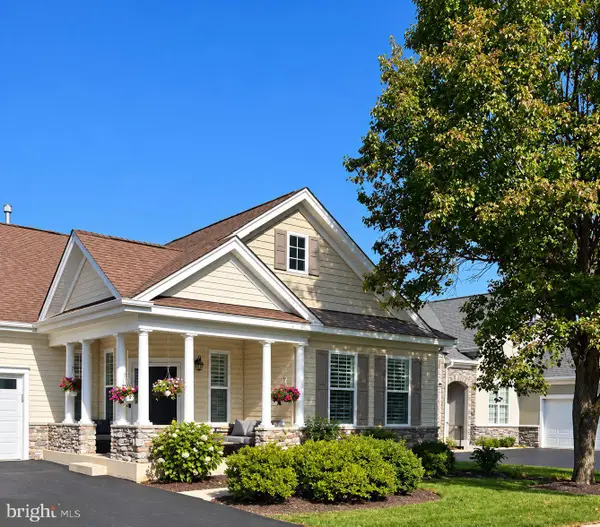 $799,999Coming Soon2 beds 3 baths2,479 sq. ft.
1154 Maxwell Manor Mnr, WARWICK, PA 18974
MLS# PABU2134432Listed by: KELLER WILLIAMS REAL ESTATE-DOYLESTOWN - Coming Soon
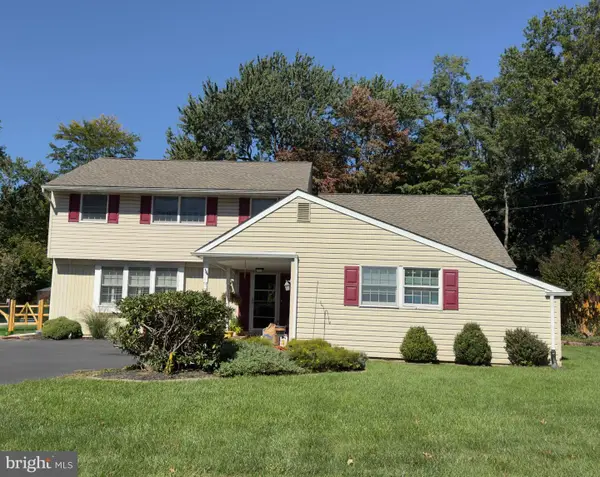 $545,000Coming Soon9 beds 5 baths2,833 sq. ft.
298 Centennial Rd, WARMINSTER, PA 18974
MLS# PABU2134360Listed by: RE/MAX PROPERTIES - Coming Soon
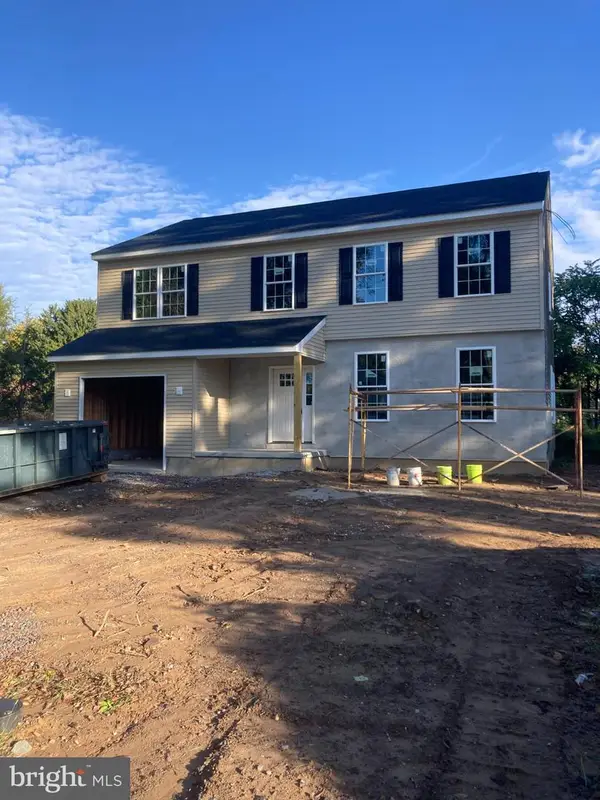 $699,900Coming Soon4 beds 3 baths2,449 sq. ft.
549 6th Ave, WARMINSTER, PA 18974
MLS# PABU2133626Listed by: WALTER STUDLEY REAL ESTATE SALES CORP - Open Sun, 1 to 3pmNew
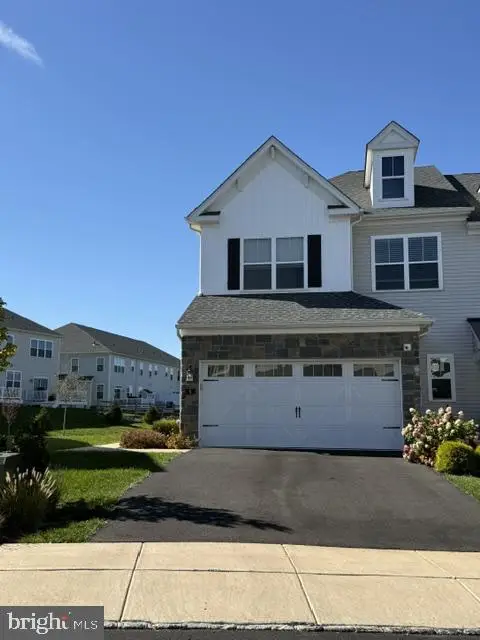 $720,000Active3 beds 4 baths2,538 sq. ft.
8 Spring Mill Dr, IVYLAND, PA 18974
MLS# PABU2134368Listed by: J. CARROLL MOLLOY REALTOR, LLC 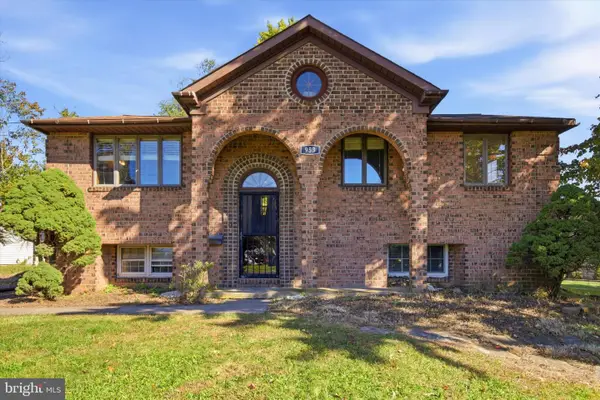 $325,000Pending3 beds 2 baths1,053 sq. ft.
953 Independence Rd, WARMINSTER, PA 18974
MLS# PABU2133646Listed by: KELLER WILLIAMS REAL ESTATE - NEWTOWN- New
 $767,900Active3 beds 3 baths2,256 sq. ft.
156 Fairway Dr, WARMINSTER, PA 18974
MLS# PABU2134024Listed by: KELLER WILLIAMS REAL ESTATE - NEWTOWN


Protect your home and budget from life's surprises with an Assurant Home Warranty, backed by a partner that supports you through every step of homeownership. Explore Plans.
©2026 Century 21 Real Estate LLC. All rights reserved. CENTURY 21®, the CENTURY 21 Logo and C21® are service marks owned by Century 21 Real Estate LLC. Century 21 Real Estate LLC fully supports the principles of the Fair Housing Act and the Equal Opportunity Act. Each office is independently owned and operated. Listing information is deemed reliable but not guaranteed accurate.