
298 Centennial Rd, Warminster, PA 18974
Local realty services provided by:CENTURY 21 A Better Way
298 Centennial Rd,Warminster, PA 18974
$545,000
- 9 Beds
- 5 Baths
- 2,833 sq. ft.
- Single family
- Coming Soon
Listed by: christine mantwill
Office: re/max properties
MLS#:PABU2134360
Source:BRIGHTMLS
Price summary
- Price:$545,000
- Price per sq. ft.:$192.38
About this home
Welcome to a spacious and inviting 4-5 bedroom, 2.5 bath single-family home offering a versatile floor plan, comfortable living spaces and backing to woods! The living room and formal dining room feature engineered hardwood flooring, while the kitchen offers wood cabinetry, granite countertops, a large pantry cabinet, built-in range, microwave and dishwasher, and a stainless steel refrigerator. The adjoining breakfast area overlooks the cozy family room, highlighted by a full-wall brick fireplace that adds warmth and character. Sliding glass doors lead to a charming covered rear porch, the perfect place to enjoy morning coffee, outdoor dining, or simply relax and take in the peaceful surroundings. The fenced backyard backs to a beautiful wooded tree line, creating a picturesque setting with a wonderful sense of privacy. Upstairs, the main bedroom features a remodeled private bath with ceramic tile flooring and a tiled walk-in shower with glass enclosure. Three additional bedrooms and a full hall bath complete the second floor. A standout feature of this home is the expansive first-floor living space with its own separate entrance. This versatile area includes two generously sized rooms (a bedroom with a large closet and vaulted ceilings, and a den/home office or 2nd family room), a large laundry room, a convenient powder room, and an oversized walk-in closet or storage area. The flexible layout offers wonderful possibilities for additional living space, guest accommodations, home offices, recreation rooms, or multigenerational living. Additional highlights include a new roof (2024), crawl space, oversized driveway with ample off-street parking, and a pleasant setting with no homes directly across the street or directly behind this home. Conveniently located near the high school, train station, and major roadways, with easy access to shopping, dining, community parks and commuter routes. With its generous living spaces, flexible floor plan, cozy fireplace, and inviting covered porch overlooking the wooded backyard, this home offers a wonderful combination of comfort, charm, and versatility. A great opportunity to make it your own! Professional photos coming soon!...
Contact an agent
Home facts
- Year built:1969
- Subdivision & Development:CENTENNIAL HILLS
- Listing ID #:PABU2134360
- Updated:October 28, 2026 at 03:44 AM
Rooms and interior
- Bedrooms:9
- Total bathrooms:5
- Full bathrooms:4
- Half bathrooms:1
- Dining Description:Dining Area, Dining Room, Formal/Separate Dining Room
- Bathrooms Description:Bathroom 1, Half Bath, Primary Bath(s)
- Kitchen Description:Breakfast Area, Built-In Microwave, Built-In Range, Carpet, Dishwasher, Refrigerator
- Bedroom Description:Carpet, Entry Level Bedroom
- Living area:2,833 sq. ft.
Heating and cooling
- Cooling:Central A/C
- Heating:Forced Air, Natural Gas
Structure and exterior
- Year built:1969
- Building area:2,833 sq. ft.
- Lot area:0.37 Acres
- Lot Features:Backs to Trees, Front Yard, Rear Yard, SideYard(s)
- Architectural Style:Colonial
- Construction Materials:Frame
- Exterior Features:Sidewalks
- Foundation Description:Crawl Space
- Levels:2 Stories
Utilities
- Water:Public
- Sewer:Public Sewer
Finances and disclosures
- Price:$545,000
- Price per sq. ft.:$192.38
- Tax amount:$7,623 (2026)
Features and amenities
- Laundry features:Dryer, Dryer In Unit, Laundry, Washer, Washer In Unit
- Amenities:Carpet
Parking
- Parking description:Off Street
New listings near 298 Centennial Rd
- Coming SoonOpen Sun, 12 to 2pm
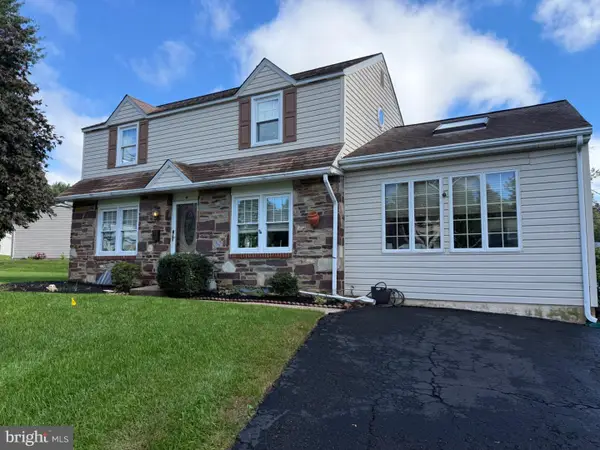 $445,900Coming Soon3 beds 2 baths1,740 sq. ft.
41 Woodlawn Rd, WARMINSTER, PA 18974
MLS# PABU2134120Listed by: KELLER WILLIAMS REAL ESTATE - NEWTOWN - Coming Soon
 $499,000Coming Soon3 beds 2 baths1,298 sq. ft.
1278 Twin Streams Dr, WARMINSTER, PA 18974
MLS# PABU2134232Listed by: REAL OF PENNSYLVANIA - Coming SoonOpen Sat, 12 to 2pm
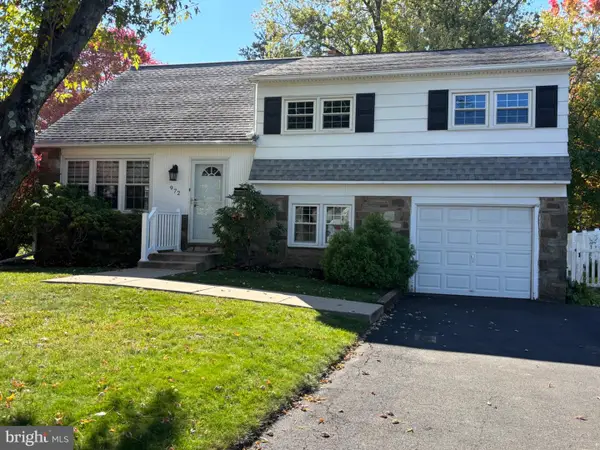 $430,000Coming Soon4 beds 3 baths1,470 sq. ft.
972 Birch Rd, WARMINSTER, PA 18974
MLS# PABU2134442Listed by: KELLER WILLIAMS REAL ESTATE - NEWTOWN - Coming Soon
 $649,900Coming Soon5 beds 3 baths1,780 sq. ft.
818 Honeysuckle Dr, WARMINSTER, PA 18974
MLS# PABU2134424Listed by: ENGEL & VOLKERS - Coming Soon
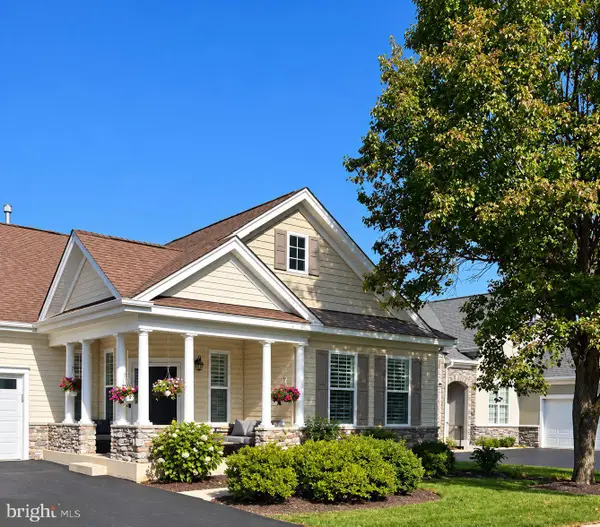 $799,999Coming Soon2 beds 3 baths2,479 sq. ft.
1154 Maxwell Manor Mnr, WARWICK, PA 18974
MLS# PABU2134432Listed by: KELLER WILLIAMS REAL ESTATE-DOYLESTOWN - Coming Soon
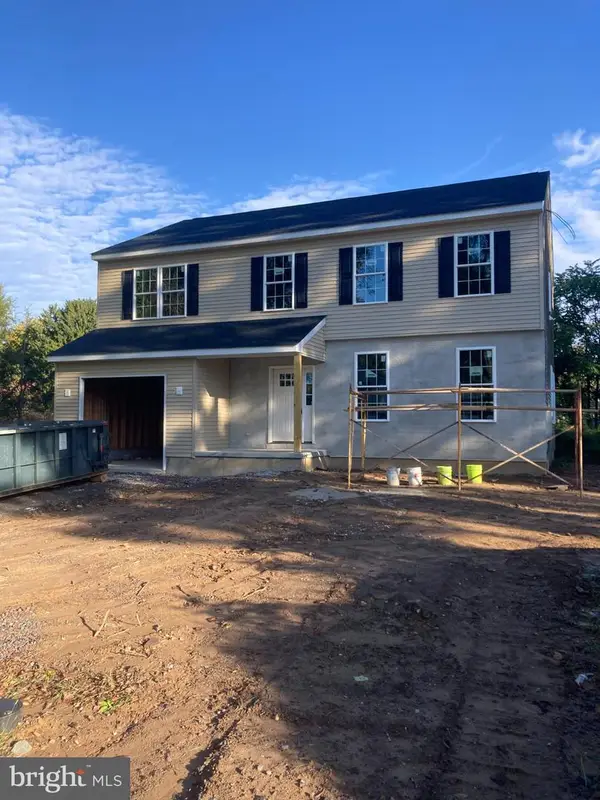 $699,900Coming Soon4 beds 3 baths2,449 sq. ft.
549 6th Ave, WARMINSTER, PA 18974
MLS# PABU2133626Listed by: WALTER STUDLEY REAL ESTATE SALES CORP - Open Sun, 1 to 3pmNew
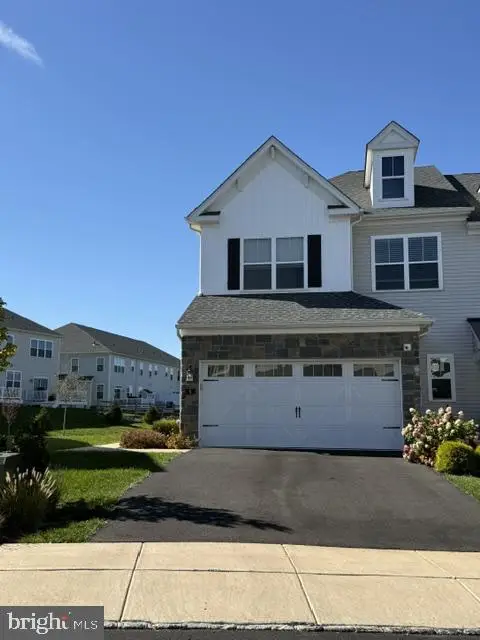 $720,000Active3 beds 4 baths2,538 sq. ft.
8 Spring Mill Dr, IVYLAND, PA 18974
MLS# PABU2134368Listed by: J. CARROLL MOLLOY REALTOR, LLC 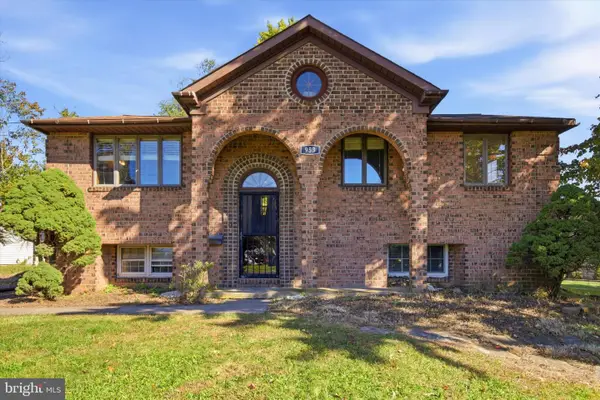 $325,000Pending3 beds 2 baths1,053 sq. ft.
953 Independence Rd, WARMINSTER, PA 18974
MLS# PABU2133646Listed by: KELLER WILLIAMS REAL ESTATE - NEWTOWN- New
 $767,900Active3 beds 3 baths2,256 sq. ft.
156 Fairway Dr, WARMINSTER, PA 18974
MLS# PABU2134024Listed by: KELLER WILLIAMS REAL ESTATE - NEWTOWN


Protect your home and budget from life's surprises with an Assurant Home Warranty, backed by a partner that supports you through every step of homeownership. Explore Plans.
©2026 Century 21 Real Estate LLC. All rights reserved. CENTURY 21®, the CENTURY 21 Logo and C21® are service marks owned by Century 21 Real Estate LLC. Century 21 Real Estate LLC fully supports the principles of the Fair Housing Act and the Equal Opportunity Act. Each office is independently owned and operated. Listing information is deemed reliable but not guaranteed accurate.