
386 Hawthorne St, Warminster, PA 18974
Local realty services provided by:CENTURY 21 Dale Realty Co.
386 Hawthorne St,Warminster, PA 18974
$425,000
- 3 Beds
- 2 Baths
- 1,232 sq. ft.
- Single family
- Coming Soon
Upcoming open houses
- Sun, Nov 0811:00 am - 01:00 pm
Listed by: michael a zanolli
Office: keller williams real estate-montgomeryville
MLS#:PABU2134766
Source:BRIGHTMLS
Price summary
- Price:$425,000
- Price per sq. ft.:$344.97
About this home
Welcome to 386 Hawthorne Street, a well-kept three-bedroom, two-full-bath ranch home offering comfortable one-floor living on a level lot in Warminster. A roof replaced in 2026, freshly painted interior, and brand-new bedroom carpeting provide a fresh start for the next owner. The front door opens into the living room, where a bay window brings in natural light and a coat closet provides convenient storage. From here, access the large eat-in kitchen with updated appliances and a door opening directly to the backyard. The hallway leads to the primary bedroom with its own en-suite bathroom featuring a stall shower, two additional bedrooms, and a full hall bathroom recently updated with a new shower surround. Air conditioning adds comfort during warmer months. Downstairs, the unfinished basement has drywall installed on the walls and ceiling, offering a head start for future improvements, along with a large laundry area and plenty of storage space. Outside, the fully fenced backyard features a patio, storage shed, and level space for gardening, recreation, or relaxing. The driveway accommodates three cars in front, with room for an additional vehicle beyond the fence gate. Situated between County Line and Street Roads, the home offers convenient access to Routes 611 and 263, the Pennsylvania Turnpike, and SEPTA’s Warminster Regional Rail station. Schedule your visit today and see what this welcoming home has to offer!...
Contact an agent
Home facts
- Year built:1984
- Subdivision & Development:SPEEDWAY
- Listing ID #:PABU2134766
- Updated:November 05, 2026 at 02:53 PM
Rooms and interior
- Bedrooms:3
- Total bathrooms:2
- Full bathrooms:2
- Rooms Total:5
- Dining Description:Combination Kitchen/Dining
- Bathrooms Description:Primary Bath(s)
- Kitchen Description:Carpet, Dishwasher, Kitchen - Eat-In, Oven/Range - Electric, Refrigerator
- Bedroom Description:Carpet, Entry Level Bedroom, Primary Bedroom
- Basement:Yes
- Basement Description:Full, Improved
- Living area:1,232 sq. ft.
Heating and cooling
- Cooling:Central A/C
- Heating:Baseboard - Hot Water, Oil
Structure and exterior
- Roof:Pitched
- Year built:1984
- Building area:1,232 sq. ft.
- Lot area:0.24 Acres
- Lot Features:Level, Suburban
- Architectural Style:Ranch/Rambler
- Construction Materials:Frame
- Exterior Features:Patio(s)
- Foundation Description:Block
- Levels:1 Story
Schools
- High school:WILLIAM TENNENT
Utilities
- Water:Public
- Sewer:Public Sewer
Finances and disclosures
- Price:$425,000
- Price per sq. ft.:$344.97
- Tax amount:$5,113 (2026)
Features and amenities
- Laundry features:Dryer, Washer
- Amenities:200+ Amp Service, Carpet, Ceiling Fan(s)
Parking
- Parking description:Asphalt Driveway
New listings near 386 Hawthorne St
- Coming SoonOpen Sun, 11am to 1pm
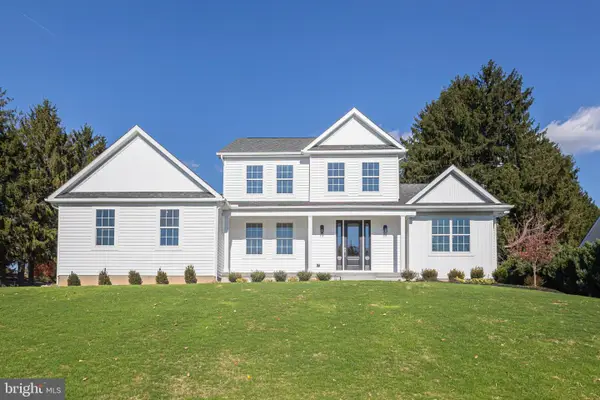 $1,150,000Coming Soon5 beds 4 baths3,332 sq. ft.
Address Withheld By Seller, WARMINSTER, PA 18974
MLS# PABU2134742Listed by: JAY SPAZIANO REAL ESTATE - Coming SoonOpen Sat, 1 to 3pm
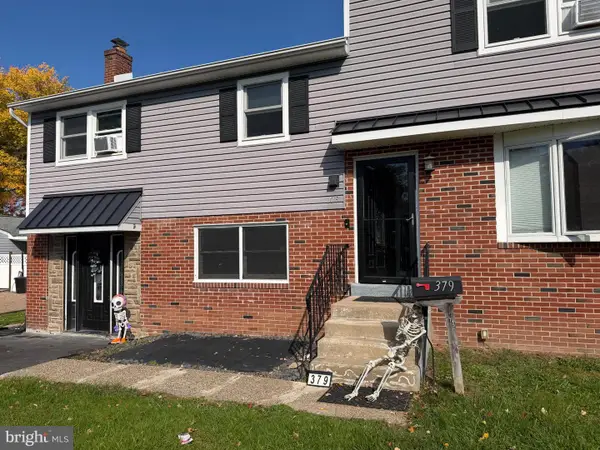 $499,900Coming Soon3 beds 3 baths1,144 sq. ft.
379 Kalmia St, WARMINSTER, PA 18974
MLS# PABU2134822Listed by: KELLER WILLIAMS REAL ESTATE-BLUE BELL - Coming Soon
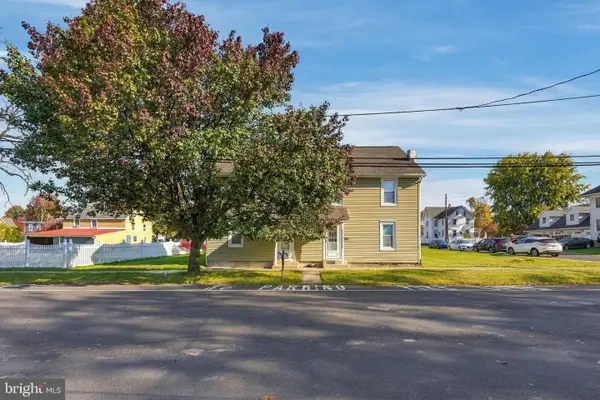 $650,000Coming Soon6 beds -- baths3,102 sq. ft.
63 Wilson Ave, WARMINSTER, PA 18974
MLS# PABU2134862Listed by: INNOVATE REAL ESTATE - Coming SoonOpen Sun, 1 to 3pm
 $640,000Coming Soon3 beds 4 baths2,010 sq. ft.
309 Roarks Trl, WARMINSTER, PA 18974
MLS# PABU2134778Listed by: BHHS FOX & ROACH-SOUTHAMPTON - Coming Soon
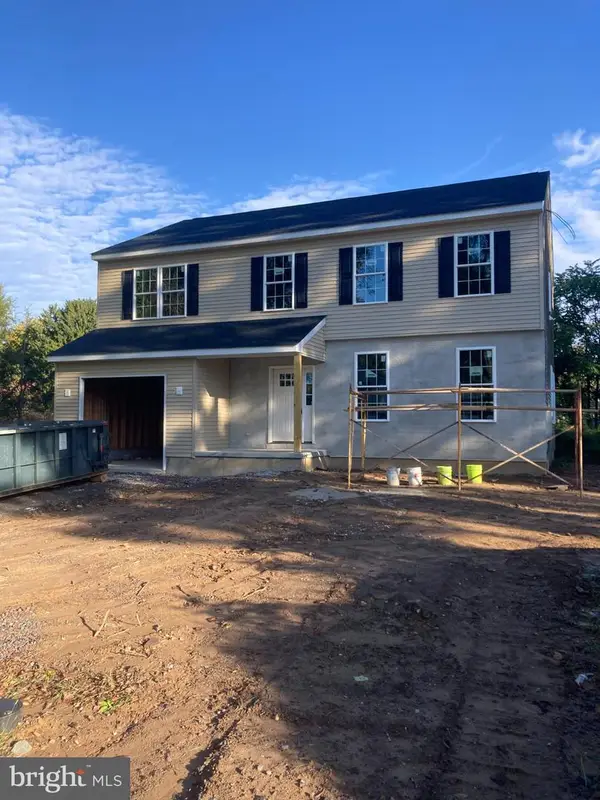 $699,900Coming Soon4 beds 3 baths2,449 sq. ft.
549 6th Ave, WARMINSTER, PA 18974
MLS# PABU2133626Listed by: WALTER STUDLEY REAL ESTATE SALES CORP - New
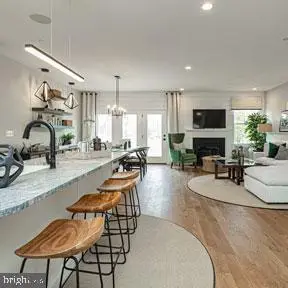 $750,000Active3 beds 4 baths2,680 sq. ft.
11 Spring Dr #lot 14, IVYLAND, PA 18974
MLS# PABU2134944Listed by: DEPAUL REALTY - New
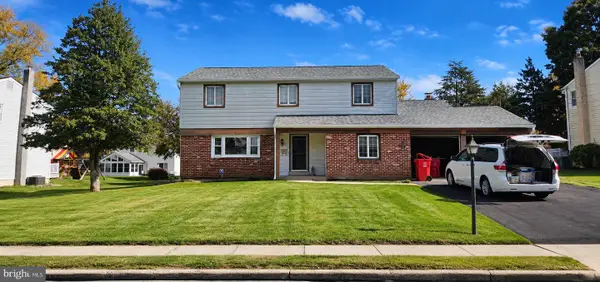 $497,000Active4 beds 3 baths2,424 sq. ft.
529 Fisher Ln, WARMINSTER, PA 18974
MLS# PABU2134874Listed by: THE GREENE REALTY GROUP - New
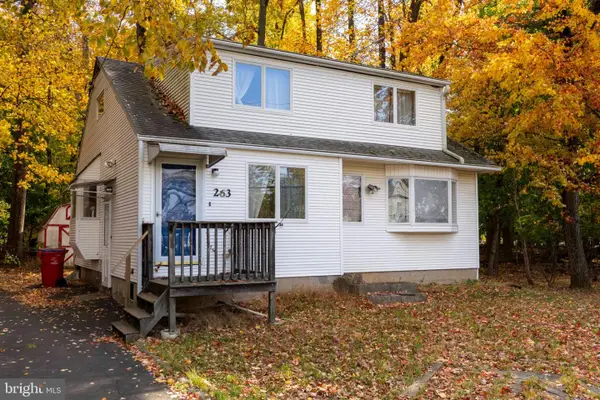 $379,000Active4 beds 2 baths1,856 sq. ft.
263 Madison Ave, WARMINSTER, PA 18974
MLS# PABU2134548Listed by: ELFANT WISSAHICKON-CHESTNUT HILL - New
 $750,000Active3 beds 3 baths2,414 sq. ft.
263 Fairway Dr, WARMINSTER, PA 18974
MLS# PABU2134658Listed by: REALTY ONE GROUP SUPREME


Protect your home and budget from life's surprises with an Assurant Home Warranty, backed by a partner that supports you through every step of homeownership. Explore Plans.
©2026 Century 21 Real Estate LLC. All rights reserved. CENTURY 21®, the CENTURY 21 Logo and C21® are service marks owned by Century 21 Real Estate LLC. Century 21 Real Estate LLC fully supports the principles of the Fair Housing Act and the Equal Opportunity Act. Each office is independently owned and operated. Listing information is deemed reliable but not guaranteed accurate.