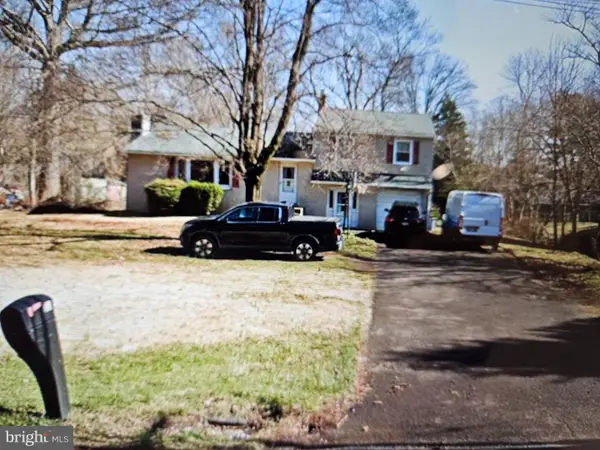
85 Wheatsheaf Rd, Warminster, PA 18974
Local realty services provided by:CENTURY 21 Ryon Real Estate
85 Wheatsheaf Rd,Warminster, PA 18974
$875,000
- 4 Beds
- 3 Baths
- - sq. ft.
- Single family
- Sold
Listed by: carie ann c ochsenreither, maureen reynolds
Office: serhant pennsylvania llc.
MLS#:PABU2127426
Source:BRIGHTMLS
Sorry, we are unable to map this address
Price summary
- Price:$875,000
About this home
Vacation at home every day in this exceptional Ivyland retreat, where beautifully updated interiors meet a resort-inspired backyard designed for unforgettable entertaining. Perfectly situated on a professionally landscaped homesite in the highly acclaimed Council Rock School District, this remarkable residence offers the ideal blend of comfort, style, and outdoor living.
Inside, you'll immediately appreciate the warmth and thoughtful updates throughout. The inviting family room serves as the heart of the home, showcasing a custom shiplap fireplace with built-in shelving, charming window seats, and oversized windows that flood the space with natural light while framing picturesque views of the backyard. The beautifully appointed kitchen features rich custom cabinetry, granite countertops, stainless steel appliances, a center island, and a spacious breakfast area, creating a natural gathering place for family and friends. Hardwood flooring, elegant millwork, and bright, comfortable living spaces continue throughout the home.
The second floor offers generously sized bedrooms, each providing comfortable accommodations with abundant natural light and ample closet space. The spacious primary suite serves as a private retreat, complete with an updated en-suite bath featuring quality finishes, and timeless design. An additional finished upper-level flex room provides endless possibilities as a home office, media room, playroom, fitness studio, or guest retreat.
The finished lower level expands the home's living space even further, offering the perfect setting for movie nights, game days, a recreation room, or home gym.
Outside you will experience the true showpiece of this home, an extraordinary backyard oasis designed for year-round enjoyment. A heated in-ground pool with an adjoining spa creates the centerpiece of this private retreat, surrounded by mature landscaping that provides exceptional beauty and privacy. An expansive maintenance-free deck overlooks the backyard and offers the perfect setting for outdoor dining and entertaining, while multiple patio areas invite guests to relax around the fire pit, lounge poolside, or enjoy evenings beneath the stars. Every element of this outdoor space has been thoughtfully designed to create a setting that feels more like a private resort than a backyard.
Whether you're hosting unforgettable summer gatherings, enjoying quiet mornings overlooking the pool, or relaxing by the fire after sunset, this property offers a lifestyle that is truly second to none.
Beautifully maintained inside and out, this exceptional home is conveniently located just minutes from charming downtown Newtown, Richboro, shopping, dining, parks, and major commuting routes, offering the perfect balance of privacy, convenience, and everyday luxury....
Contact an agent
Home facts
- Year built:1974
- Subdivision & Development:COUNTRYSIDE MDWS
- Listing ID #:PABU2127426
- Added:45 day(s) ago
- Updated:September 11, 2026 at 06:02 AM
Rooms and interior
- Bedrooms:4
- Total bathrooms:3
- Full bathrooms:2
- Half bathrooms:1
- Flooring:Ceramic Tile, Hardwood
- Dining Description:Dining Area, Dining Room, Formal/Separate Dining Room
- Bathrooms Description:Primary Bath(s), Primary Bathroom, WhirlPool/HotTub
- Kitchen Description:Built-In Microwave, Built-Ins, Crown Moldings, Dishwasher, Disposal, Kitchen - Eat-In, Kitchen - Island, Oven/Range - Gas, Pantry, Recessed Lighting, Refrigerator, Stainless Steel Appliances, Upgraded Countertops, Wine Storage
- Bedroom Description:Primary Bedroom, Walk In Closet(s)
- Basement:Yes
- Basement Description:Full, Fully Finished
Heating and cooling
- Cooling:Central A/C
- Heating:Hot Water, Natural Gas
Structure and exterior
- Roof:Pitched, Shingle
- Year built:1974
- Architectural Style:Colonial
- Construction Materials:Frame
- Exterior Features:BBQ Grill, Deck(s), Extensive Hardscape, Exterior Lighting, Secure Storage
- Foundation Description:Brick/Mortar
- Levels:2 Stories
Schools
- High school:COUNCIL ROCK HIGH SCHOOL SOUTH
Utilities
- Water:Well
- Sewer:Public Sewer
Finances and disclosures
- Price:$875,000
- Tax amount:$8,284 (2025)
Features and amenities
- Laundry features:Dryer - Front Loading, Laundry, Washer - Front Loading
- Amenities:200+ Amp Service, Built-Ins, Carbon Monoxide Detector(s), Ceiling Fan(s), Chair Railings, Crown Moldings, Recessed Lighting, Replacement Windows, Security System, Smoke Detector, Water Treat System, Window Treatments
- Pool features:Concrete, Heated, In Ground, Pool/Spa Combo
Parking
- Parking description:Attached Garage, Garage - Side Entry, Garage Door Opener, Inside Access
- Garage:Yes
- Garage spaces:2
New listings near 85 Wheatsheaf Rd
- Coming Soon
 $399,900Coming Soon4 beds 1 baths1,632 sq. ft.
335 Gibson Ave, WARMINSTER, PA 18974
MLS# PABU2130966Listed by: BROKERS REALTY GROUP, LLC - Coming SoonOpen Sat, 12 to 2pm

 $535,000Coming Soon3 beds 2 baths2,089 sq. ft.
450 Citation Ln, WARMINSTER, PA 18974
MLS# PABU2130934Listed by: CENTURY 21 ADVANTAGE GOLD-SOUTHAMPTON - Coming Soon
 $519,900Coming Soon3 beds 3 baths1,500 sq. ft.
1101 Julian Dr W, WARWICK TWP, PA 18974
MLS# PABU2130920Listed by: ROC HOUS REAL ESTATE LLC - Coming Soon
 $490,000Coming Soon3 beds 3 baths1,590 sq. ft.
921 W Bristol Rd, WARMINSTER, PA 18974
MLS# PABU2130168Listed by: BHHS FOX & ROACH-SOUTHAMPTON - New
 $614,900Active3 beds 3 baths2,070 sq. ft.
8 Jamies Ct, WARMINSTER, PA 18974
MLS# PABU2130834Listed by: COLDWELL BANKER REALTY - Open Sat, 11:30am to 2pmNew
 $3,499,000Active5 beds 6 baths7,633 sq. ft.
7 Oxford Dr, IVYLAND, PA 18974
MLS# PABU2131076Listed by: ELITE REALTY GROUP UNL. INC. - New
 $1,250,000Active5 beds 5 baths4,904 sq. ft.
25 Sandtrap Cir, WARMINSTER, PA 18974
MLS# PABU2131022Listed by: REALTY MARK CITYSCAPE-HUNTINGDON VALLEY - New
 $749,000Active-- beds -- baths
1280 Grenoble Rd, IVYLAND, PA 18974
MLS# PABU2131038Listed by: KW EMPOWER - Open Fri, 10:30am to 1:30pmNew
 $625,000Active3 beds 3 baths2,338 sq. ft.
909 Holden, WARMINSTER, PA 18974
MLS# PABU2130784Listed by: J. CARROLL MOLLOY REALTOR, LLC - New
 $297,500Active2 beds 2 baths1,008 sq. ft.
7311 Centennial Sta, WARMINSTER, PA 18974
MLS# PABU2130914Listed by: KELLER WILLIAMS REAL ESTATE - SOUTHAMPTON


Protect your home and budget from life's surprises with an Assurant Home Warranty, backed by a partner that supports you through every step of homeownership. Explore Plans.
©2026 Century 21 Real Estate LLC. All rights reserved. CENTURY 21®, the CENTURY 21 Logo and C21® are service marks owned by Century 21 Real Estate LLC. Century 21 Real Estate LLC fully supports the principles of the Fair Housing Act and the Equal Opportunity Act. Each office is independently owned and operated. Listing information is deemed reliable but not guaranteed accurate.