
1665 Peach Tree Ln #65, Warrington, PA 18976
Local realty services provided by:CENTURY 21 Norris - Valley Forge
Listed by: john spognardi
Office: re/max signature
MLS#:PABU2134546
Source:BRIGHTMLS
Price summary
- Price:$449,900
- Price per sq. ft.:$333.26
About this home
Welcome to this beautifully updated 2 BR, 2 BA first floor unit in Turnberry! The formal entry offers custom travertine tile floor, double coat closet & access to the attached, oversized 1-car Garage. The entry leads to a bright Family room with custom light oak hardwood flooring, Custom Electric Fireplace, ceiling fan & a bump-out area with triple window welcoming in the sunshine. Overlooking the Family room is open to the custom Kitchen offering a large breakfast bar with seating for 4 & pendant lighting. Gorgeous granite countertops, Solid white cabinetry with crown molding, custom ceramic tile backsplash, stainless steel farmhouse sink & stainless-steel appliances including a gas cooktop with range hood, built-in microwave, wall oven & dishwasher. The Kitchen opens to the Breakfast area with a Laundry closet & sliding glass door leading to a covered rear patio overlooking tranquil open area with woodlands. The primary Bedroom features a ceiling fan, walk-in closet & full updated Bath offering double vanity, linen closet & walk-in ceramic tile shower with 3 shower heads, seamless glass door & built-in bench. The second bedroom offers hardwood flooring & ceiling fan. Full Hall Bath with newer vanity & tub/shower combination with custom tiled walls. The community also features a community pool! Custom Plantation shutters in the family room and both bedrooms Don’t’ miss this gorgeous home in a great location!...
Contact an agent
Home facts
- Year built:1994
- Subdivision & Development:TURNBERRY
- Listing ID #:PABU2134546
- Added:2 day(s) ago
- Updated:October 30, 2026 at 02:36 PM
Rooms and interior
- Bedrooms:2
- Total bathrooms:2
- Full bathrooms:2
- Flooring:Ceramic Tile, Hardwood
- Dining Description:Dining Area, Dining Room
- Bathrooms Description:Full Bath, Primary Bath(s), Primary Bathroom
- Kitchen Description:Breakfast Area, Built-In Microwave, Cooktop, Crown Moldings, Dishwasher, Disposal, Kitchen - Eat-In, Oven - Wall, Pantry, Range Hood, Recessed Lighting, Stainless Steel Appliances, Upgraded Countertops
- Bedroom Description:Entry Level Bedroom, Primary Bedroom, Walk In Closet(s)
- Living area:1,350 sq. ft.
Heating and cooling
- Cooling:Central A/C
- Heating:Forced Air, Natural Gas
Structure and exterior
- Year built:1994
- Building area:1,350 sq. ft.
- Construction Materials:Frame
- Exterior Features:Patio(s)
- Levels:1 Story
Schools
- High school:CENTRAL BUCKS HIGH SCHOOL SOUTH
- Middle school:TAMANEND
- Elementary school:JAMISON
Utilities
- Water:Public
- Sewer:Public Sewer
Finances and disclosures
- Price:$449,900
- Price per sq. ft.:$333.26
- Tax amount:$4,551 (2026)
Features and amenities
- Amenities:Ceiling Fan(s), Crown Moldings, Recessed Lighting
Parking
- Parking description:Attached Garage, Garage - Front Entry, Inside Access
- Garage:Yes
- Garage spaces:1
New listings near 1665 Peach Tree Ln #65
- Coming Soon
 $399,999Coming Soon3 beds 3 baths1,850 sq. ft.
1148 Peach Tree Ln #48, WARRINGTON, PA 18976
MLS# PABU2133692Listed by: CARDANO REALTORS - Open Sun, 11am to 1pmNew
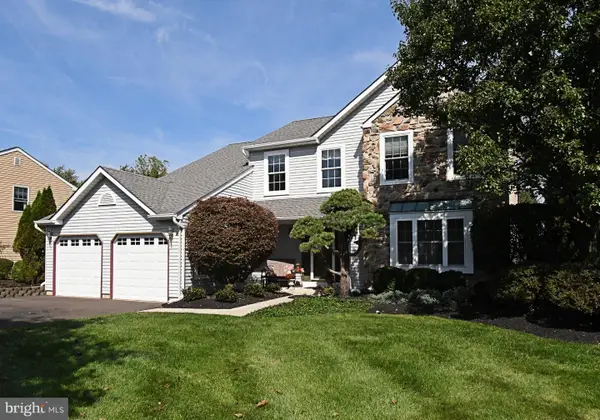 $725,000Active4 beds 3 baths3,090 sq. ft.
2147 Robin Dr, WARRINGTON, PA 18976
MLS# PABU2134596Listed by: HIGGINS & WELCH REAL ESTATE, INC. - New
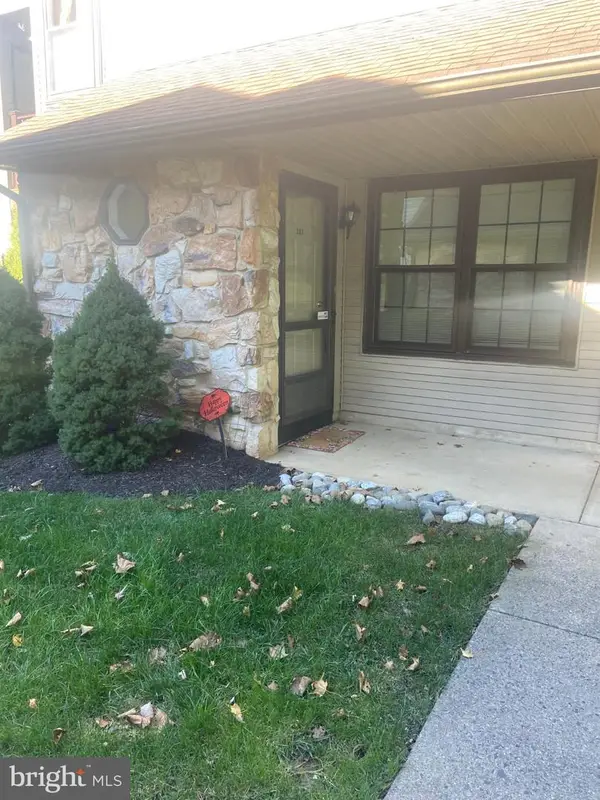 $319,900Active2 beds 2 baths900 sq. ft.
281 Sassafras Ct, WARRINGTON, PA 18976
MLS# PABU2134240Listed by: OWNERENTRY.COM  $850,000Pending5 beds 3 baths2,833 sq. ft.
158 Buttercup Blvd, WARRINGTON, PA 18976
MLS# PABU2133834Listed by: COMPASS PENNSYLVANIA, LLC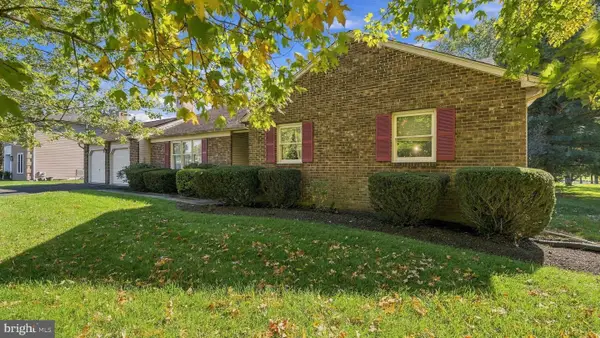 $599,000Pending3 beds 2 baths2,401 sq. ft.
791 Golf Dr, WARRINGTON, PA 18976
MLS# PABU2134038Listed by: RE/MAX SIGNATURE- New
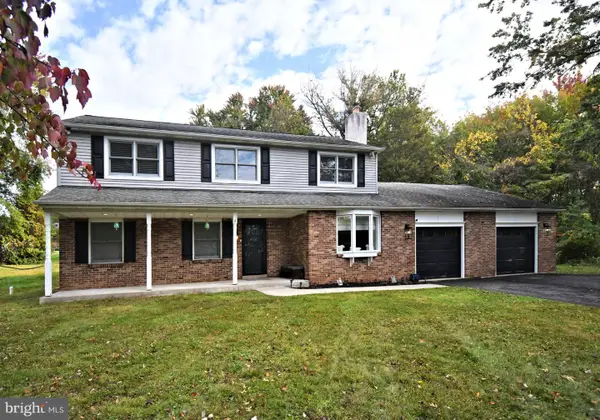 $799,900Active4 beds 3 baths3,038 sq. ft.
2221 Oakfield Rd, WARRINGTON, PA 18976
MLS# PABU2134048Listed by: HOWARD HANNA REAL ESTATE SERVICES 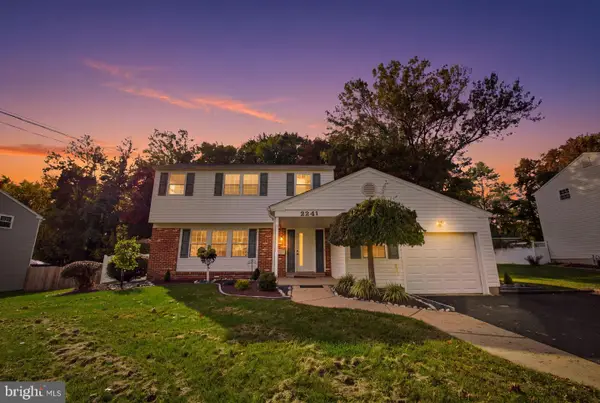 $717,500Active4 beds 3 baths2,174 sq. ft.
2241 Blackhorse Dr, WARRINGTON, PA 18976
MLS# PABU2133198Listed by: COMPASS PENNSYLVANIA, LLC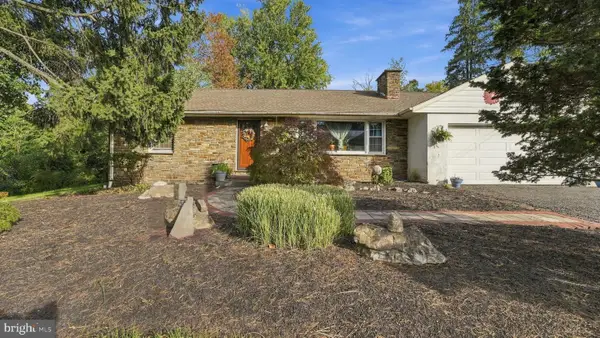 $425,000Active3 beds 2 baths1,612 sq. ft.
1483 Easton Rd, WARRINGTON, PA 18976
MLS# PABU2133308Listed by: KELLER WILLIAMS REAL ESTATE-DOYLESTOWN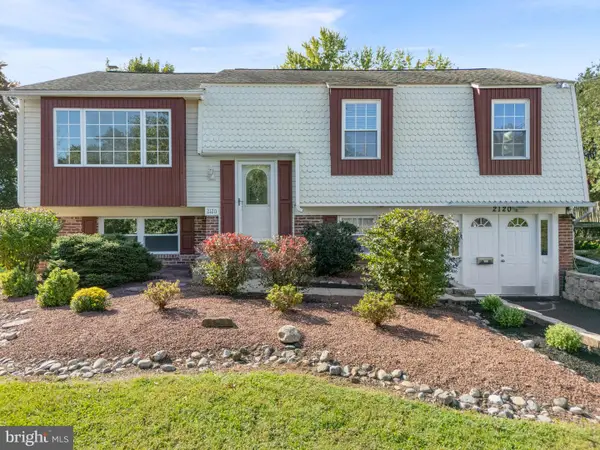 $575,000Pending3 beds 3 baths2,478 sq. ft.
2120 Greyhorse Dr, WARRINGTON, PA 18976
MLS# PABU2132790Listed by: BHHS FOX & ROACH-BLUE BELL


Protect your home and budget from life's surprises with an Assurant Home Warranty, backed by a partner that supports you through every step of homeownership. Explore Plans.
©2026 Century 21 Real Estate LLC. All rights reserved. CENTURY 21®, the CENTURY 21 Logo and C21® are service marks owned by Century 21 Real Estate LLC. Century 21 Real Estate LLC fully supports the principles of the Fair Housing Act and the Equal Opportunity Act. Each office is independently owned and operated. Listing information is deemed reliable but not guaranteed accurate.