
203 Oaktree Ct, Warwick, PA 18974
Local realty services provided by:CENTURY 21 Norris - Valley Forge
203 Oaktree Ct,Warwick, PA 18974
$490,000
- 2 Beds
- 3 Baths
- - sq. ft.
- Townhouse
- Sold
Listed by: barbara hartzell
Office: key realty partners llc.
MLS#:PABU2125618
Source:BRIGHTMLS
Sorry, we are unable to map this address
Price summary
- Price:$490,000
- Monthly HOA dues:$180
About this home
Welcome to this wonderful Townhome in Country Crossing located in Bucks County and Central Bucks School District. Bright and airy Kitchen featuring tile flooring, granite counters, tile backsplash, stainless steel appliances and sliding door leading to a patio overlook open space. Formal dining room with chair rail open to the two-story family room with a gas fireplace. Completing the first floor is the half bath and laundry room. On the second floor you will find the primary bedroom with vaulted ceilings, ceiling fan and walk-in closet. The Primary bath features double sinks, soaking tub and stall shower. The second bedroom is very spacious. The hall bath completes the second floor. Truly a wonderful home to call your own.
Contact an agent
Home facts
- Year built:1999
- Subdivision & Development:COUNTRY CROSSING
- Listing ID #:PABU2125618
- Added:63 day(s) ago
- Updated:September 13, 2026 at 06:10 AM
Rooms and interior
- Bedrooms:2
- Total bathrooms:3
- Full bathrooms:2
- Half bathrooms:1
- Dining Description:Dining Room
- Bathrooms Description:Half Bath, Primary Bathroom
- Kitchen Description:Kitchen - Eat-In, Pantry
- Bedroom Description:Primary Bedroom, Walk In Closet(s)
Heating and cooling
- Cooling:Central A/C
- Heating:Forced Air, Natural Gas
Structure and exterior
- Roof:Architectural Shingle
- Year built:1999
- Architectural Style:Colonial
- Construction Materials:Frame
- Foundation Description:Slab
- Levels:2 Stories
Utilities
- Water:Public
- Sewer:Public Sewer
Finances and disclosures
- Price:$490,000
- Tax amount:$5,498 (2025)
Features and amenities
- Laundry features:Laundry
- Amenities:Ceiling Fan(s), Window Treatments
Parking
- Parking description:Attached Garage, Garage - Front Entry
- Garage:Yes
- Garage spaces:1
New listings near 203 Oaktree Ct
- New
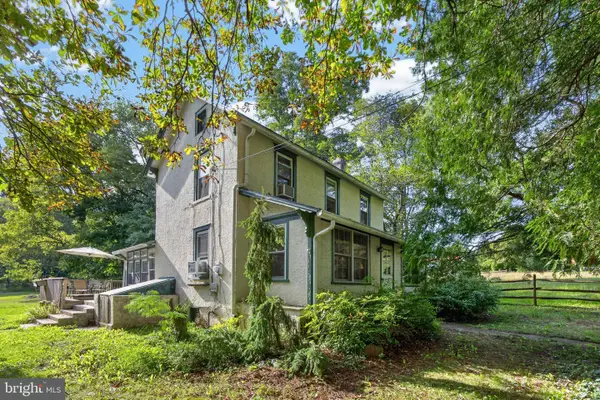 $350,000Active2 beds 2 baths1,290 sq. ft.
131 Pine Swamp Rd, ELVERSON, PA 19520
MLS# PACT2135702Listed by: KELLER WILLIAMS REAL ESTATE -EXTON 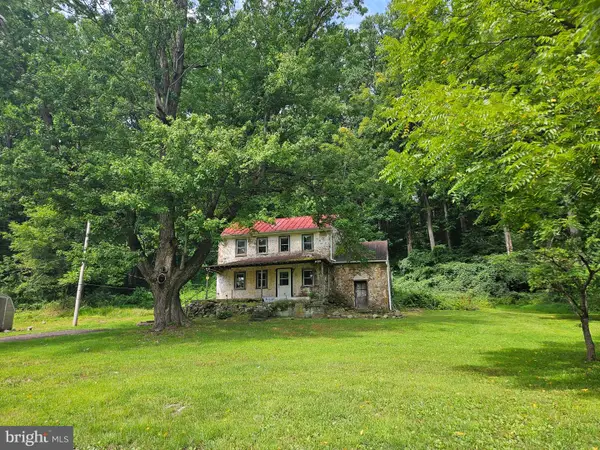 $325,000Active2 beds 1 baths1,260 sq. ft.
107 Bethesda, ELVERSON, PA 19520
MLS# PACT2134800Listed by: REALTY ONE GROUP RESTORE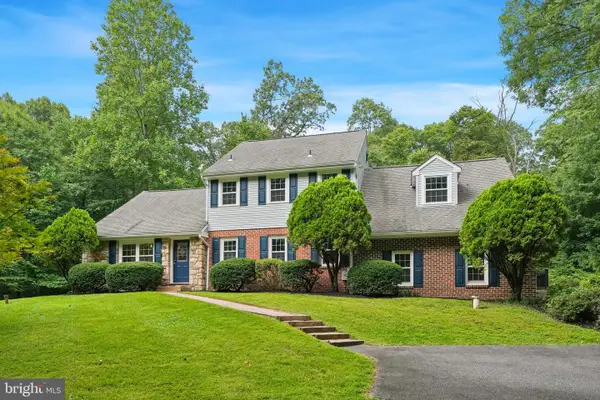 $800,000Pending5 beds 3 baths3,995 sq. ft.
2435 Saint Peters Rd, POTTSTOWN, PA 19465
MLS# PACT2133536Listed by: COMPASS PENNSYLVANIA, LLC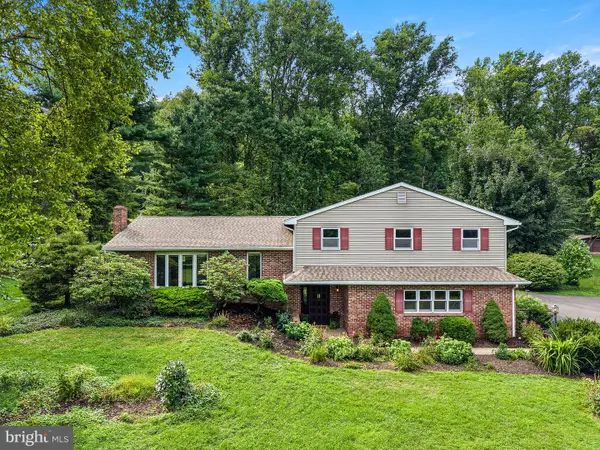 $569,900Pending4 beds 3 baths2,264 sq. ft.
2323 Harmonyville Rd, ELVERSON, PA 19520
MLS# PACT2133376Listed by: STYER REAL ESTATE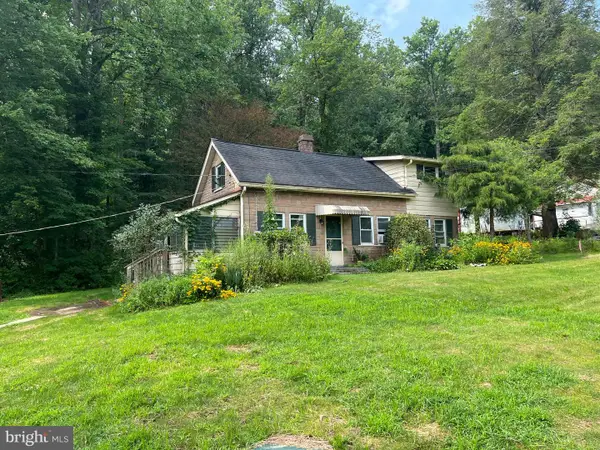 $250,000Active2 beds 1 baths1,136 sq. ft.
2962 Harmonyville Rd, ELVERSON, PA 19520
MLS# PACT2133118Listed by: KELLER WILLIAMS REAL ESTATE - WEST CHESTER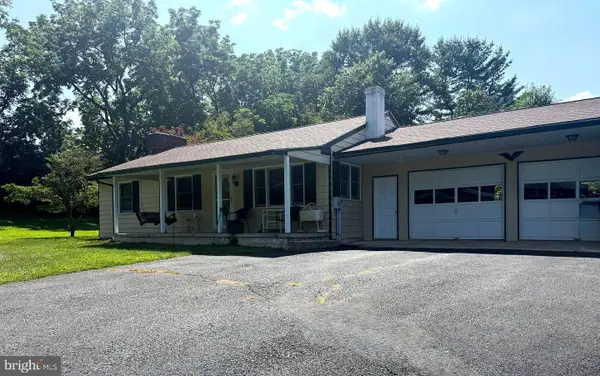 $400,000Pending3 beds 2 baths1,765 sq. ft.
209 Hill Rd, ELVERSON, PA 19520
MLS# PACT2131272Listed by: COMPASS PENNSYLVANIA, LLC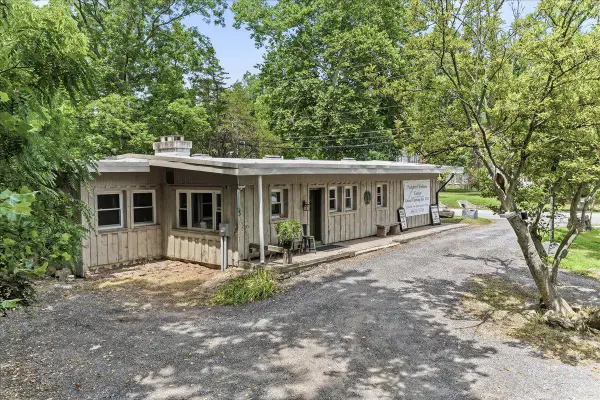 $414,999Active2 beds 3 baths1,561 sq. ft.
3671 Saint Peters Rd, ELVERSON, PA 19520
MLS# PACT2130718Listed by: KLINE REAL ESTATE WORKS $1,670,000Active4 beds 4 baths4,900 sq. ft.
The Delchester Millstone Cir, WEST CHESTER, PA 19380
MLS# PACT2128092Listed by: BHHS FOX & ROACH MALVERN-PAOLI $531,000Pending3 beds -- baths1,700 sq. ft.
3401 Saint Peters Rd, ELVERSON, PA 19520
MLS# PACT2127746Listed by: STYER REAL ESTATE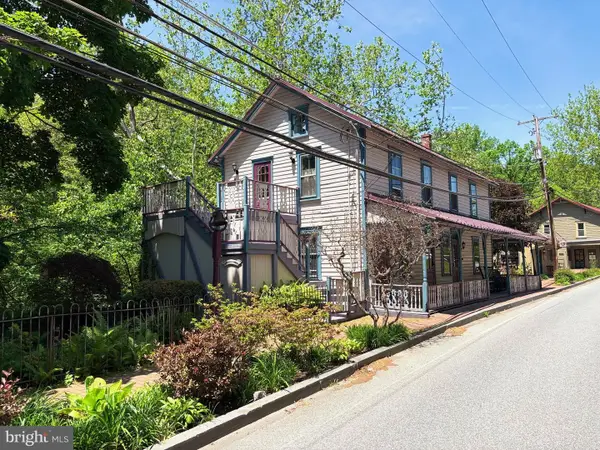 $531,000Pending3 beds 3 baths1,700 sq. ft.
3401 Saint Peters #11, ELVERSON, PA 19520
MLS# PACT2127338Listed by: STYER REAL ESTATE


Protect your home and budget from life's surprises with an Assurant Home Warranty, backed by a partner that supports you through every step of homeownership. Explore Plans.
©2026 Century 21 Real Estate LLC. All rights reserved. CENTURY 21®, the CENTURY 21 Logo and C21® are service marks owned by Century 21 Real Estate LLC. Century 21 Real Estate LLC fully supports the principles of the Fair Housing Act and the Equal Opportunity Act. Each office is independently owned and operated. Listing information is deemed reliable but not guaranteed accurate.