
209 Hill Rd, Elverson, PA 19520
Local realty services provided by:CENTURY 21 Harbor Realty
209 Hill Rd,Elverson, PA 19520
$410,000
- 3 Beds
- 2 Baths
- - sq. ft.
- Single family
- Sold
Listed by: marilee a wolf
Office: compass pennsylvania, llc.
MLS#:PACT2131272
Source:BRIGHTMLS
Sorry, we are unable to map this address
Price summary
- Price:$410,000
About this home
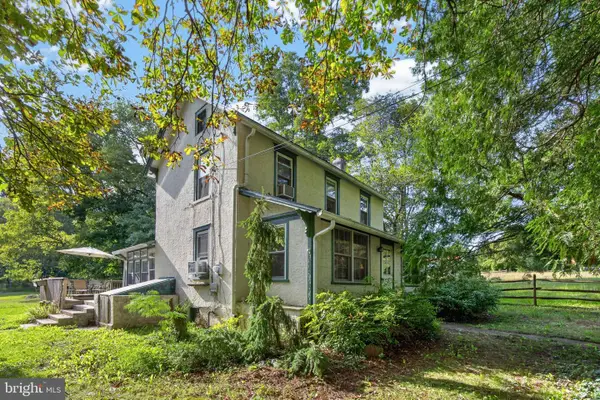
This beautifully updated and maintained ranch home sits on a flat, one-acre lot in a peaceful setting. Located in Knauertown with an Elverson zip code, it falls within the top-tier Owen J Roberts School District and is a short distance from Saint Peters Village, the historic Borough of Elverson, French Creek Park, State Game Lands, and the Horseshoe Trailhead, which is just across the road. A relaxing front porch welcomes you into the main level of this Ranch-style home, where a sunny living room awaits with abundant windows, a newer 75” wall-mounted TV, and plenty of room for furnishings. The dining room offers inside access to the oversized two-car garage and new sliders with convenient between-the-glass blinds leading out to a large deck. The kitchen features flame cooking courtesy of an owned propane tank, ceramic tile flooring, cherry cabinets, and a small island perfect for coffee breaks and food prep.
Down the hall from the living room, you'll find a linen closet, a coat closet, and a renovated full hall bath with step-in shower. Three bedrooms complete this level: the first is ideal for a home office or nursery, while the second and third have generously sized closets. Pull-down stairs to the attic offer potential storage space. Throughout the home, nine-foot ceilings and plaster walls reflect solid, quality construction. The partially finished basement serves as a recreation room or a fourth bedroom, complete with large closet. Highlights include a stone propane fireplace, a wet bar, a Broan exhaust fan that doubles as a wireless speaker, and a large closet. Note that the Dutch door from the DR to the basement serves as a way for warmth from the fireplace to rise from the basement and air conditioning to cool the basement level. The basement’s full bath includes a jetted tub/shower. The unfinished area houses a large pantry/storage closet and a utility room with an oil tank, furnace and the electrical, which is hooked up to a whole-house generator, standing by for potential power outages. The laundry room offers multiple storage spaces, including one that conceals the well equipment (upgraded in 2020). Ask about the discreet, hidden storage closet, perfect for firearms and valuables. Outside, the large wooden deck includes a shaded area and an oak TV stand, with a stone patio below. The outbuilding houses three adjoining spaces: another two-car garage with its own gravel driveway, a large workshop equipped with cabinetry, and a smokehouse with electricity and a stainless cutting table for the hunter. Note that the smoker needs to be reconnected — which should be an easy fix. This one-of-a-kind property offers the perfect blend of privacy, updates, and outdoor living. Perfect for those wanting the easy lifestyle of a Rancher with plenty of living space, both inside and out....
Contact an agent
Home facts
- Year built:1960
- Subdivision & Development:NONE AVAILABLE
- Listing ID #:PACT2131272
- Added:75 day(s) ago
- Updated:October 03, 2026 at 06:03 AM
Rooms and interior
- Bedrooms:3
- Total bathrooms:2
- Full bathrooms:2
- Flooring:Ceramic Tile, Laminate Plank
- Dining Description:Dining Area, Dining Room
- Kitchen Description:Dishwasher, Disposal, Stove
- Basement:Yes
- Basement Description:Full, Partially Finished
Heating and cooling
- Cooling:Central A/C
- Heating:Hot Water, Oil
Structure and exterior
- Roof:Shingle
- Year built:1960
- Lot Features:Front Yard, Level, Rear Yard, Rural, SideYard(s)
- Architectural Style:Ranch/Rambler
- Construction Materials:Aluminum Siding
- Foundation Description:Block
- Levels:1 Story
Utilities
- Water:Well
- Sewer:On Site Septic
Finances and disclosures
- Price:$410,000
- Tax amount:$4,170 (2026)
Features and amenities
- Laundry features:Dryer, Laundry, Washer
Parking
- Parking description:Additional Storage Area, Asphalt Driveway, Attached Garage, Crushed Stone, Detached Garage, Garage - Front Entry, Inside Access, Oversized
- Garage:Yes
- Garage spaces:4
New listings near 209 Hill Rd
- Open Sat, 11am to 1pmNew
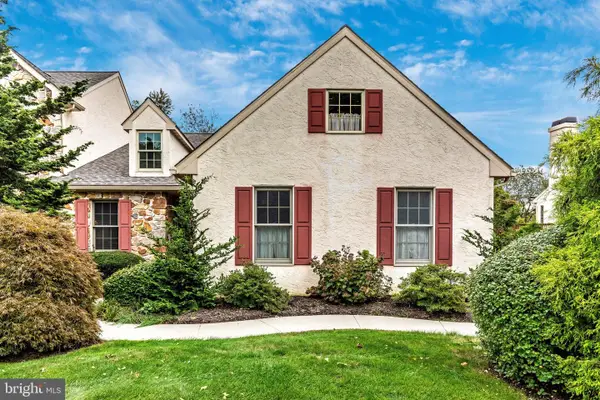 $495,000Active4 beds 3 baths2,338 sq. ft.
207 S Pine St, ELVERSON, PA 19520
MLS# PACT2135588Listed by: TESLA REALTY GROUP, LLC - New
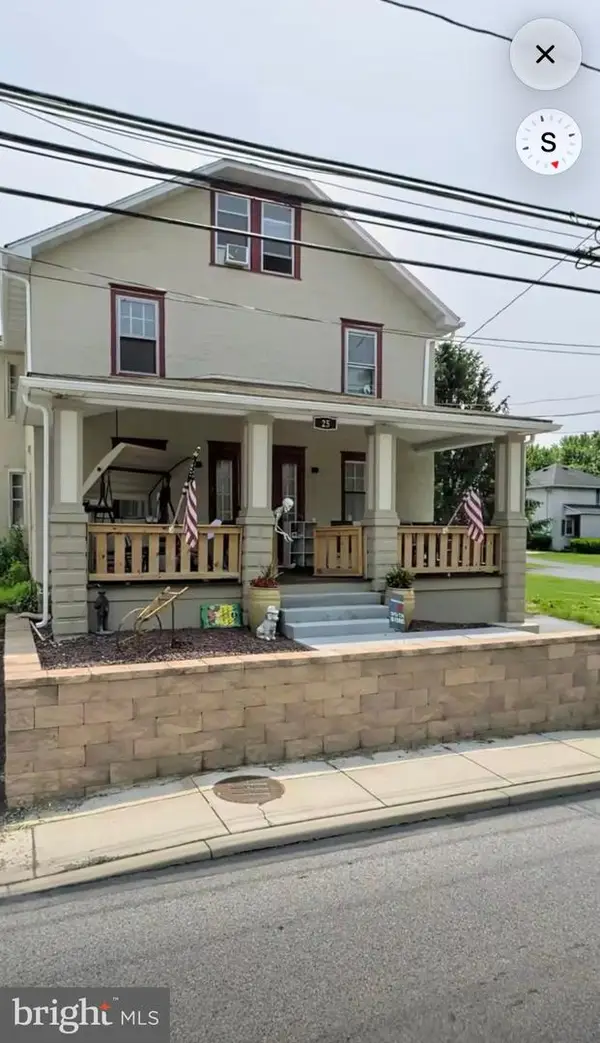 $259,000Active4 beds 1 baths1,824 sq. ft.
25 W Main St, ELVERSON, PA 19520
MLS# PACT2136970Listed by: THE GREENE REALTY GROUP - Open Wed, 4 to 6pmNew
 $375,000Active3 beds 1 baths2,098 sq. ft.
230 Laurel Rd, ELVERSON, PA 19520
MLS# PACT2136800Listed by: WILLIAM PENN REAL ESTATE ASSOC - New
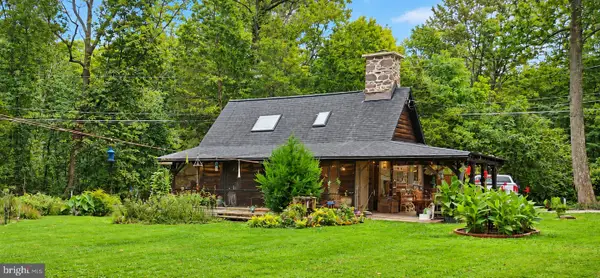 $200,000Active1 beds 1 baths720 sq. ft.
1154 Park Rd, ELVERSON, PA 19520
MLS# PABK2078820Listed by: BEILER-CAMPBELL REALTORS-QUARRYVILLE - New
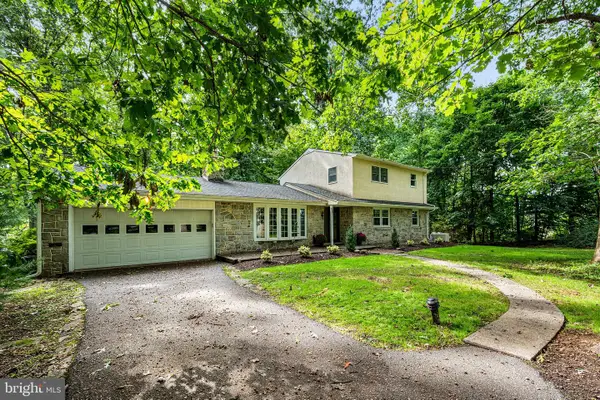 $524,000Active5 beds 2 baths2,638 sq. ft.
149 Grove Rd, ELVERSON, PA 19520
MLS# PACT2136700Listed by: STYER REAL ESTATE - Open Sat, 11am to 1pm
 $480,000Active3 beds 3 baths2,184 sq. ft.
46 Saddler Dr, ELVERSON, PA 19520
MLS# PACT2136132Listed by: EXP REALTY, LLC  $450,000Active3 beds 2 baths1,311 sq. ft.
C26AB Stoneridge Dr, Champion, PA 15622
MLS# 1774171Listed by: HIGHLANDS RESORT REALTY, LLC
 $350,000Pending2 beds 2 baths1,290 sq. ft.
131 Pine Swamp Rd, ELVERSON, PA 19520
MLS# PACT2135702Listed by: KELLER WILLIAMS REAL ESTATE -EXTON $489,000Pending4 beds 4 baths2,750 sq. ft.
115 Derby Dr, ELVERSON, PA 19520
MLS# PACT2135216Listed by: STOLTZFUS REALTORS $479,000Pending3 beds 3 baths2,761 sq. ft.
6 Parkside Dr, ELVERSON, PA 19520
MLS# PACT2135218Listed by: STOLTZFUS REALTORS


Protect your home and budget from life's surprises with an Assurant Home Warranty, backed by a partner that supports you through every step of homeownership. Explore Plans.
©2026 Century 21 Real Estate LLC. All rights reserved. CENTURY 21®, the CENTURY 21 Logo and C21® are service marks owned by Century 21 Real Estate LLC. Century 21 Real Estate LLC fully supports the principles of the Fair Housing Act and the Equal Opportunity Act. Each office is independently owned and operated. Listing information is deemed reliable but not guaranteed accurate.