
206 Middlebury Dr, Warwick, PA 18974
Local realty services provided by:CENTURY 21 Advantage Gold
206 Middlebury Dr,Warwick, PA 18974
$395,000
- 2 Beds
- 2 Baths
- 1,111 sq. ft.
- Townhouse
- Coming Soon
Upcoming open houses
- Sun, Oct 2511:00 am - 01:00 pm
Listed by: vincent rizzi
Office: robin kemmerer associates inc
MLS#:PABU2134242
Source:BRIGHTMLS
Price summary
- Price:$395,000
- Price per sq. ft.:$355.54
About this home
Welcome to Country Crossing! This well-maintained Colonial townhouse, built in 1999, offers a comfortable layout in a quiet cul-de-sac. The main level features hardwood floors, recessed lighting, a cozy gas fireplace, and a kitchen with plenty of cabinet space and a large pantry. A convenient half bath is located just off the kitchen.
Upstairs, you’ll find two bedrooms and a full bathroom, along with a walk-in closet in the primary bedroom. The home also offers an attached garage, driveway parking, and a welcoming front porch.
Enjoy living in a very well-maintained neighborhood with low-maintenance living, including lawn care, snow removal, trash service, and common area maintenance. A great opportunity to own a home in a peaceful community!
Contact an agent
Home facts
- Year built:1999
- Subdivision & Development:COUNTRY CROSSING
- Listing ID #:PABU2134242
- Updated:October 23, 2026 at 12:51 AM
Rooms and interior
- Bedrooms:2
- Total bathrooms:2
- Full bathrooms:1
- Half bathrooms:1
- Flooring:Carpet, Vinyl, Wood
- Kitchen Description:Carpet, Pantry, Recessed Lighting
- Bedroom Description:Carpet, Walk In Closet(s)
- Living area:1,111 sq. ft.
Heating and cooling
- Cooling:Central A/C
- Heating:Forced Air, Natural Gas
Structure and exterior
- Roof:Architectural Shingle, Asphalt
- Year built:1999
- Building area:1,111 sq. ft.
- Lot Features:Cul-de-sac
- Architectural Style:Colonial
- Construction Materials:Frame
- Exterior Features:Exterior Lighting, Porch(es), Sidewalks
- Foundation Description:Slab
- Levels:2 Stories
Schools
- High school:CENTRAL BUCKS HIGH SCHOOL EAST
- Middle school:HOLICONG
- Elementary school:WARWICK
Utilities
- Water:Public
- Sewer:Public Sewer
Finances and disclosures
- Price:$395,000
- Price per sq. ft.:$355.54
- Tax amount:$4,619 (2026)
Features and amenities
- Amenities:Carpet, Ceiling Fan(s), Recessed Lighting, Replacement Windows, Sprinkler System, Window Treatments
Parking
- Parking description:Asphalt Driveway, Attached Garage, Garage - Front Entry
- Garage:Yes
- Garage spaces:1
New listings near 206 Middlebury Dr
- Coming Soon
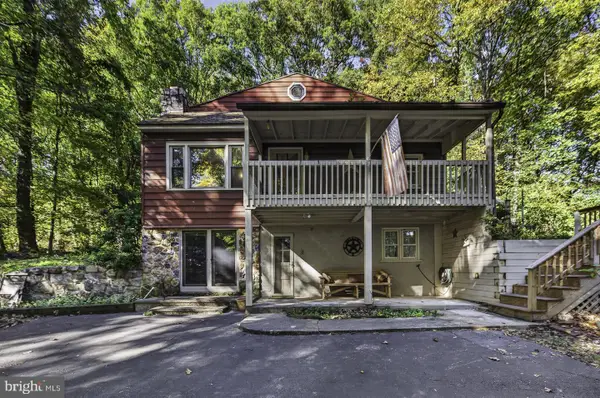 $350,000Coming Soon4 beds 2 baths2,376 sq. ft.
519 Rock Run Rd, POTTSTOWN, PA 19465
MLS# PACT2138244Listed by: REALTY ONE GROUP RESTORE - COLLEGEVILLE - New
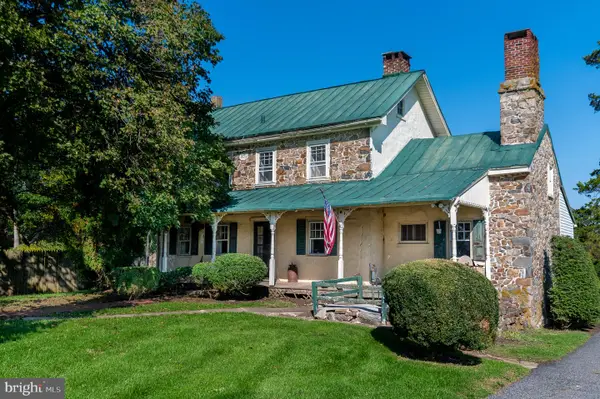 $795,000Active3 beds 2 baths2,504 sq. ft.
2543 Ridge Rd, ELVERSON, PA 19520
MLS# PACT2137850Listed by: JAMES A COCHRANE INC - New
 $1,300,000Active6 beds 4 baths2,628 sq. ft.
100 Warwick Rd, ELVERSON, PA 19520
MLS# PACT2137992Listed by: UNITED REAL ESTATE STRIVE 212  $375,000Active3 beds 1 baths2,098 sq. ft.
230 Laurel Rd, ELVERSON, PA 19520
MLS# PACT2136800Listed by: WILLIAM PENN REAL ESTATE ASSOC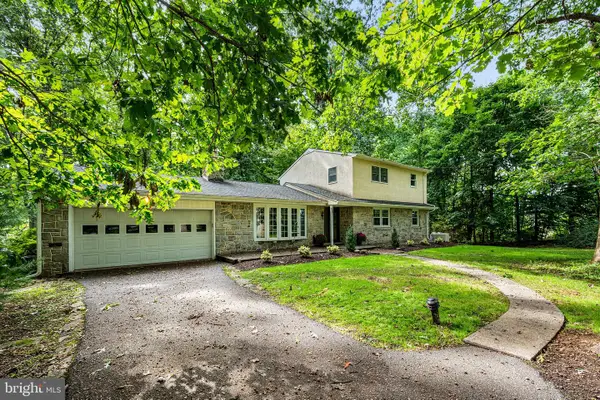 $524,000Active5 beds 2 baths2,638 sq. ft.
149 Grove Rd, ELVERSON, PA 19520
MLS# PACT2136700Listed by: STYER REAL ESTATE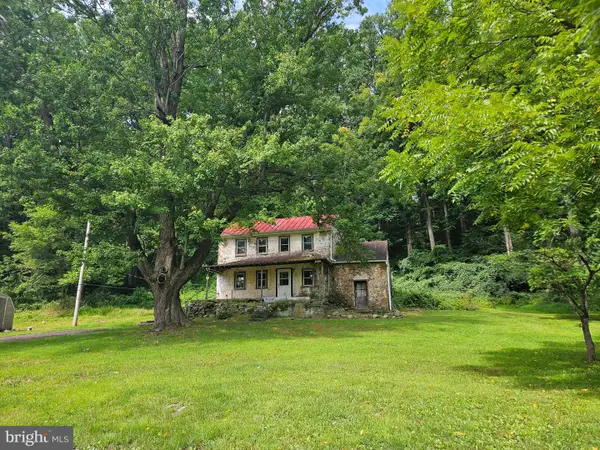 $275,000Pending2 beds 1 baths1,260 sq. ft.
107 Bethesda, ELVERSON, PA 19520
MLS# PACT2134800Listed by: REALTY ONE GROUP RESTORE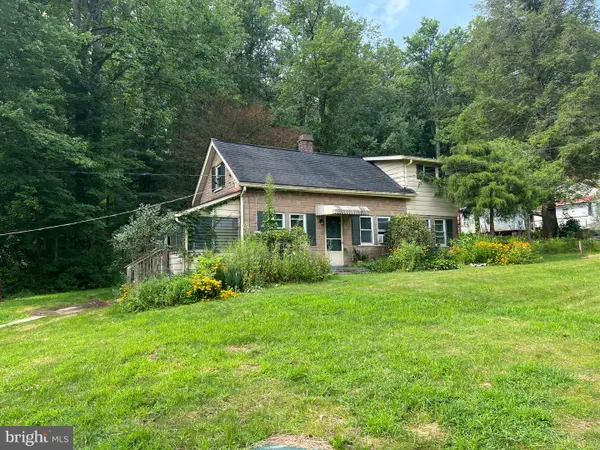 $250,000Active2 beds 1 baths1,136 sq. ft.
2962 Harmonyville Rd, ELVERSON, PA 19520
MLS# PACT2133118Listed by: KELLER WILLIAMS REAL ESTATE - WEST CHESTER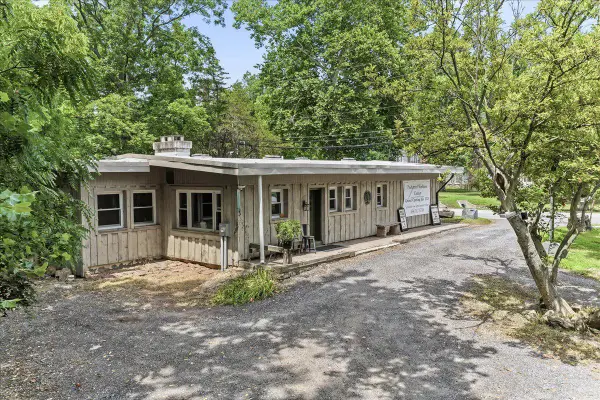 $414,999Active2 beds 3 baths1,561 sq. ft.
3671 Saint Peters Rd, ELVERSON, PA 19520
MLS# PACT2130718Listed by: KLINE REAL ESTATE WORKS $1,670,000Active4 beds 4 baths4,900 sq. ft.
The Delchester Millstone Cir, WEST CHESTER, PA 19380
MLS# PACT2128092Listed by: BHHS FOX & ROACH MALVERN-PAOLI $531,000Pending3 beds -- baths1,700 sq. ft.
3401 Saint Peters Rd, ELVERSON, PA 19520
MLS# PACT2127746Listed by: STYER REAL ESTATE


Protect your home and budget from life's surprises with an Assurant Home Warranty, backed by a partner that supports you through every step of homeownership. Explore Plans.
©2026 Century 21 Real Estate LLC. All rights reserved. CENTURY 21®, the CENTURY 21 Logo and C21® are service marks owned by Century 21 Real Estate LLC. Century 21 Real Estate LLC fully supports the principles of the Fair Housing Act and the Equal Opportunity Act. Each office is independently owned and operated. Listing information is deemed reliable but not guaranteed accurate.