
519 Rock Run Rd, Pottstown, PA 19465
Local realty services provided by:CENTURY 21 Downtown
519 Rock Run Rd,Pottstown, PA 19465
$350,000
- 4 Beds
- 2 Baths
- 2,376 sq. ft.
- Single family
- Coming Soon
Listed by: carol savino
Office: realty one group restore - collegeville
MLS#:PACT2138244
Source:BRIGHTMLS
Price summary
- Price:$350,000
- Price per sq. ft.:$147.31
About this home
Nestled in a serene private setting, this rustic 4-bedroom, 2-bathroom home offers a unique opportunity to own a one-of-a-kind property. The property style and floor plan allows for your personal needs and uses whether for more bedrooms or office space, study craft room or den. Step inside to discover beautiful wood floors, knotty pine walls and exposed beams that enhance the unique character of the living spaces. The large eat-in kitchen features an island and is equipped with all your essentials making it a delightful space for cooking and gatherings. The quaint layout includes a cozy living area with a cathedral ceiling and a floor-to-ceiling wood-burning fireplace, perfect for gathering with loved ones. The partially finished basement offers additional space for a workshop or recreation area, with convenient walkout access to the outdoors. Set on a generous 2-acre lot, the property is surrounded by trees, providing seclusion and tranquility. At one time, the rear yard was partially cleared out making for a special area for play, entertaining and gardens. Enjoy the above-ground pool during warm summer days or simply relax on the private grounds. Located in a lovely area of Chester County, this home is close to local parks, schools, and essential public services, making it an ideal choice for those seeking a balanced lifestyle. This home is unlike anything you'll find in the typical market. It offers wonderful potential for someone looking to add their personal touch and bring new life to a property that has so many possibilities. Hurry to see for yourself!...
Contact an agent
Home facts
- Year built:1960
- Subdivision & Development:NONE AVAILABLE
- Listing ID #:PACT2138244
- Updated:October 23, 2026 at 02:41 AM
Rooms and interior
- Bedrooms:4
- Total bathrooms:2
- Full bathrooms:2
- Rooms Total:8
- Flooring:Wood
- Dining Description:Combination Kitchen/Dining
- Bathrooms Description:Primary Bath(s)
- Kitchen Description:Built-In Microwave, Built-In Range, Cooktop, Dishwasher, Kitchen - Eat-In, Kitchen - Island, Oven - Self Cleaning, Oven - Single, Oven/Range - Electric, Refrigerator
- Basement:Yes
- Basement Description:Daylight, Front Entrance, Full, Heated, Partially Finished, Walkout Stairs, Windows, Workshop
- Living area:2,376 sq. ft.
Heating and cooling
- Cooling:Window Unit(s)
- Heating:Hot Water, Oil
Structure and exterior
- Roof:Asphalt
- Year built:1960
- Building area:2,376 sq. ft.
- Lot area:2 Acres
- Lot Features:Not In Development, Private, Road Frontage, Secluded, SideYard(s), Sloping, Suburban, Trees/Wooded
- Architectural Style:Federal, Traditional
- Construction Materials:Aluminum Siding, Vinyl Siding
- Foundation Description:Block
- Levels:2 Stories
Schools
- High school:O J ROBERT
- Middle school:EAST COVENTRY
Utilities
- Water:Well
- Sewer:On Site Septic
Finances and disclosures
- Price:$350,000
- Price per sq. ft.:$147.31
- Tax amount:$7,682 (2026)
Features and amenities
- Laundry features:Dryer - Electric, Washer
- Amenities:200+ Amp Service, Attic, Bay/Bow Windows, Cable TV, Ceiling Fan(s), Double Hung Windows, Exposed Beams
- Pool features:Above Ground
Parking
- Parking description:Crushed Stone
New listings near 519 Rock Run Rd
- Coming Soon
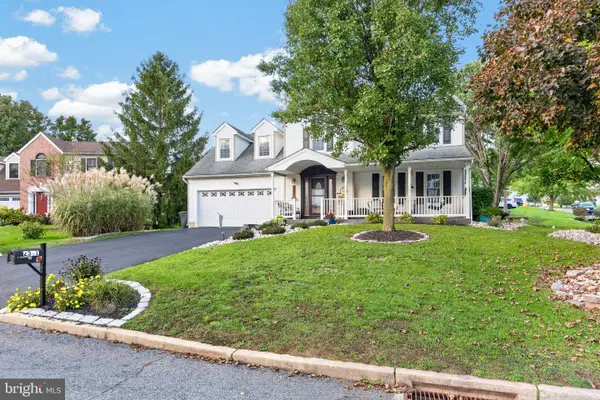 $510,000Coming Soon4 beds 3 baths2,550 sq. ft.
2391 Barbara Way, POTTSTOWN, PA 19464
MLS# PAMC2198132Listed by: SPRINGER REALTY GROUP - Coming Soon
 $225,000Coming Soon3 beds 1 baths1,294 sq. ft.
315 N Evans St #, POTTSTOWN, PA 19464
MLS# PAMC2197278Listed by: REAL OF PENNSYLVANIA - Coming Soon
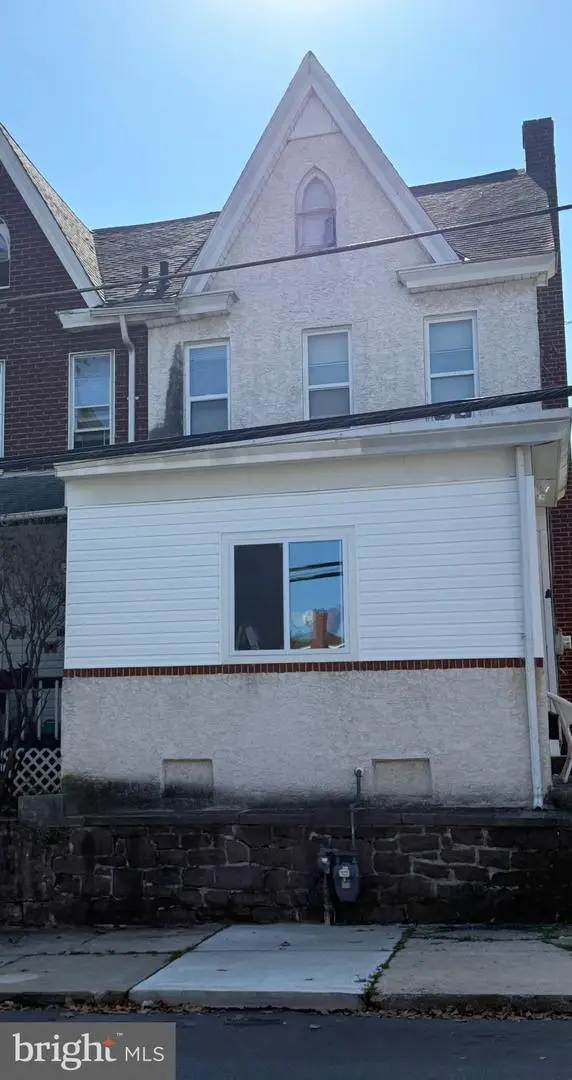 $250,000Coming Soon4 beds 1 baths1,881 sq. ft.
424 West St, POTTSTOWN, PA 19464
MLS# PAMC2189404Listed by: REAL OF PENNSYLVANIA - Coming Soon
 $235,000Coming Soon4 beds 1 baths1,578 sq. ft.
1045 N Warren St #, POTTSTOWN, PA 19464
MLS# PAMC2197050Listed by: RE/MAX MAIN LINE-KIMBERTON - Coming Soon
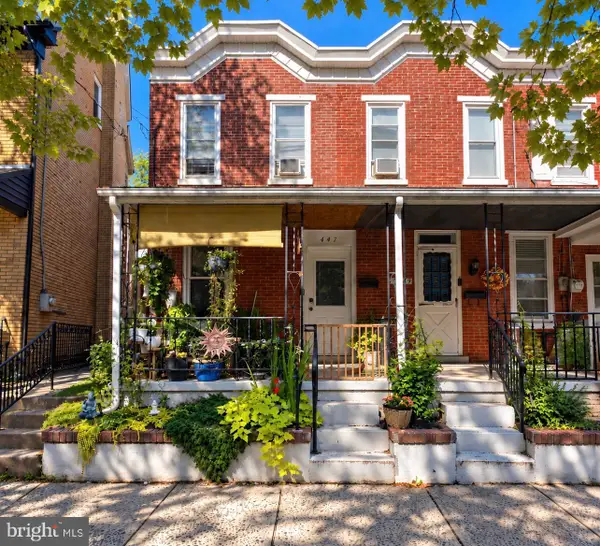 $190,000Coming Soon2 beds 1 baths888 sq. ft.
447 Cherry St, POTTSTOWN, PA 19464
MLS# PAMC2196690Listed by: SPRINGER REALTY GROUP - Coming Soon
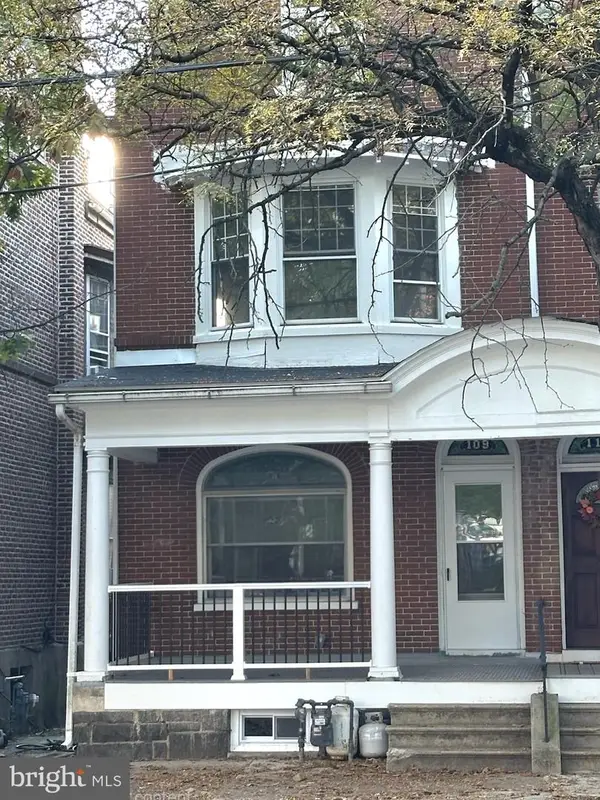 $200,000Coming Soon4 beds 1 baths1,596 sq. ft.
109 N Hanover St #, POTTSTOWN, PA 19464
MLS# PAMC2196522Listed by: SPRINGER REALTY GROUP - New
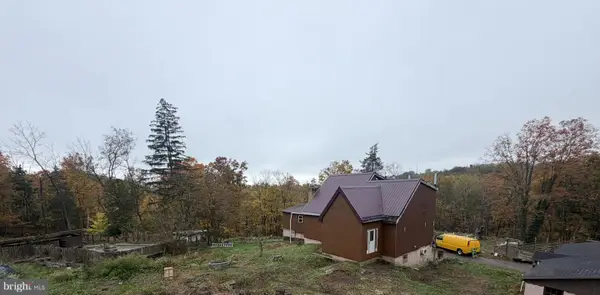 $499,999Active1 beds 1 baths1,714 sq. ft.
1475 Snell Rd #, POTTSTOWN, PA 19464
MLS# PAMC2198372Listed by: HAWKINS REAL ESTATE SERVICES - Open Sat, 11am to 1pmNew
 $309,000Active3 beds 2 baths1,608 sq. ft.
630 Woodland Dr, POTTSTOWN, PA 19464
MLS# PAMC2198040Listed by: KELLER WILLIAMS REALTY GROUP - Open Sat, 11am to 2pmNew
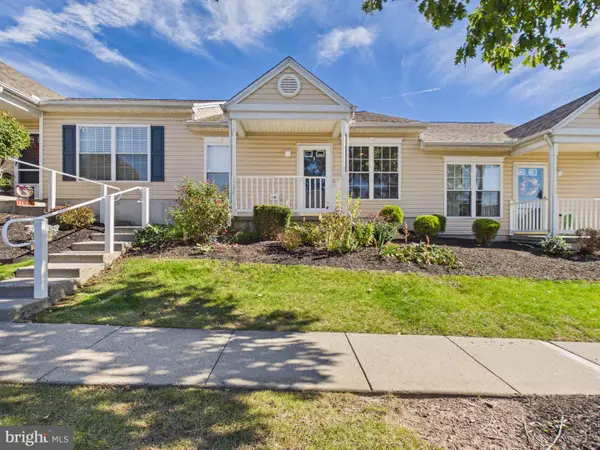 $234,900Active2 beds 2 baths1,104 sq. ft.
1534 Foresman Dr #132, POTTSTOWN, PA 19464
MLS# PAMC2198178Listed by: MOUNTAIN REALTY ERA POWERED - Open Sun, 1 to 3pmNew
 $200,000Active2 beds 1 baths864 sq. ft.
153 Sunrise Dr, POTTSTOWN, PA 19464
MLS# PAMC2197388Listed by: REAL BROKER, LLC


Protect your home and budget from life's surprises with an Assurant Home Warranty, backed by a partner that supports you through every step of homeownership. Explore Plans.
©2026 Century 21 Real Estate LLC. All rights reserved. CENTURY 21®, the CENTURY 21 Logo and C21® are service marks owned by Century 21 Real Estate LLC. Century 21 Real Estate LLC fully supports the principles of the Fair Housing Act and the Equal Opportunity Act. Each office is independently owned and operated. Listing information is deemed reliable but not guaranteed accurate.