
113 Glenwood Dr, Washington Crossing, PA 18977
Local realty services provided by:CENTURY 21 Mertz & Associates
113 Glenwood Dr,Washington Crossing, PA 18977
$1,095,000
- 6 Beds
- 4 Baths
- 3,729 sq. ft.
- Single family
- Active
Listed by: joshua j moser
Office: bhhs keystone properties
MLS#:PABU2121718
Source:BRIGHTMLS
Price summary
- Price:$1,095,000
- Price per sq. ft.:$293.64
About this home
Nestled on a picturesque ¾-acre lot in the prestigious Mount Eyre Manor subdivision of highly sought-after Washington Crossing, this exceptional 6-bedroom, 3.5-bath residence offers the perfect blend of timeless character, modern upgrades, and flexible multigenerational living. Boasting 3,729 square feet of beautifully maintained living space within the acclaimed Council Rock School District, this home is surrounded by the elegance and serenity that make Upper Makefield Township one of Bucks County’s most desirable communities. Adding incredible versatility and value is the fully functional in-law suite with its own private entrance. This beautifully appointed space includes two spacious bedrooms, a full bathroom with walk-in shower, full kitchen, and brand-new carpeting throughout — ideal for multigenerational living, extended guests, au pair accommodations, or potential supplemental living arrangements. The main residence welcomes you with a large sunken living room centered around a stunning floor-to-ceiling brick hearth with a wood-burning fireplace, creating a warm and inviting focal point for gatherings. Sliding glass doors lead to a covered rear patio overlooking the expansive backyard, offering seamless indoor-outdoor living. The oversized kitchen features newer stainless steel appliances, abundant cabinetry, and generous workspace ideal for entertaining or everyday living. A formal dining room with crown molding, chair rail detailing, and fresh paint provides an elegant setting for special occasions, while the spacious living room and bedrooms all showcase refinished hardwood floors and replacement windows throughout the home. The luxurious primary suite offers a private retreat complete with an en-suite bath and walk-in closet, while the additional bedrooms are generously sized to accommodate family, guests, or home office needs. Thoughtful updates provide peace of mind, including a new roof in 2020, new driveway in 2023, new AC system in 2025, new water heater, and a premium whole-home water purification system installed in 2025 featuring reverse osmosis, carbon filtration, and UV filtration technology. Conveniently located near the historic Delaware River corridor, residents enjoy easy access to scenic canal walking and biking trails, fine dining, boutique shopping in nearby Newtown and Yardley, and the renowned Washington Crossing Historic Park with its rich Revolutionary War history, picturesque landscapes, and year-round recreation. Offering a rare combination of size, location, upgrades, and flexibility in one of Bucks County’s most coveted neighborhoods, this remarkable property delivers the lifestyle today’s buyers have been searching for....
Contact an agent
Home facts
- Year built:1973
- Listing ID #:PABU2121718
- Added:1 day(s) ago
- Updated:May 25, 2026 at 05:42 PM
Rooms and interior
- Bedrooms:6
- Total bathrooms:4
- Full bathrooms:3
- Half bathrooms:1
- Rooms Total:12
- Dining Description:Combination Kitchen/Dining, Dining Area, Dining Room
- Bathrooms Description:Primary Bath(s)
- Kitchen Description:2nd Kitchen, Breakfast Area, Built-In Microwave, Carpet, Crown Moldings, Dishwasher, Disposal, Extra Refrigerator/Freezer, Kitchen - Table Space, Microwave, Oven/Range - Electric, Range Hood, Recessed Lighting, Refrigerator, Stainless Steel Appliances
- Bedroom Description:Carpet, Entry Level Bedroom, Primary Bedroom, Walk In Closet(s)
- Basement:Yes
- Basement Description:Full, Outside Entrance, Space For Rooms, Sump Pump, Unfinished, Walkout Stairs
- Living area:3,729 sq. ft.
Heating and cooling
- Cooling:Central A/C
- Heating:Electric, Hot Water, Oil, Wood
Structure and exterior
- Year built:1973
- Building area:3,729 sq. ft.
- Lot area:0.76 Acres
- Architectural Style:Colonial
- Construction Materials:Frame
- Exterior Features:Patio(s), Porch(es)
- Foundation Description:Concrete Perimeter
- Levels:2 Stories
Schools
- High school:COUNCIL ROCK HIGH SCHOOL NORTH
Utilities
- Water:Private
- Sewer:On Site Septic
Finances and disclosures
- Price:$1,095,000
- Price per sq. ft.:$293.64
- Tax amount:$11,004 (2025)
Features and amenities
- Laundry features:Dryer, Has Laundry, Laundry, Washer
- Amenities:Attic, Carpet, Crown Moldings, Exposed Beams, Recessed Lighting, Replacement Windows, Water Treat System
Parking
- Parking description:Additional Storage Area, Attached Garage, Built In, Garage - Side Entry, Garage Door Opener, Inside Access, Oversized
- Garage:Yes
- Garage spaces:2
New listings near 113 Glenwood Dr
- New
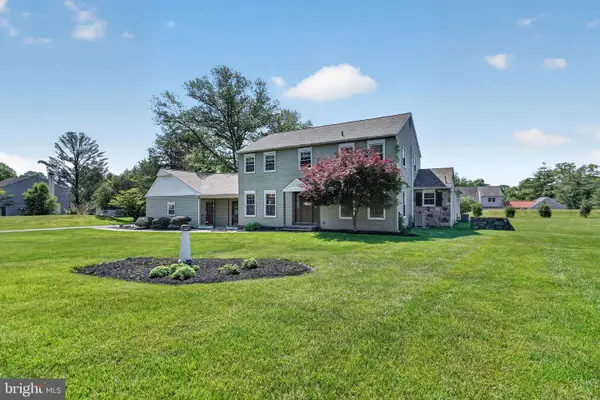 $1,095,000Active6 beds 4 baths3,729 sq. ft.
113 Glenwood Dr, WASHINGTON CROSSING, PA 18977
MLS# PABU2121718Listed by: BHHS KEYSTONE PROPERTIES 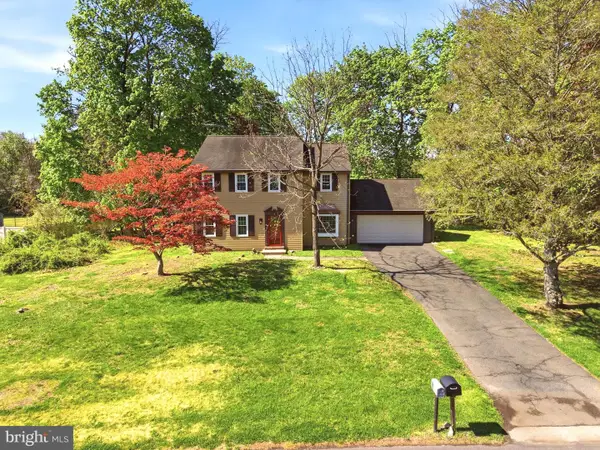 $849,900Pending4 beds 3 baths2,560 sq. ft.
5 Canal Run E, WASHINGTON CROSSING, PA 18977
MLS# PABU2119832Listed by: GINA SPAZIANO REAL ESTATE & CONCIERGE SERVICES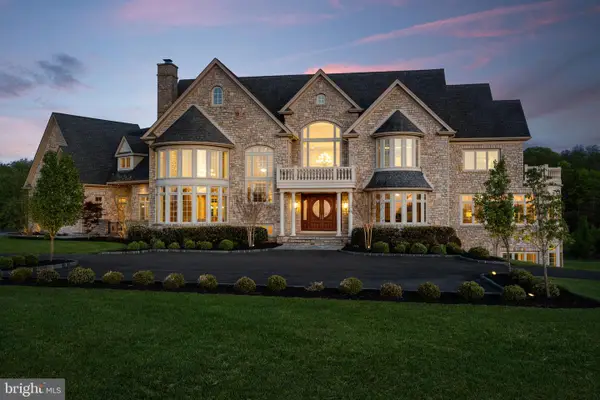 $5,450,000Active5 beds 6 baths10,388 sq. ft.
10 Stonebridge Crossing Rd, NEWTOWN, PA 18940
MLS# PABU2118978Listed by: RE/MAX PROPERTIES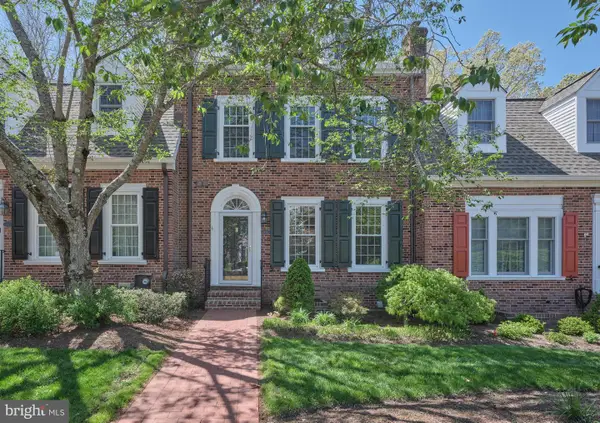 $775,000Pending3 beds 5 baths2,905 sq. ft.
45 Sentinel Rd #130, WASHINGTON CROSSING, PA 18977
MLS# PABU2118624Listed by: JAY SPAZIANO REAL ESTATE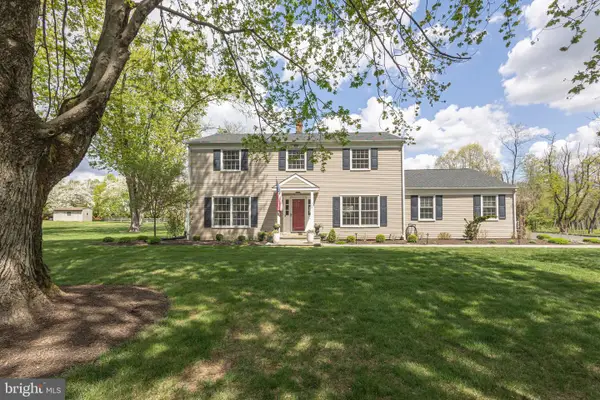 $1,070,000Active4 beds 3 baths2,628 sq. ft.
106 Spencer Rd, WASHINGTON CROSSING, PA 18977
MLS# PABU2117562Listed by: JAY SPAZIANO REAL ESTATE $749,900Pending2 beds 3 baths2,580 sq. ft.
30 Mcconkey Dr, WASHINGTON CROSSING, PA 18977
MLS# PABU2118618Listed by: GINA SPAZIANO REAL ESTATE & CONCIERGE SERVICES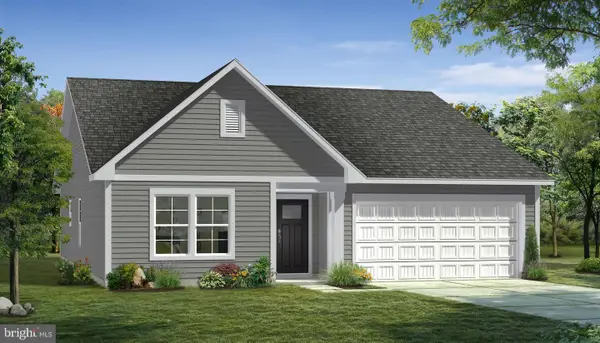 $384,990Active3 beds 2 baths1,687 sq. ft.
Tbb Wind River Dr #edgewood Ii, CHAMBERSBURG, PA 17202
MLS# PAFL2034034Listed by: DRB GROUP REALTY, LLC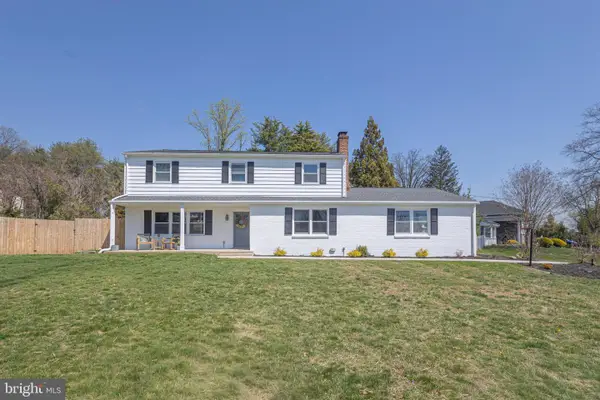 $949,000Active4 beds 3 baths2,754 sq. ft.
125 Bruce Rd, WASHINGTON CROSSING, PA 18977
MLS# PABU2117564Listed by: JAY SPAZIANO REAL ESTATE $1,249,500Active3 beds 3 baths3,092 sq. ft.
1224 Taylorsville Rd, WASHINGTON CROSSING, PA 18977
MLS# PABU2117344Listed by: JAY SPAZIANO REAL ESTATE $499,000Pending2 beds 1 baths1,432 sq. ft.
995 Swayze Ave, WASHINGTON CROSSING, PA 18977
MLS# PABU2117840Listed by: KW EMPOWER


Protect your home and budget from life's surprises with an Assurant Home Warranty, backed by a partner that supports you through every step of homeownership. Explore Plans.
©2026 Century 21 Real Estate LLC. All rights reserved. CENTURY 21®, the CENTURY 21 Logo and C21® are service marks owned by Century 21 Real Estate LLC. Century 21 Real Estate LLC fully supports the principles of the Fair Housing Act and the Equal Opportunity Act. Each office is independently owned and operated. Listing information is deemed reliable but not guaranteed accurate.